LOCALLA



$2,685,000
5846 Lantern Ct Los Angeles CA 90094
Residential
Built 2014
N/A
$1,126/sqft
No HOA
N/A
What's Special
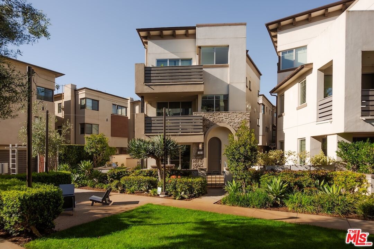
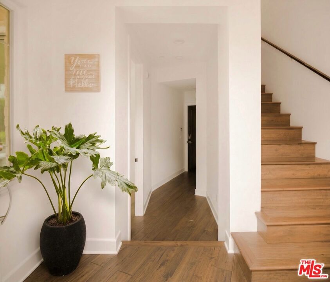
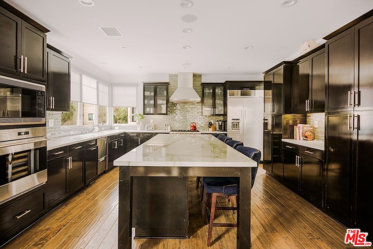
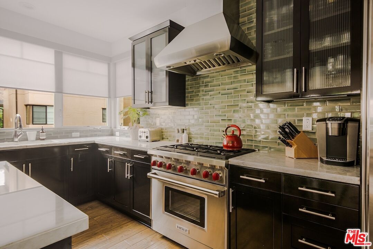
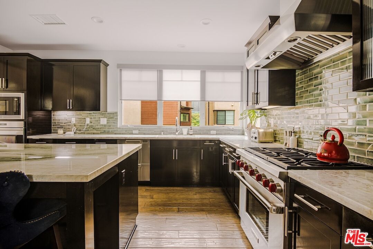
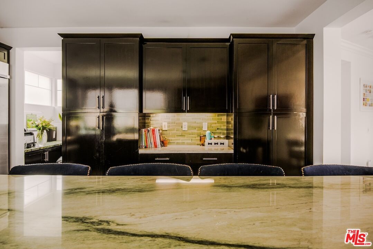
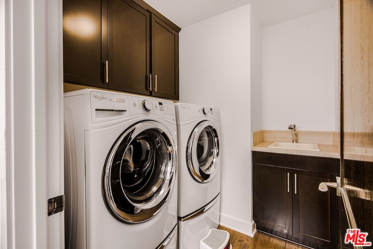
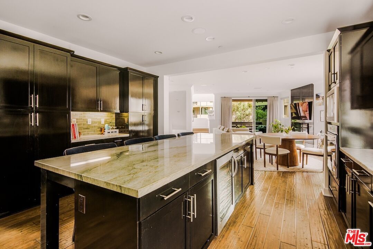
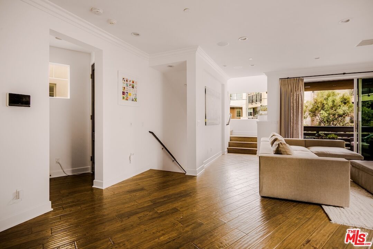
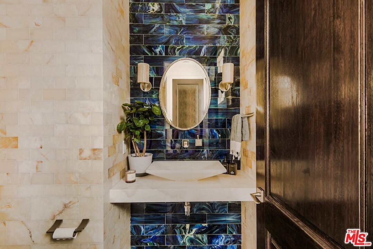
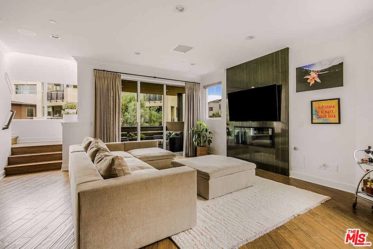
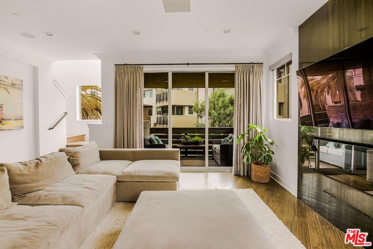
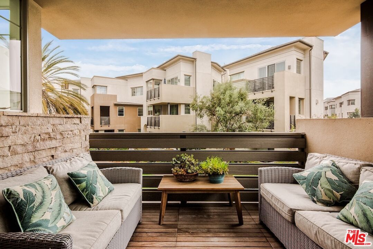
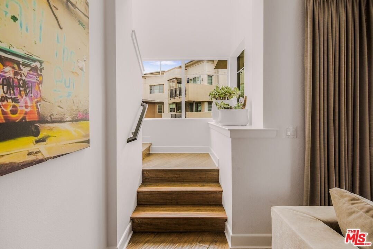
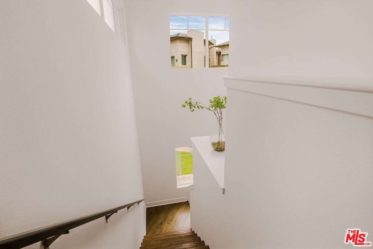
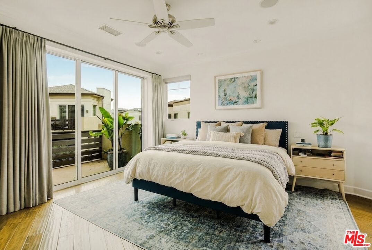
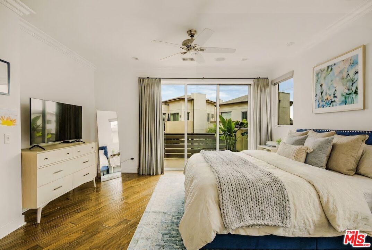
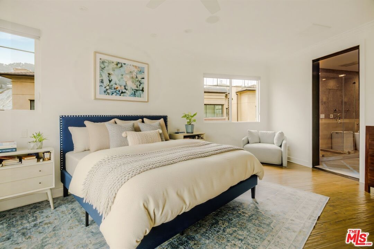
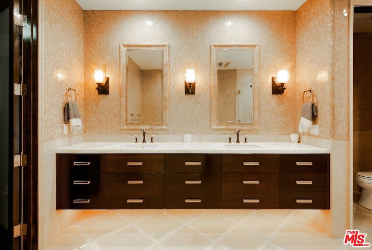
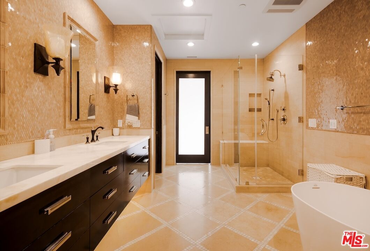
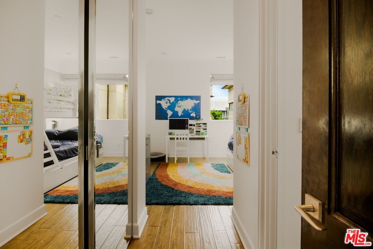
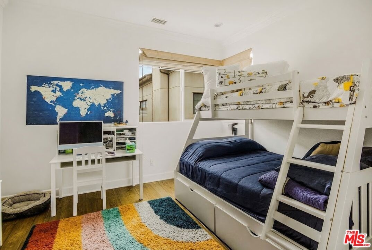
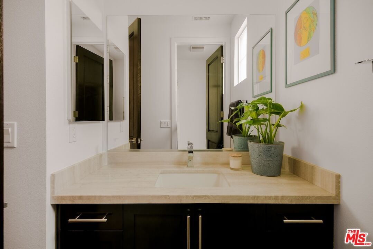
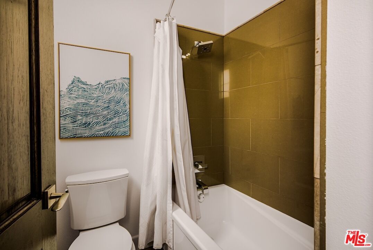
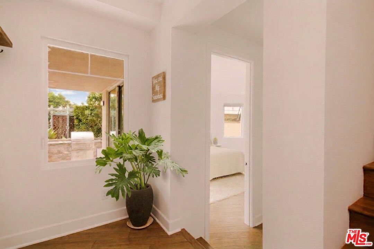
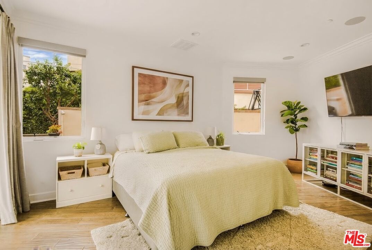
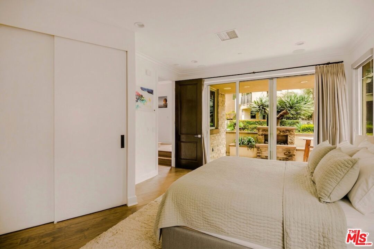
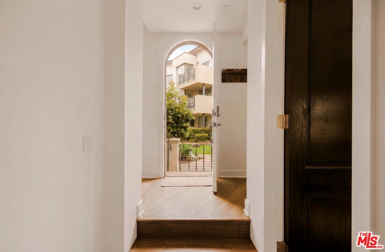
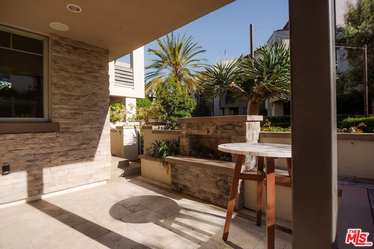
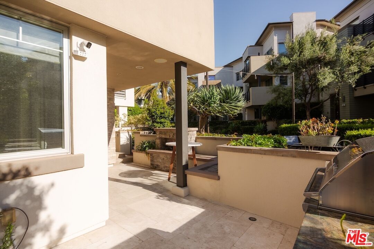
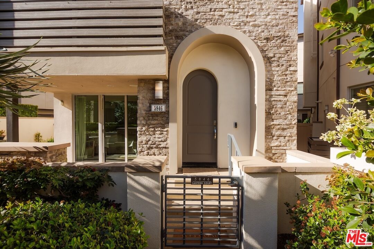
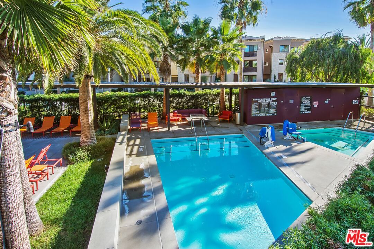
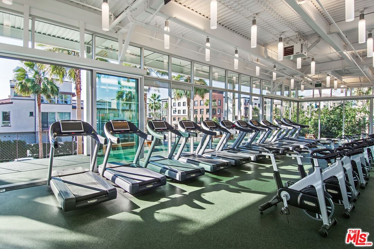
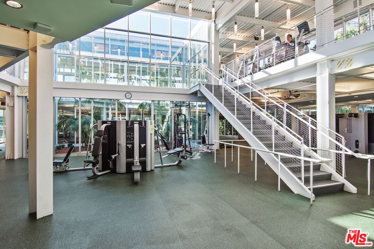
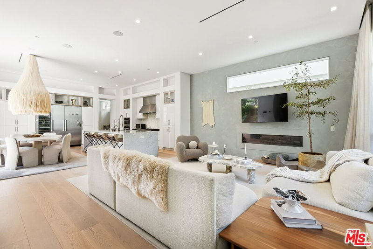
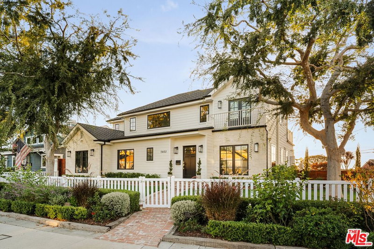
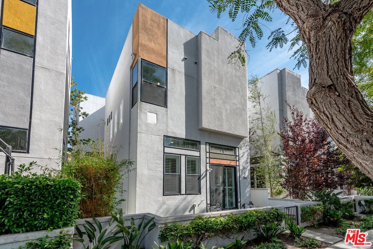
Positioned in one of Playa Vista's most desirable locations, this light-filled home sits on one of the rare corner lots in the neighborhood. A serene, tree-lined courtyard provides a sense of privacy while offering a gracious approach to this beautifully upgraded residence, designed to showcase exceptional indooroutdoor living and effortless entertaining. The main living level features a thoughtful open design with a seamless flow between the kitchen, dining, and living areas. At the heart of the home, the gourmet kitchen impresses with an expansive island of custom granite, sleek cabinetry, and premium Wolf appliances, including a range and double ovens. Large triple-panel sliding doors extend the living space outdoors and allow natural light to fill the home, while a dedicated office nook and large laundry room add functionality to this level. The ground level features a versatile flex room, ideal as a bedroom, office, or media room. Just outside, a spacious ground-floor patio is thoughtfully designed for entertaining with a built-in Lynx barbecue, refrigerator, and gas fireplace, creating the perfect setting for gatherings or quiet evenings under the coastal sky. On the top floor, the primary suite and an additional ensuite guest bedroom provide a peaceful retreat. With private balcony access overlooking the courtyard and nearby bluff, the spacious primary suite offers a spa-inspired bathroom with a soaking tub, custom cabinetry, and a large walk-in closet. Additional highlights include wood flooring throughout, crown molding, dual-zone HVAC, an integrated interior and exterior sound system, solar, and a two-car garage with epoxy floors and a 240-volt EV charger, along with an oversized guest parking space. Set in the heart of Silicon Beach, this home offers easy walkability to Whole Foods, parks, schools, shops, and dining, with access to the Playa Vista Resort gym and pool for a true resort-style lifestyle.
Days On Market: 9
Listing updated: April 29, 2026 at 06:13 PM
Listed by: Leslie Stele DRE #02200344, Compass
Brittany Morrison DRE #02053502, Compass

Features & Facts
Interior
- Bedrooms: 3
- Bathrooms: 3 full, 1 half
- Square Feet: 2384
- Year Built: 2014
- Flooring: Hardwood, Tile
- Family Room: Yes



Contact a Buyer's Agent
Connect with Tony O'Brien — REALTOR, The Sher Group & LOCALLA
Consent not required to use LOCALLA. See our Privacy Policy.
The Sher Group and Tony O'Brien are not mortgage brokers or lenders and do not provide financing. If you opt in, we may refer you to a third-party licensed mortgage professional. We do not guarantee loan approval, rates, or terms.



© 2026 The MLS™ - Combined L.A. Westside MLS (CLAW). All rights reserved. Based on information from The MLS™ - Combined L.A. Westside MLS (CLAW) as of 8/27/2026, 9:29:06 AM. All data, including all measurements and calculations of area, is obtained from various sources and has not been, and will not be, verified by broker or MLS. All information should be independently reviewed and verified for accuracy. Properties may or may not be listed by the office/agent presenting the information. IDX information is provided exclusively for personal, non-commercial use, and may not be used for any purpose other than to identify prospective properties consumers may be interested in purchasing. Information is deemed reliable but not guaranteed.
Tony O'Brien DRE #02200838 | The Sher Group DRE #02022464
Equal Housing Opportunity
Nearby Homes For Sale
Contact a Buyer's Agent
Connect with Tony O'Brien — REALTOR, The Sher Group & LOCALLA
Consent not required to use LOCALLA. See our Privacy Policy.
The Sher Group and Tony O'Brien are not mortgage brokers or lenders and do not provide financing. If you opt in, we may refer you to a third-party licensed mortgage professional. We do not guarantee loan approval, rates, or terms.
© 2026 The MLS™ - Combined L.A. Westside MLS (CLAW). All rights reserved. Based on information from The MLS™ - Combined L.A. Westside MLS (CLAW) as of 8/27/2026, 9:29:06 AM. All data, including all measurements and calculations of area, is obtained from various sources and has not been, and will not be, verified by broker or MLS. All information should be independently reviewed and verified for accuracy. Properties may or may not be listed by the office/agent presenting the information. IDX information is provided exclusively for personal, non-commercial use, and may not be used for any purpose other than to identify prospective properties consumers may be interested in purchasing. Information is deemed reliable but not guaranteed.
Tony O'Brien DRE #02200838 | The Sher Group DRE #02022464
Equal Housing Opportunity