LOCALLA




$15,900,000
214 Beverly Glen Blvd Los Angeles CA 90024
Residential
Built 1932
N/A
$2,158/sqft
No HOA
N/A
What's Special
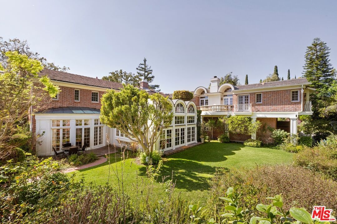
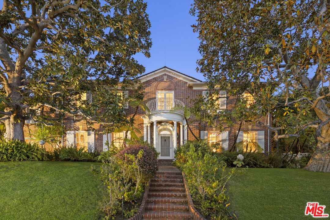
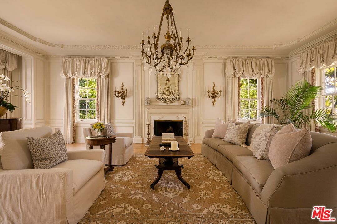
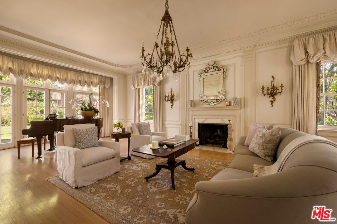
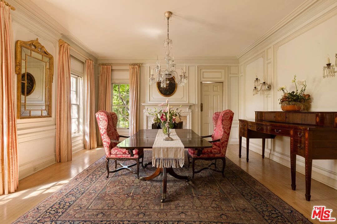
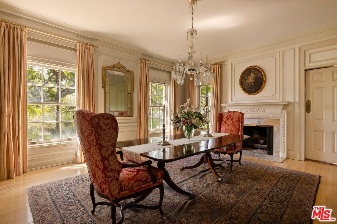
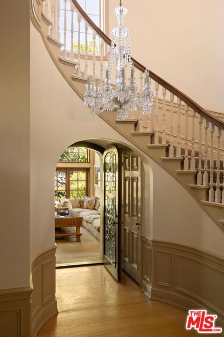
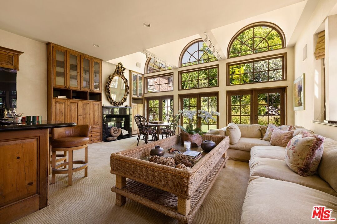
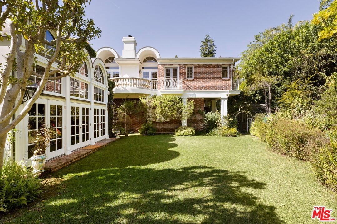
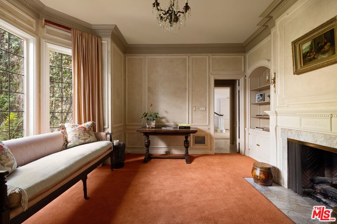
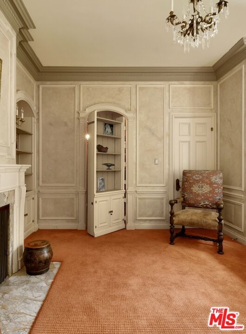
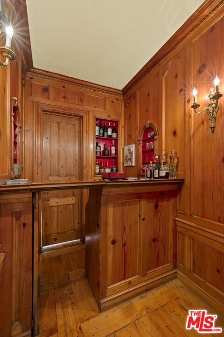
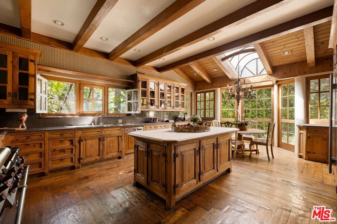
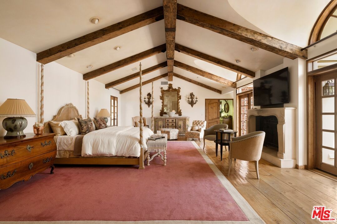
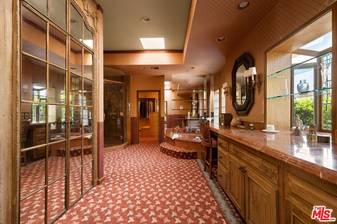
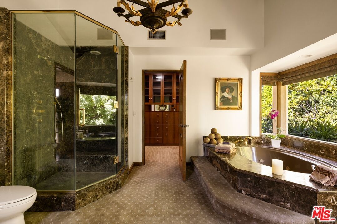
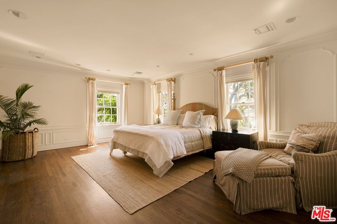
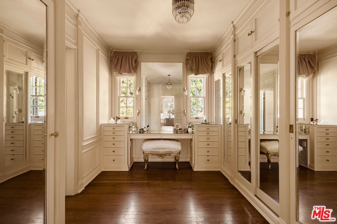
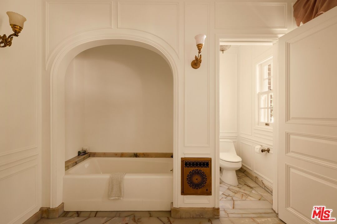
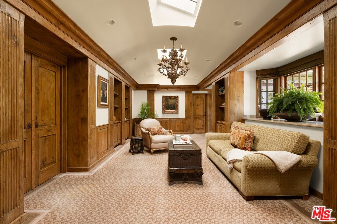
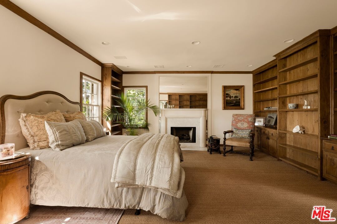
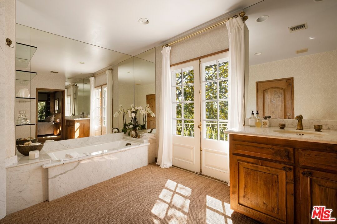
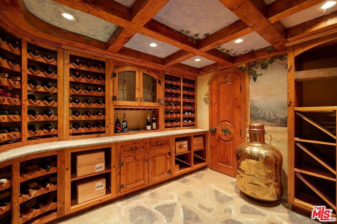
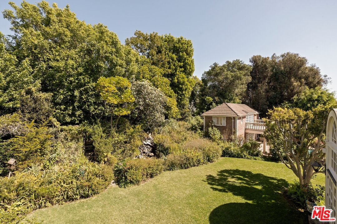
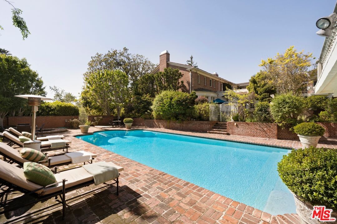
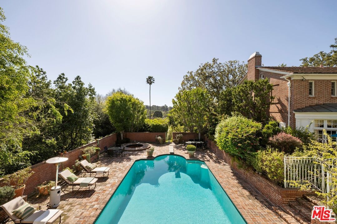
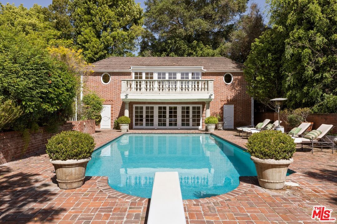
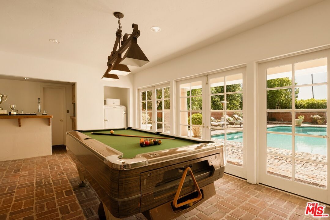
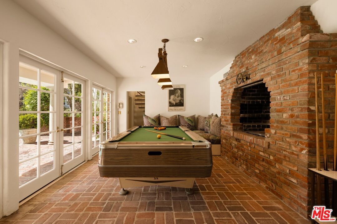
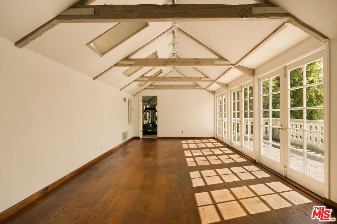
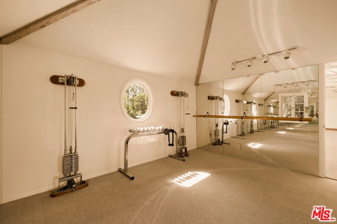
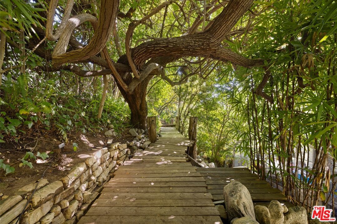
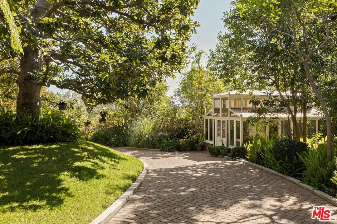
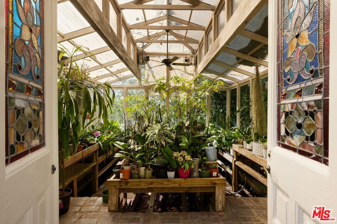
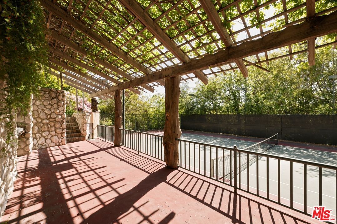
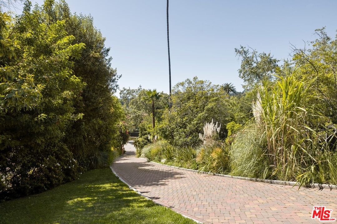
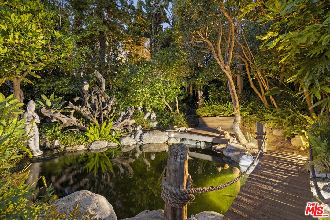
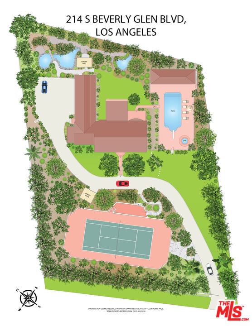
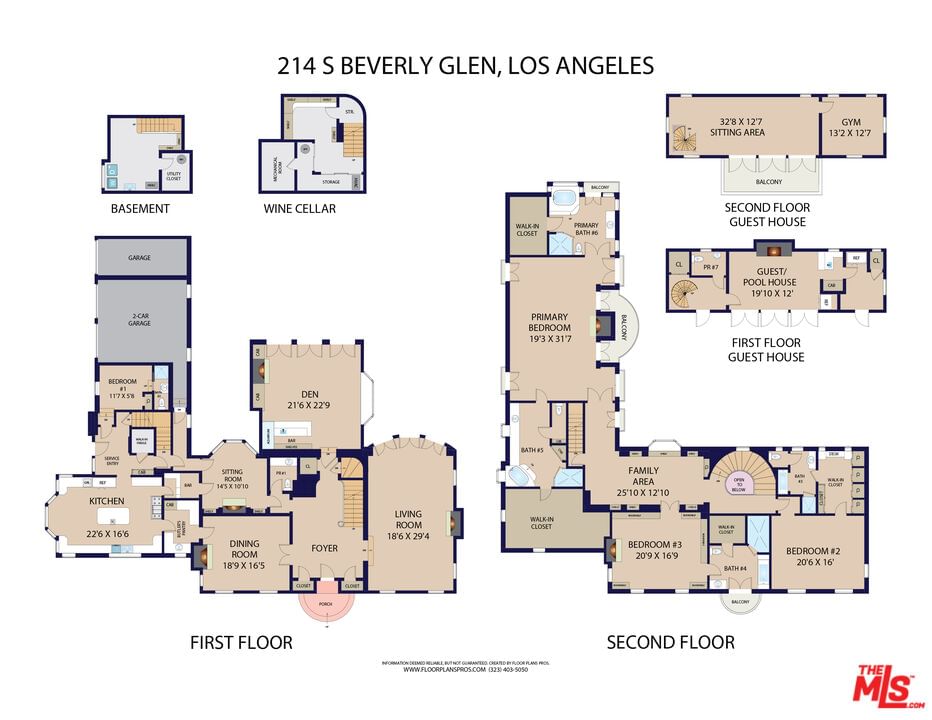
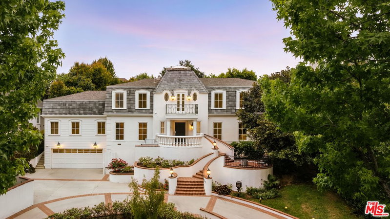
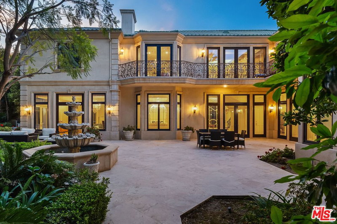
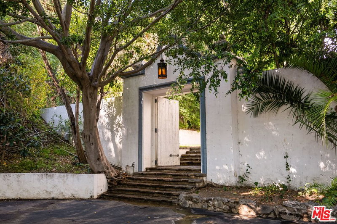
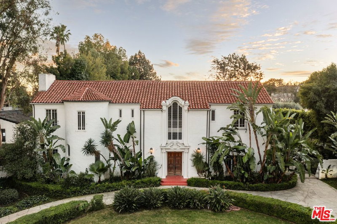
The Jean Harlow Estate - the legendary residence of Hollywood icon Jean Harlow, embodying the timeless elegance of Hollywood's Golden Age. Set quietly on approximately 1.32 private acres behind a canopy of original grand magnolia trees, this stately red-brick manor is among the most beautiful and architecturally distinguished estates in Los Angeles - grand, expansive, and truly one of a kind. Built in 1932 and designed by architect C.B. Clyne in the American Colonial Revival style, the estate is privately positioned behind gates in Holmby Hills, approached through sweeping landscaped grounds that evoke the grand estate style of the 1930s. The grounds are anchored by a large pool with original diving board and spa, a beautifully proportioned two-story pool house with balcony and French doors, a full-size tennis court, koi ponds, waterfall, greenhouses, winding nature paths, and a temperature-controlled wine cellar - all enveloped by mature landscaped gardens of extraordinary depth and character. The residence spans approximately 7,367 square feet, with an additional 1,320 square foot detached guest/pool house, and unfolds through a series of gracious formal rooms of genuine beauty - boiserie paneling, exceptional crown moldings, and marble fireplaces. A dramatic glass conservatory floods with natural light and opens directly to the gardens beyond. The library retains its original arched built-in bookcases - photographed with Harlow herself and visibly unchanged today. A hidden Prohibition-era bar remains one of the home's most extraordinary original details. The primary suite is a true retreat - sprawling in scale with dual bathrooms and two walk-in closets, offering both privacy and symmetry rarely found in homes of this era. Moments from the best of the Westside and Beverly Hills, the Jean Harlow Estate stands among the most exceptional and irreplaceable estates in Los Angeles - a property of rare beauty, remarkable history, and enduring legacy.
Days On Market: 181
Listing updated: September 28, 2026 at 05:36 PM
Listed by: David Kramer DRE #00996960, Compass

Features & Facts
Interior
- Bedrooms: 4
- Bathrooms: 7 full, 2 half
- Square Feet: 7367
- Year Built: 1932
- Flooring: Mixed
- Family Room: Yes
Recently Sold Nearby

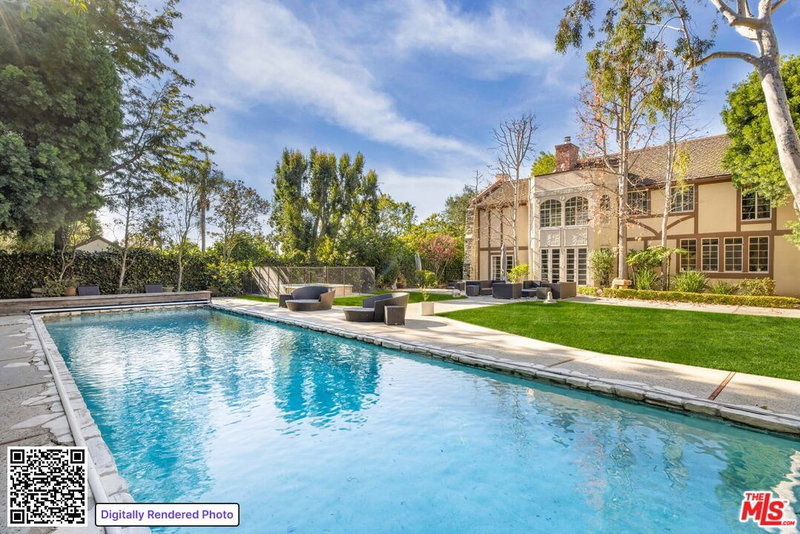
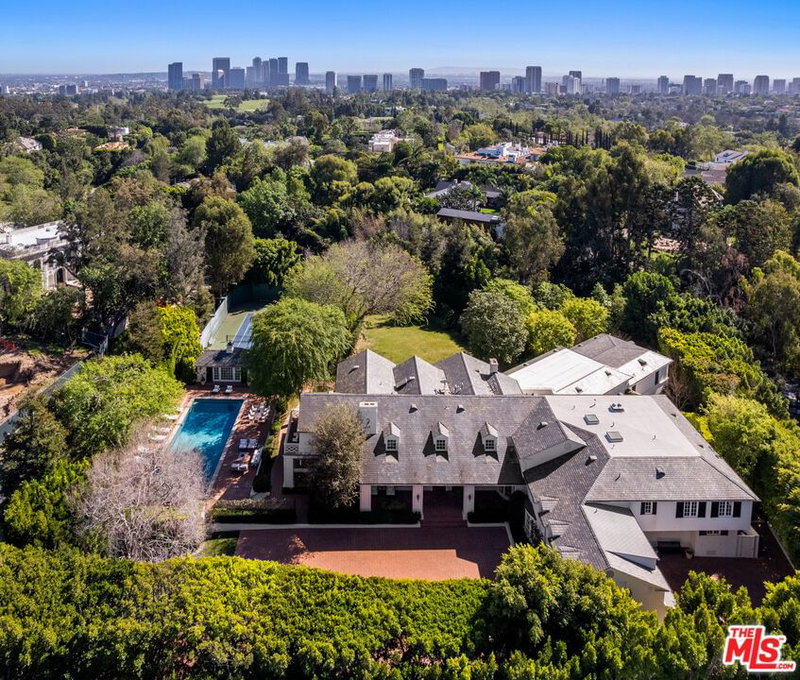
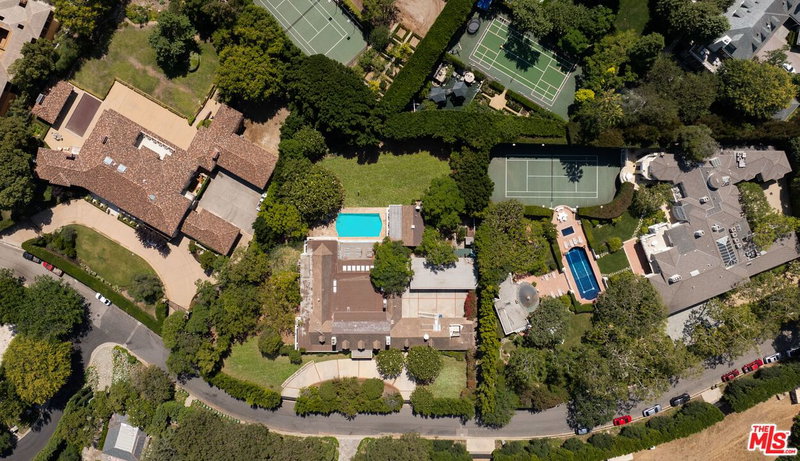
Similar Homes for Sale

$13,895,000
1749 Mandeville Ln, Los Angeles

$15,250,000
201 Bristol Ave, Los Angeles

$17,900,000
1490 San Remo Dr, Los Angeles

$17,795,000
1680 Alta Mura Rd, Pacific Palisades

$18,550,000
1232 Corsica Dr, Pacific Palisades

$15,250,000
888 Toulon Dr, Pacific Palisades
Tour with Localla
LOCALLA was built by Tony O'Brien, a REALTOR with The Sher Group, to give buyers a direct and transparent way to search and tour homes. No selling your data. No partner agents. Just Tony.
Select a date and time
Contact a Buyer's Agent
Connect with Tony O'Brien — REALTOR, The Sher Group & LOCALLA
Consent not required to use LOCALLA. See our Privacy Policy.
The Sher Group and Tony O'Brien are not mortgage brokers or lenders and do not provide financing. If you opt in, we may refer you to a third-party licensed mortgage professional. We do not guarantee loan approval, rates, or terms.
Nearby Homes For Sale


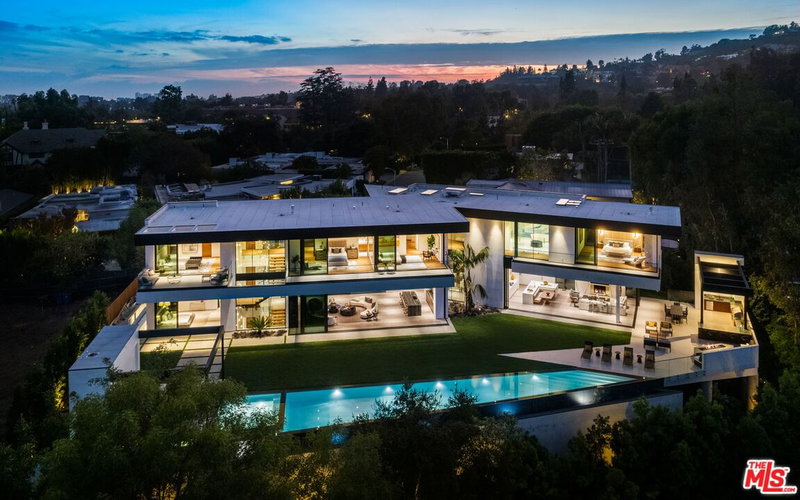
© 2026 The MLS™ - Combined L.A. Westside MLS (CLAW). All rights reserved. Based on information from The MLS™ - Combined L.A. Westside MLS (CLAW) as of 10/12/2026, 10:48:27 AM. All data, including all measurements and calculations of area, is obtained from various sources and has not been, and will not be, verified by broker or MLS. All information should be independently reviewed and verified for accuracy. Properties may or may not be listed by the office/agent presenting the information. IDX information is provided exclusively for personal, non-commercial use, and may not be used for any purpose other than to identify prospective properties consumers may be interested in purchasing. Information is deemed reliable but not guaranteed.
Tony O'Brien DRE #02200838 | The Sher Group DRE #02022464
Equal Housing Opportunity
Tour with Localla
LOCALLA was built by Tony O'Brien, a REALTOR with The Sher Group, to give buyers a direct and transparent way to search and tour homes. No selling your data. No partner agents. Just Tony.
Select a date and time
Nearby Homes For Sale
Contact a Buyer's Agent
Connect with Tony O'Brien — REALTOR, The Sher Group & LOCALLA
Consent not required to use LOCALLA. See our Privacy Policy.
The Sher Group and Tony O'Brien are not mortgage brokers or lenders and do not provide financing. If you opt in, we may refer you to a third-party licensed mortgage professional. We do not guarantee loan approval, rates, or terms.
© 2026 The MLS™ - Combined L.A. Westside MLS (CLAW). All rights reserved. Based on information from The MLS™ - Combined L.A. Westside MLS (CLAW) as of 10/12/2026, 10:48:27 AM. All data, including all measurements and calculations of area, is obtained from various sources and has not been, and will not be, verified by broker or MLS. All information should be independently reviewed and verified for accuracy. Properties may or may not be listed by the office/agent presenting the information. IDX information is provided exclusively for personal, non-commercial use, and may not be used for any purpose other than to identify prospective properties consumers may be interested in purchasing. Information is deemed reliable but not guaranteed.
Tony O'Brien DRE #02200838 | The Sher Group DRE #02022464
Equal Housing Opportunity