LOCALLA



$1,995,000
1738 Ogden Dr Los Angeles CA 90019
Residential
Built 1934
N/A
$911/sqft
No HOA
N/A
What's Special
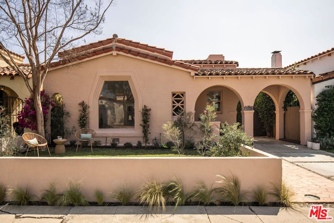
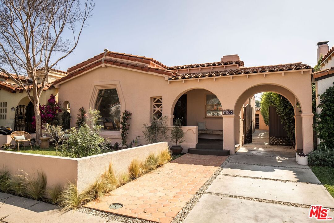
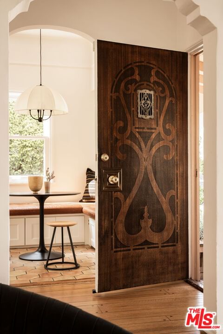
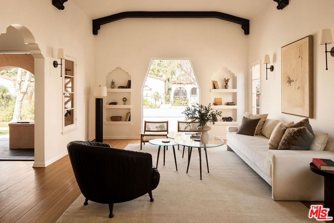
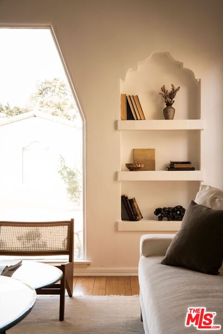
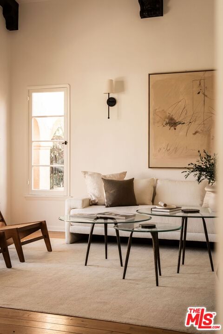
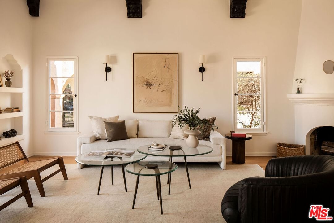
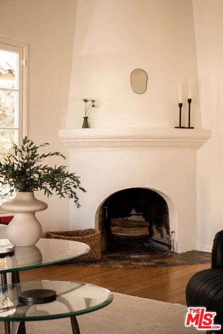
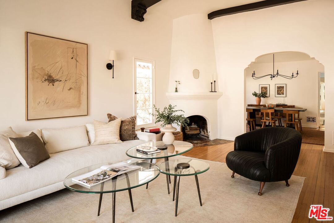
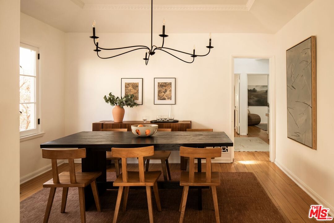
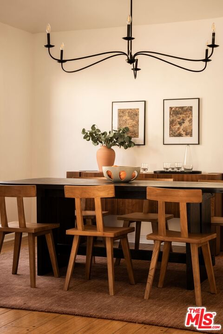
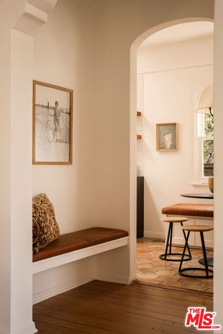
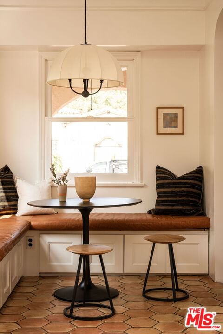
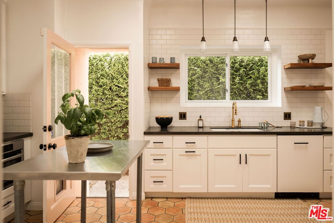
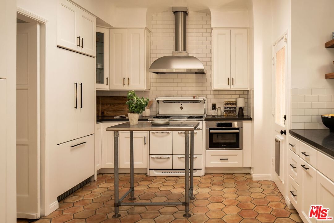
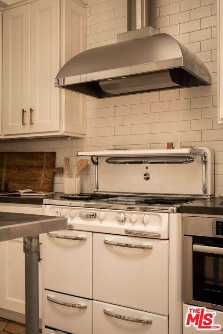
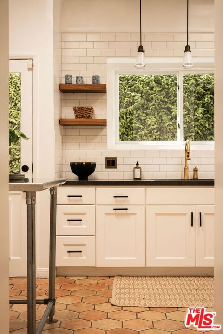
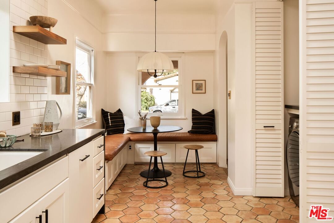
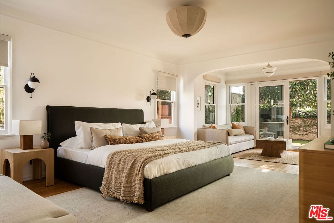
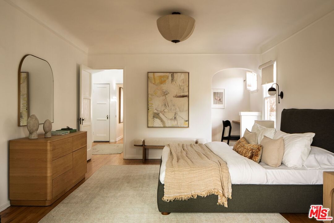
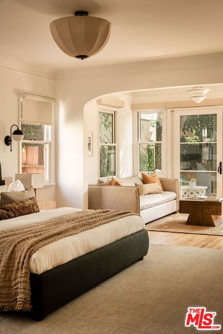
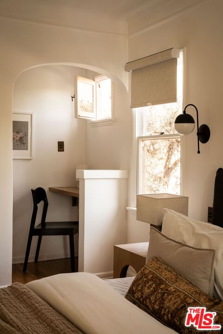
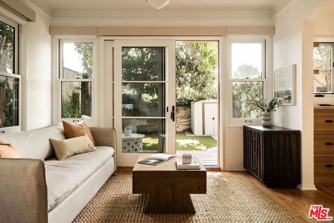
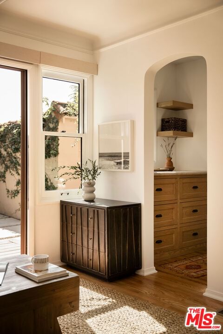
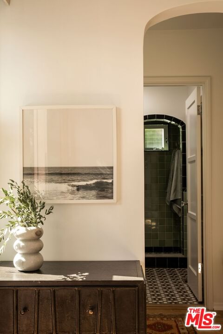
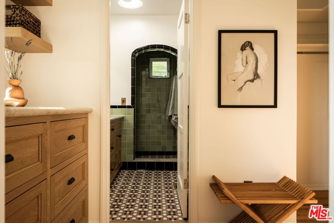
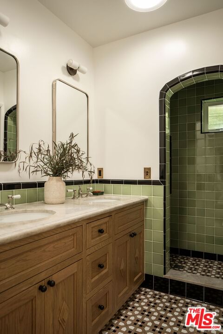
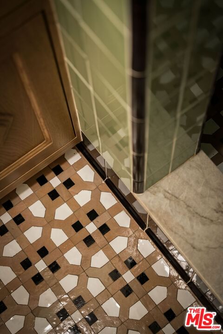
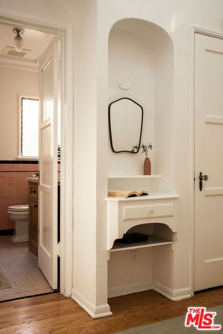
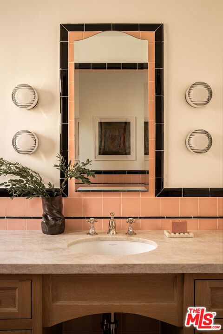
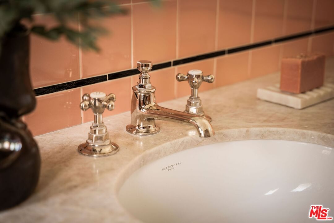
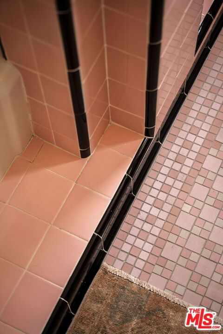
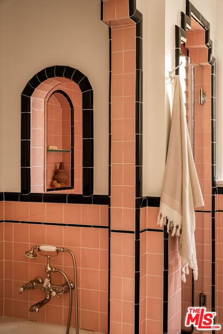
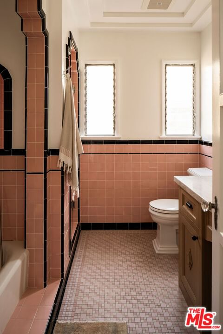
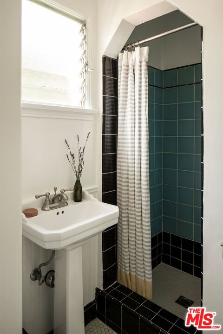
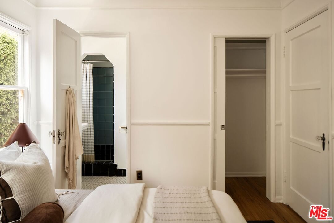
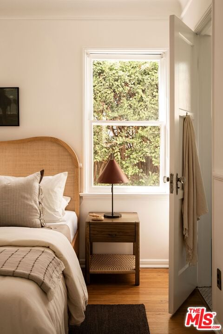
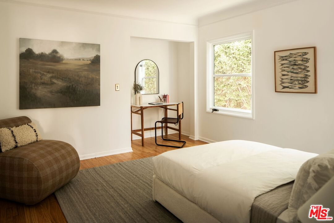
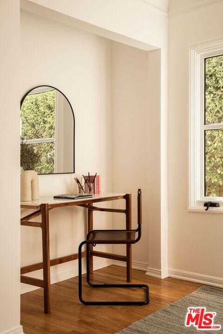
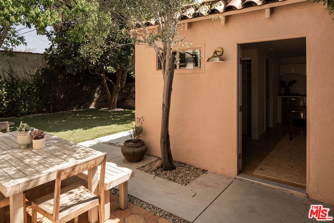
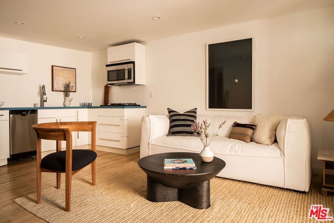
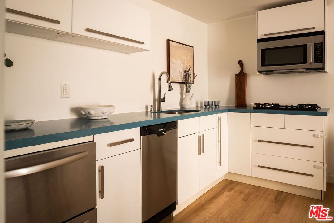
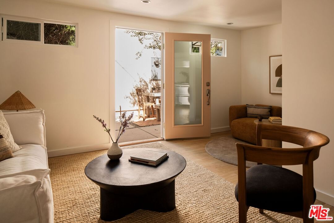
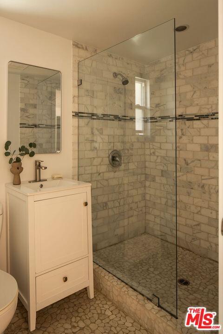
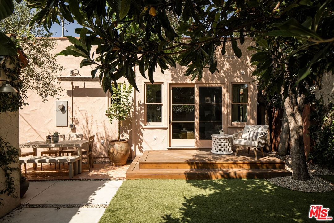
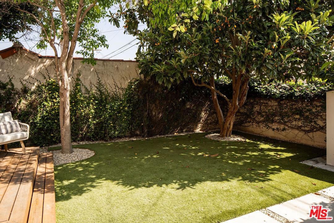
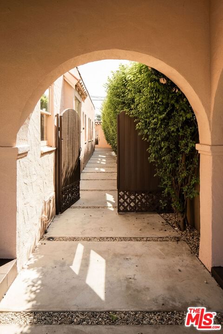
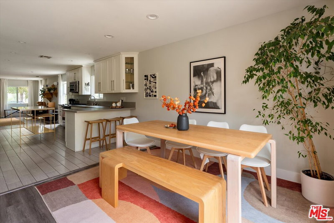
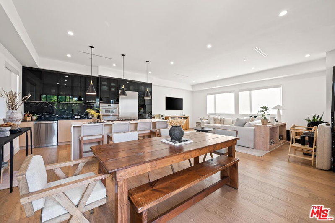
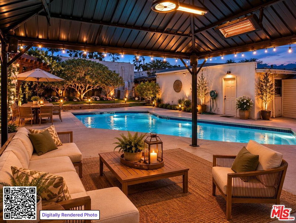
This is the kind of Spanish home people wait for in Picfair Village, a beautifully restored 3-bedroom, 3-bath front home that is 1871 sqft with a detached 1-bedroom, 1-bath guest house for an additional 320 sqft of living space. Thoughtfully designed, filled with natural light, and rich in character, it strikes that rare balance between charm and livability. A welcoming front porch and formal entry set the tone, leading into a living room that makes an immediate impression with soaring beamed ceilings, an oversized front window, and a beautifully placed corner fireplace. Just beyond, a formal dining room is ready for everything from dinner parties to casual weeknight meals. The kitchen is both stylish and functional, featuring panel-ready appliances, a restored vintage stove, abundant storage, and a charming breakfast nook that feels true to the home's Spanish roots. At the center of the home, a dramatic rear foyer brings in incredible natural light and thoughtfully connects all three bedrooms. Two generously sized secondary bedrooms including one ensuite are complemented by beautifully updated bathrooms that honor a traditional Spanish aesthetic. The primary suite is a true retreat, complete with a walk-in closet with built-ins, a serene bathroom, a cozy desk nook, and an additional lounge space perfect for unwinding. Just beyond, doors open to the backyard, creating a seamless indoor-outdoor flow. Out back, a detached guest house with its own kitchen and bath offers incredible flexibility ideal for guests, a home office, or creative space. The yard is private and peaceful, framed by mature hedging and designed for easy, intimate outdoor living. Picfair Village is a quaint, neighborhood-oriented community known for its charm and strong sense of connection, with local events, walkable cafes, and a central location just minutes from nearly everything Los Angeles has to offer. This is one to fall in love with.
Days On Market: 11
Listing updated: May 9, 2026 at 12:08 AM
Listed by: Malyn Dahlin DRE #02036877, The Agency
Alice Cannington DRE #01957601, The Agency

Features & Facts
Interior
- Bedrooms: 4
- Bathrooms: 4
- Square Feet: 2191
- Year Built: 1934
- Flooring: Hardwood, Tile
- Fireplaces: 1
- Family Room: Yes


Contact a Buyer's Agent
Connect with Tony O'Brien — REALTOR, The Sher Group & LOCALLA
Consent not required to use LOCALLA. See our Privacy Policy.
The Sher Group and Tony O'Brien are not mortgage brokers or lenders and do not provide financing. If you opt in, we may refer you to a third-party licensed mortgage professional. We do not guarantee loan approval, rates, or terms.
Nearby Homes For Sale


© 2026 The MLS™ - Combined L.A. Westside MLS (CLAW). All rights reserved. Based on information from The MLS™ - Combined L.A. Westside MLS (CLAW) as of 8/27/2026, 1:07:10 AM. All data, including all measurements and calculations of area, is obtained from various sources and has not been, and will not be, verified by broker or MLS. All information should be independently reviewed and verified for accuracy. Properties may or may not be listed by the office/agent presenting the information. IDX information is provided exclusively for personal, non-commercial use, and may not be used for any purpose other than to identify prospective properties consumers may be interested in purchasing. Information is deemed reliable but not guaranteed.
Tony O'Brien DRE #02200838 | The Sher Group DRE #02022464
Equal Housing Opportunity
Nearby Homes For Sale
Contact a Buyer's Agent
Connect with Tony O'Brien — REALTOR, The Sher Group & LOCALLA
Consent not required to use LOCALLA. See our Privacy Policy.
The Sher Group and Tony O'Brien are not mortgage brokers or lenders and do not provide financing. If you opt in, we may refer you to a third-party licensed mortgage professional. We do not guarantee loan approval, rates, or terms.
© 2026 The MLS™ - Combined L.A. Westside MLS (CLAW). All rights reserved. Based on information from The MLS™ - Combined L.A. Westside MLS (CLAW) as of 8/27/2026, 1:07:10 AM. All data, including all measurements and calculations of area, is obtained from various sources and has not been, and will not be, verified by broker or MLS. All information should be independently reviewed and verified for accuracy. Properties may or may not be listed by the office/agent presenting the information. IDX information is provided exclusively for personal, non-commercial use, and may not be used for any purpose other than to identify prospective properties consumers may be interested in purchasing. Information is deemed reliable but not guaranteed.
Tony O'Brien DRE #02200838 | The Sher Group DRE #02022464
Equal Housing Opportunity