LOCALLA

$1,295,000
4751 Glenalbyn Dr Los Angeles CA 90065
Residential
Built 1925
N/A
$1,049/sqft
No HOA
N/A
What's Special
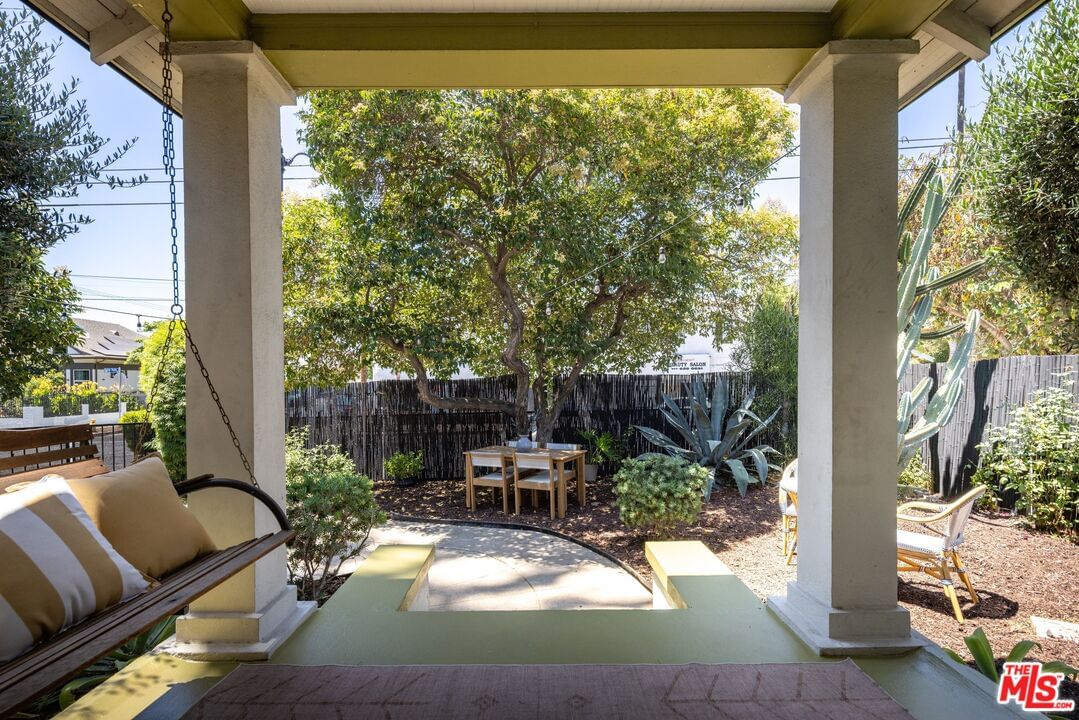
Welcome to 4751 Glenalbyn Dr - a sun-drenched retreat in the hills of Mount Washington where life feels just a little slower and more intentional. Thoughtfully renovated in 2021 with a Scandinavian-inspired aesthetic, the main home offers 3 beds and 2 baths, plus a recently finished bonus space with separate entrance and A/C, ideal for a home office or studio. An open layout and large living room windows frame sweeping hillside views, filling the home with natural light and a calm, grounding energy. Outside, multiple spaces unfold from a flat grassy pad to terraced patios tucked among mature olive & fruit trees, perfect for morning coffee or golden hour dinners under the open sky. Set on a fully fenced street-to-street lot with access from both Glenalbyn and Mavis, the home offers privacy and flexibility just minutes from Highland Park and DTLA. Significant upgrades include a newer roof, updated HVAC, electrical, plumbing, windows, doors, appliances, and drought-tolerant landscaping. Moments from Mount Washington Elementary and local favorites like Dunsmoor, Kumquat Coffee, Bub and Grandma's, Cindy's, and Belle's Bagels, with nearby trails through Bob Schofield and Moon Canyon Parks offering sweeping city-to-ocean views. One dedicated gravel parking space is located on Glenalbyn, with additional street parking on both Glenalbyn and Mavis. A peaceful hillside escape with effortless access to the best of the Eastside, this is the kind of home that just feels good the moment you arrive.
Days On Market: 32
Listing updated: May 27, 2026 at 06:54 PM
Listed by: Kati Cattaneo DRE #02050522, Sotheby's International Realty

Features & Facts
Interior
- Bedrooms: 3
- Bathrooms: 2
- Square Feet: 1234
- Year Built: 1925
- Flooring: Engineered Hardwood, Tile
- Family Room: Yes


Contact a Buyer's Agent
Connect with Tony O'Brien — REALTOR, The Sher Group & LOCALLA
Consent not required to use LOCALLA. See our Privacy Policy.
The Sher Group and Tony O'Brien are not mortgage brokers or lenders and do not provide financing. If you opt in, we may refer you to a third-party licensed mortgage professional. We do not guarantee loan approval, rates, or terms.
Nearby Homes For Sale



© 2026 The MLS™ - Combined L.A. Westside MLS (CLAW). All rights reserved. Based on information from The MLS™ - Combined L.A. Westside MLS (CLAW) as of 7/12/2026, 8:34:32 PM. All data, including all measurements and calculations of area, is obtained from various sources and has not been, and will not be, verified by broker or MLS. All information should be independently reviewed and verified for accuracy. Properties may or may not be listed by the office/agent presenting the information. IDX information is provided exclusively for personal, non-commercial use, and may not be used for any purpose other than to identify prospective properties consumers may be interested in purchasing. Information is deemed reliable but not guaranteed.
Tony O'Brien DRE #02200838 | The Sher Group DRE #02022464
Equal Housing Opportunity
Nearby Homes For Sale
Contact a Buyer's Agent
Connect with Tony O'Brien — REALTOR, The Sher Group & LOCALLA
Consent not required to use LOCALLA. See our Privacy Policy.
The Sher Group and Tony O'Brien are not mortgage brokers or lenders and do not provide financing. If you opt in, we may refer you to a third-party licensed mortgage professional. We do not guarantee loan approval, rates, or terms.
© 2026 The MLS™ - Combined L.A. Westside MLS (CLAW). All rights reserved. Based on information from The MLS™ - Combined L.A. Westside MLS (CLAW) as of 7/12/2026, 8:34:32 PM. All data, including all measurements and calculations of area, is obtained from various sources and has not been, and will not be, verified by broker or MLS. All information should be independently reviewed and verified for accuracy. Properties may or may not be listed by the office/agent presenting the information. IDX information is provided exclusively for personal, non-commercial use, and may not be used for any purpose other than to identify prospective properties consumers may be interested in purchasing. Information is deemed reliable but not guaranteed.
Tony O'Brien DRE #02200838 | The Sher Group DRE #02022464
Equal Housing Opportunity