LOCALLA


$5,195,000
919 Gretna Green Way Los Angeles CA 90049
Residential
Built 1940
N/A
$945/sqft
No HOA
N/A
What's Special
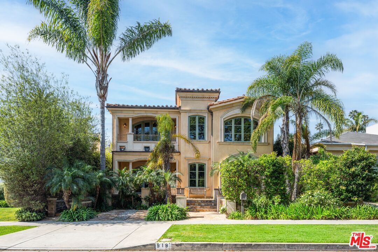
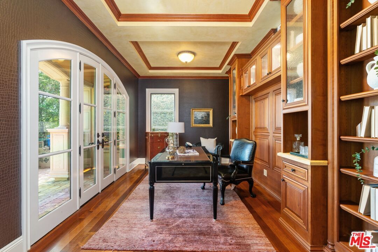
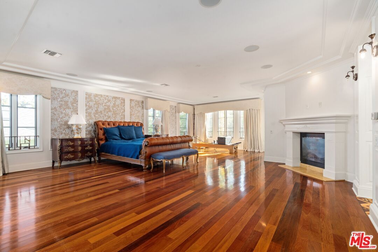
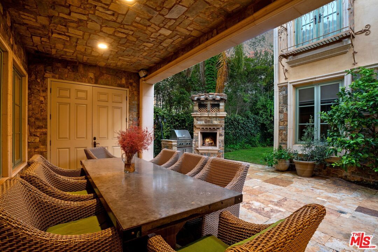
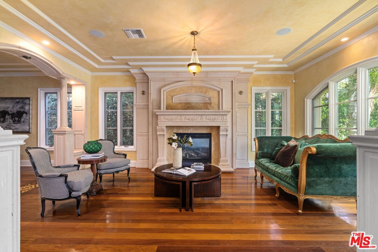
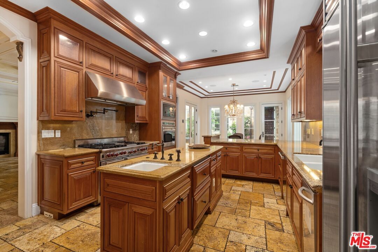
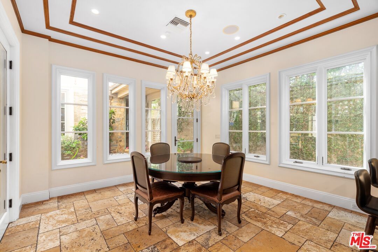
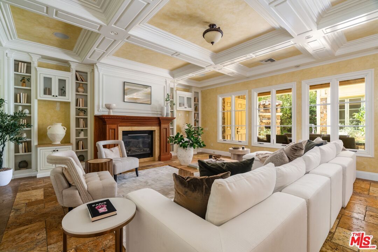
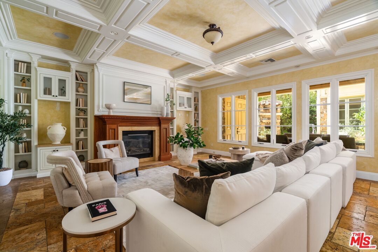
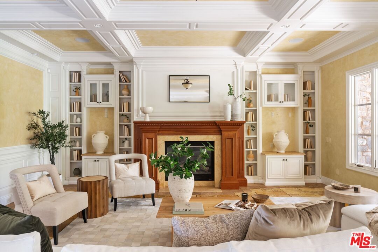
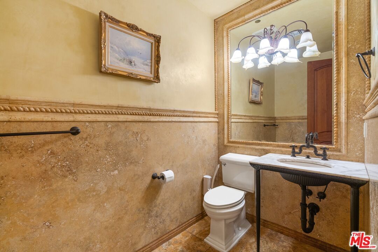
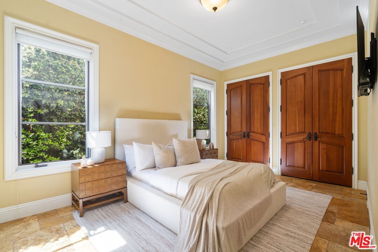
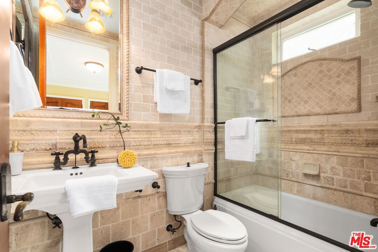
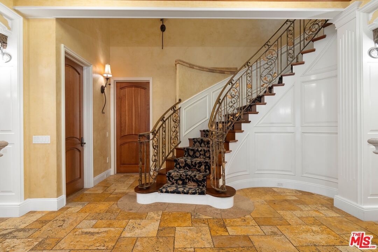
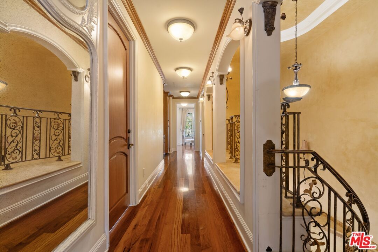
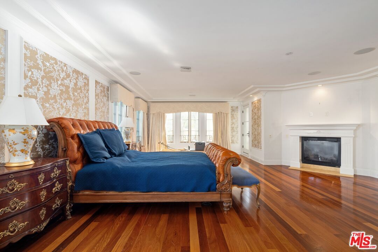
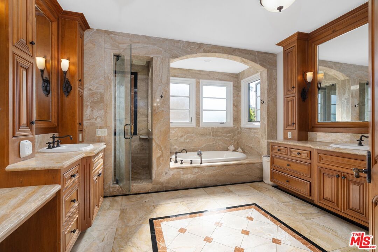
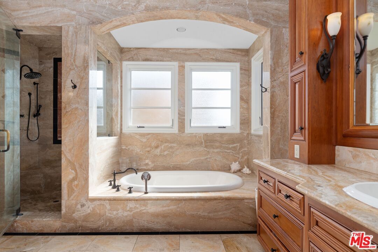
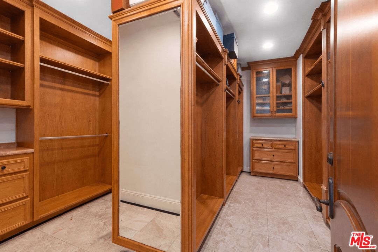
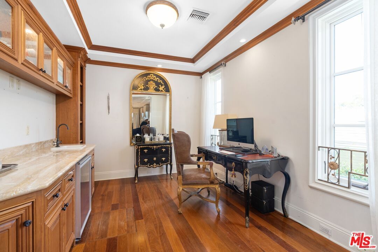
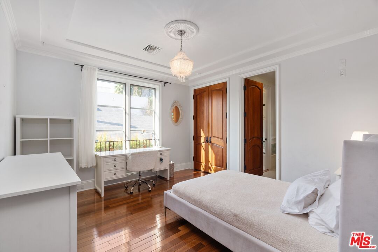
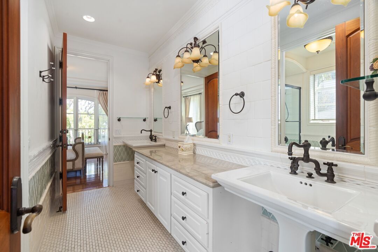
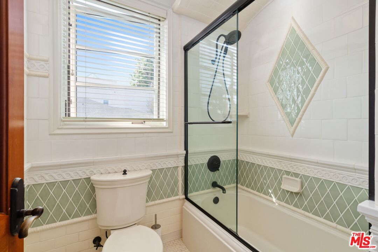
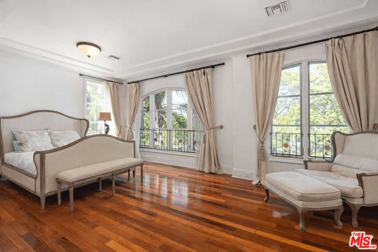
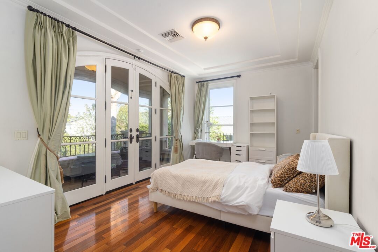
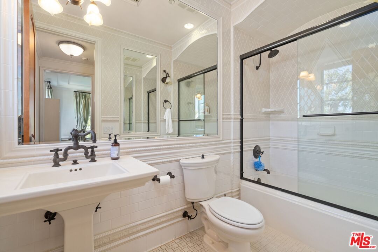
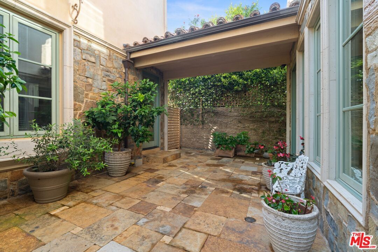
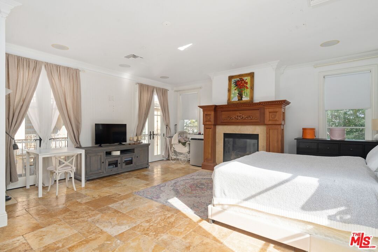
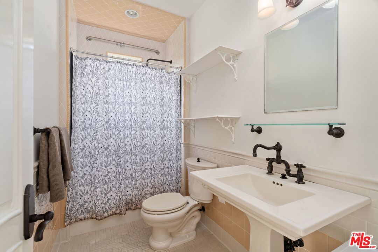
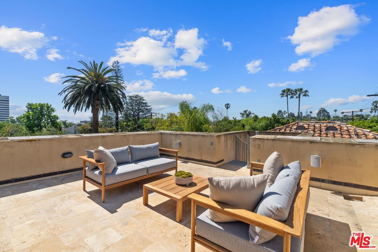
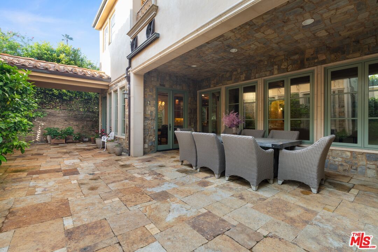
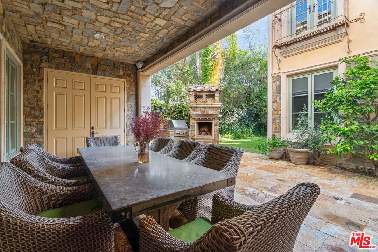
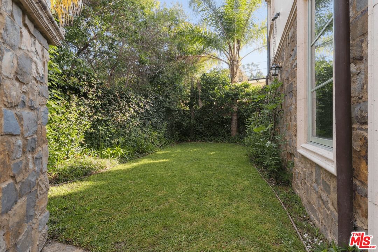
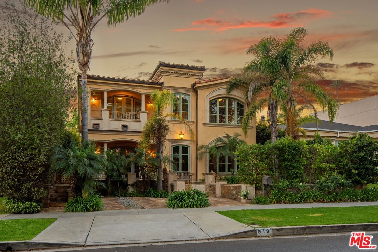
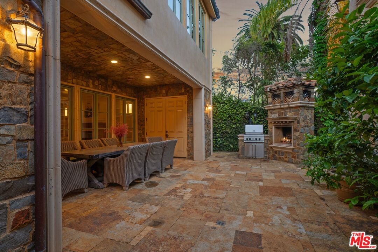
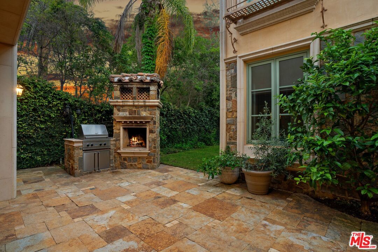
A refined expression of Spanish Colonial Revival architecture in prime Brentwood. Featuring 5 bedrooms, 4.5 bathrooms on a 7,154 SF lot with 5,498 SF of living space, the home unfolds through a series of grand yet inviting interiors. From the moment you enter, there is an immediate sense of character, with rich materials, custom woodwork, and a warmth that feels both timeless and lived in. A formal office, elegant dining room, and welcoming family room with a fireplace each anchor their own space, creating rooms that feel distinct yet connected. The kitchen, designed for gathering as well as function, includes a generous breakfast room that captures easy, everyday moments. Upstairs, the primary suite is generously scaled and feels tucked away and private, with a connected office that adds flexibility for work or quiet retreat. The spa-like bath, complete with a steam shower, adds to the retreat-like experience, while a secluded sundeck opens to sweeping city views. Outdoor living continues with a covered patio, where a fireplace and built-in BBQ create a natural setting for relaxed evenings and entertaining. A separate ensuite studio with its own fireplace and full bath above the garage, offers flexibility for guests, work, or additional living space. Located in one of Brentwood's most coveted neighborhoods, just moments from local farmers' markets, beloved restaurants, and boutique shops, the home offers a true neighborhood feel with the convenience of Westside living.
Days On Market: 39
Listing updated: June 22, 2026 at 08:09 PM
Listed by: Angela Von Detten DRE #01913656, Compass

Features & Facts
Interior
- Bedrooms: 5
- Bathrooms: 5 full, 1 half
- Square Feet: 5498
- Year Built: 1940
- Flooring: Engineered Hardwood, Tile
- Fireplaces: 5
- Family Room: Yes


Contact a Buyer's Agent
Connect with Tony O'Brien — REALTOR, The Sher Group & LOCALLA
Consent not required to use LOCALLA. See our Privacy Policy.
The Sher Group and Tony O'Brien are not mortgage brokers or lenders and do not provide financing. If you opt in, we may refer you to a third-party licensed mortgage professional. We do not guarantee loan approval, rates, or terms.


© 2026 The MLS™ - Combined L.A. Westside MLS (CLAW). All rights reserved. Based on information from The MLS™ - Combined L.A. Westside MLS (CLAW) as of 8/24/2026, 8:14:49 AM. All data, including all measurements and calculations of area, is obtained from various sources and has not been, and will not be, verified by broker or MLS. All information should be independently reviewed and verified for accuracy. Properties may or may not be listed by the office/agent presenting the information. IDX information is provided exclusively for personal, non-commercial use, and may not be used for any purpose other than to identify prospective properties consumers may be interested in purchasing. Information is deemed reliable but not guaranteed.
Tony O'Brien DRE #02200838 | The Sher Group DRE #02022464
Equal Housing Opportunity
Nearby Homes For Sale
Contact a Buyer's Agent
Connect with Tony O'Brien — REALTOR, The Sher Group & LOCALLA
Consent not required to use LOCALLA. See our Privacy Policy.
The Sher Group and Tony O'Brien are not mortgage brokers or lenders and do not provide financing. If you opt in, we may refer you to a third-party licensed mortgage professional. We do not guarantee loan approval, rates, or terms.
© 2026 The MLS™ - Combined L.A. Westside MLS (CLAW). All rights reserved. Based on information from The MLS™ - Combined L.A. Westside MLS (CLAW) as of 8/24/2026, 8:14:49 AM. All data, including all measurements and calculations of area, is obtained from various sources and has not been, and will not be, verified by broker or MLS. All information should be independently reviewed and verified for accuracy. Properties may or may not be listed by the office/agent presenting the information. IDX information is provided exclusively for personal, non-commercial use, and may not be used for any purpose other than to identify prospective properties consumers may be interested in purchasing. Information is deemed reliable but not guaranteed.
Tony O'Brien DRE #02200838 | The Sher Group DRE #02022464
Equal Housing Opportunity