LOCALLA






$2,500,000
2011 Silver Lake Dr Los Angeles CA 90039
Residential
Built 1987
N/A
$912/sqft
No HOA
N/A
What's Special
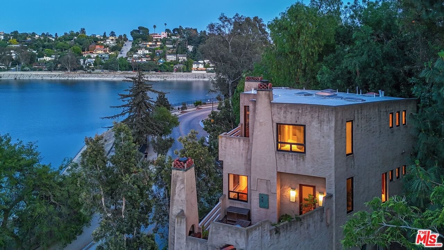
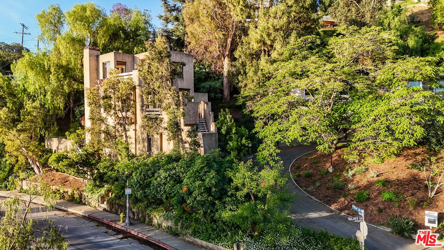
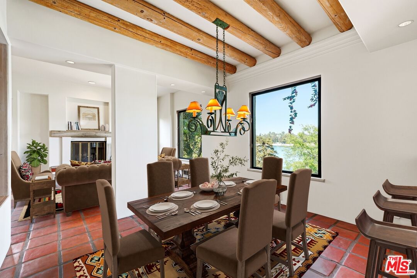
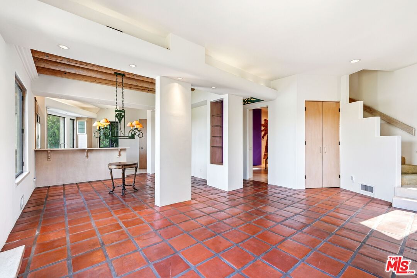
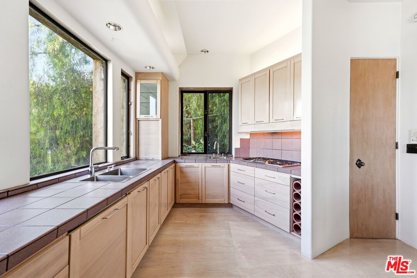
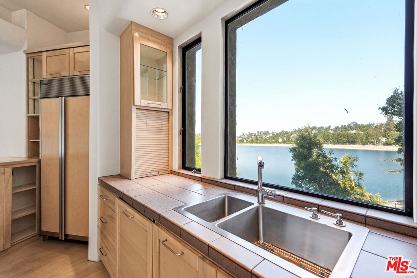
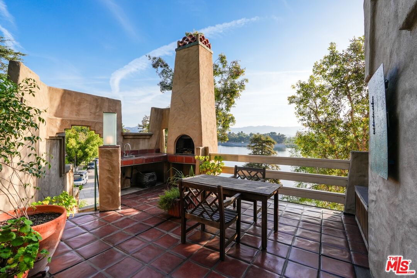
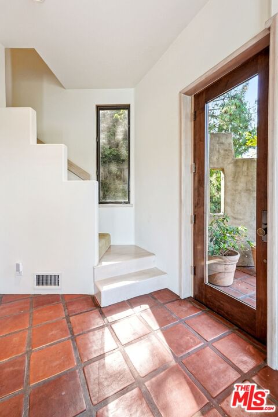
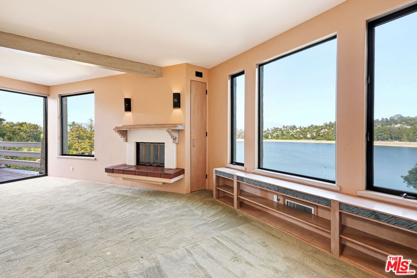
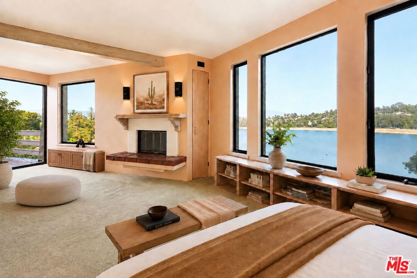
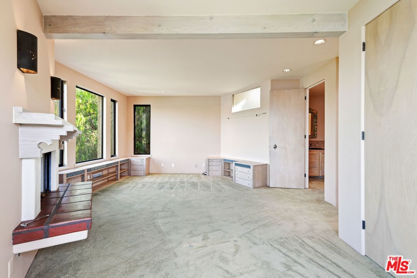
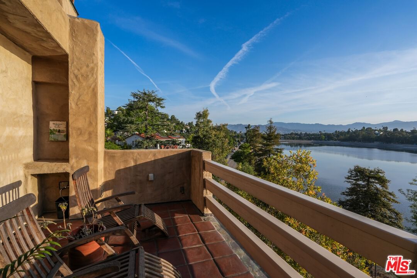
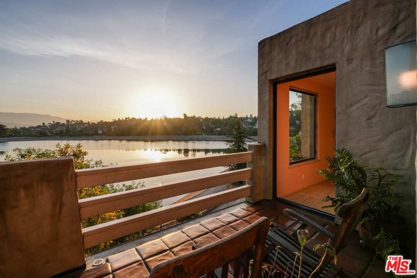
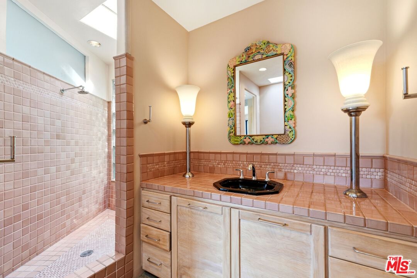
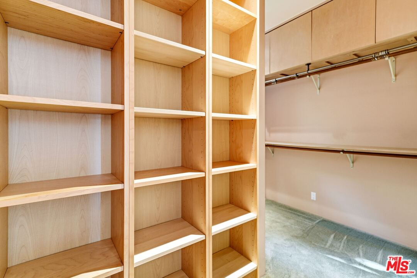
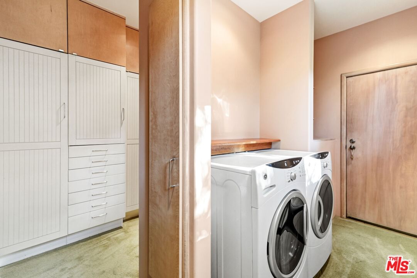
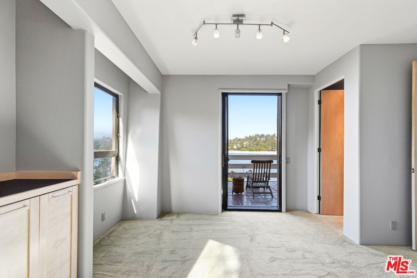
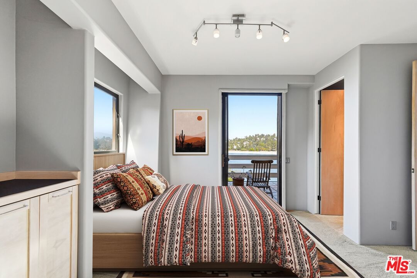
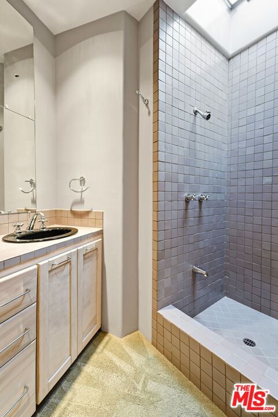
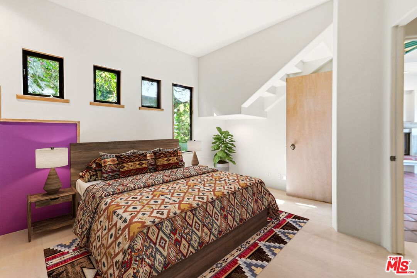
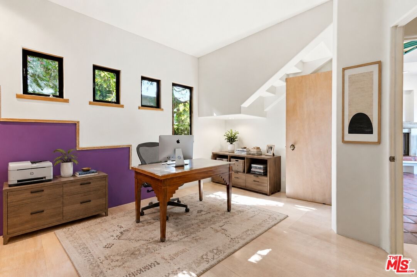
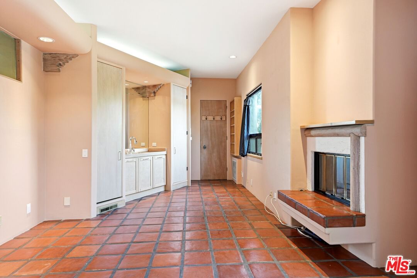
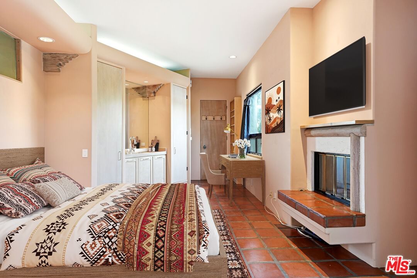
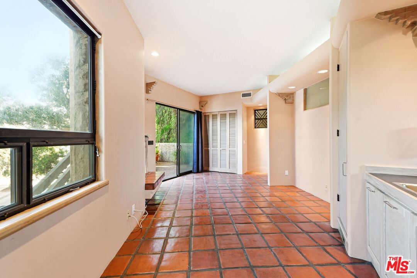
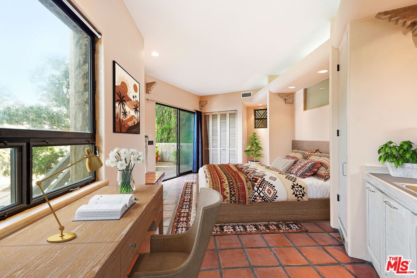
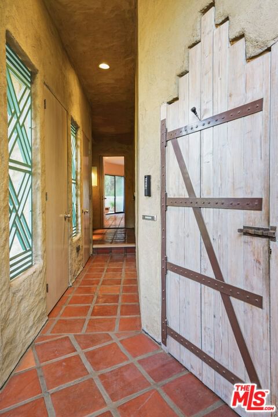
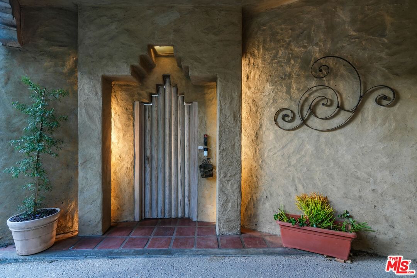
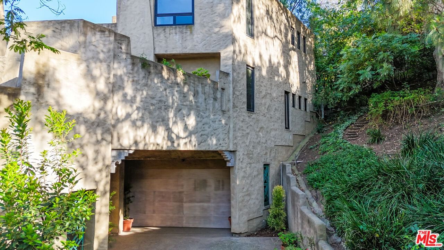
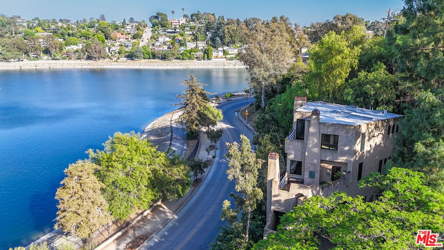
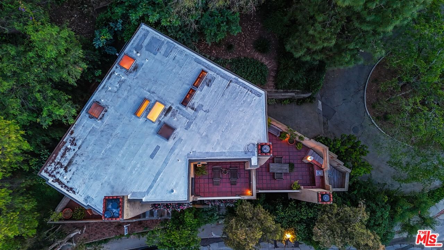
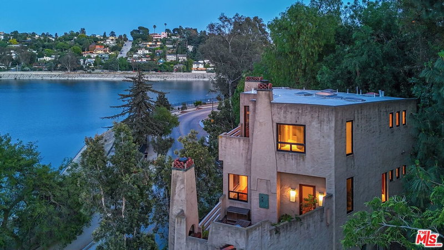
So, you say you want a view. FIRST TIME ON THE MARKET. Welcome to SALISHAN, "a peaceful place for friends to meet." An architectural designer's own home, a Southwestern sanctuary thoughtfully crafted from natural materials, rising from the hillside and tucked into greenery, with sweeping 180-degree views of Silver Lake and the surrounding hills. A true example of Silver Lake's legacy of architectural excellence, where patios on every level invite sunrise coffee and twilight toasts, each one oriented toward the lake. Pocketing sliders and expansive windows open the home to the outdoors, allowing the views to take center stage. The main level is an entertainer's dream: open-concept living, dining, and kitchen with soaring 10+ foot ceilings, a fireplace, and an east-facing wall of windows overlooking the reservoir. The large, open kitchen flows seamlessly to the dining patio. An additional room on this level offers flexibility, with a nearby bath and shower. Upstairs, the oversized primary suite is a true showstopper, featuring a private patio with sweeping lake views, a fireplace, a separate cedar closet, and a generous walk-in closet with in-unit laundry. A second en suite bedroom, originally the architect's drafting studio, shares the patio and brings its own quiet charm. On the entry level, an oversized two-car garage anchors the home alongside a fully self-contained guest suite with its own private entrance, patio, fireplace, kitchenette, and laundry. Ideal for guests, workspace, an au pair, or supplemental income. A dumbwaiter connects all levels for everyday convenience, along with a central vacuum system and ample basement storage. This is a rare opportunity to own a distinctive architectural home with exceptional views in the heart of Silver Lake, offering a front-row seat to the daily rhythm of the reservoir. The next chapter is yours to create.
Days On Market: 105
Listing updated: September 4, 2026 at 07:38 PM
Listed by: Michael Caldwell DRE #01264288, Housing Solutions Realty

Features & Facts
Interior
- Bedrooms: 4
- Bathrooms: 4
- Square Feet: 2740
- Year Built: 1987
- Flooring: Mixed
- Family Room: Yes


Similar Homes for Sale

$2,149,000
1684 Rotary Dr, Los Angeles

$2,899,000
2240 Ewing St, Los Angeles

$2,600,000
1876 Lemoyne St, Los Angeles

$2,495,000
1122 Coronado St, Los Angeles

$2,195,000
937 Lucile Ave, Los Angeles

$2,998,000
2168 Princeton Ave, Los Angeles
Contact a Buyer's Agent
Connect with Tony O'Brien — REALTOR, The Sher Group & LOCALLA
Consent not required to use LOCALLA. See our Privacy Policy.
The Sher Group and Tony O'Brien are not mortgage brokers or lenders and do not provide financing. If you opt in, we may refer you to a third-party licensed mortgage professional. We do not guarantee loan approval, rates, or terms.


© 2026 The MLS™ - Combined L.A. Westside MLS (CLAW). All rights reserved. Based on information from The MLS™ - Combined L.A. Westside MLS (CLAW) as of 10/13/2026, 2:20:05 AM. All data, including all measurements and calculations of area, is obtained from various sources and has not been, and will not be, verified by broker or MLS. All information should be independently reviewed and verified for accuracy. Properties may or may not be listed by the office/agent presenting the information. IDX information is provided exclusively for personal, non-commercial use, and may not be used for any purpose other than to identify prospective properties consumers may be interested in purchasing. Information is deemed reliable but not guaranteed.
Tony O'Brien DRE #02200838 | The Sher Group DRE #02022464
Equal Housing Opportunity
Nearby Homes For Sale
Contact a Buyer's Agent
Connect with Tony O'Brien — REALTOR, The Sher Group & LOCALLA
Consent not required to use LOCALLA. See our Privacy Policy.
The Sher Group and Tony O'Brien are not mortgage brokers or lenders and do not provide financing. If you opt in, we may refer you to a third-party licensed mortgage professional. We do not guarantee loan approval, rates, or terms.
© 2026 The MLS™ - Combined L.A. Westside MLS (CLAW). All rights reserved. Based on information from The MLS™ - Combined L.A. Westside MLS (CLAW) as of 10/13/2026, 2:20:05 AM. All data, including all measurements and calculations of area, is obtained from various sources and has not been, and will not be, verified by broker or MLS. All information should be independently reviewed and verified for accuracy. Properties may or may not be listed by the office/agent presenting the information. IDX information is provided exclusively for personal, non-commercial use, and may not be used for any purpose other than to identify prospective properties consumers may be interested in purchasing. Information is deemed reliable but not guaranteed.
Tony O'Brien DRE #02200838 | The Sher Group DRE #02022464
Equal Housing Opportunity