LOCALLA


$10,995,000
9368 Flicker Way West Hollywood CA 90069
Single Family
Built 1991
$1,728/sqft
No HOA
What's Special
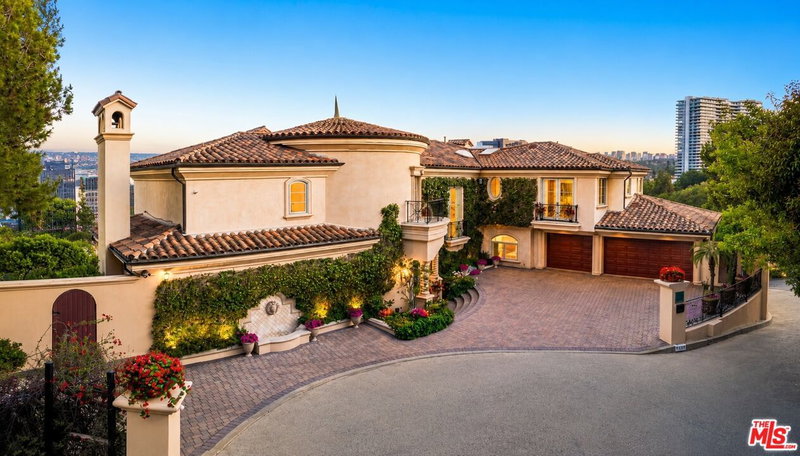
Perched above the city on a rare double street-to-street lot, this newly renovated Spanish estate offers sweeping views from Downtown Los Angeles to Century City and the Pacific Ocean. The home blends classic Spanish architecture with a warm, modern aesthetic. White smooth stucco, red clay tile roofs, arched black steel windows, and terracotta terraces complement light wide-plank wood floors, cream plaster walls, and exposed beams. The main level is filled with natural light. The living room features exposed beams, a marble fireplace, and folding steel-and-glass doors that open to a balcony overlooking the city. The dining room is framed by floor-to-ceiling steel grid windows. The kitchen features light oak cabinetry, a large marble island, a plaster range hood, and brass accents. It connects to a dining area with a curved bar nook. Upstairs, the primary suite features a vaulted ceiling, fireplace, and arched window wall that opens to a private balcony with city and ocean views. A coffee and bar nook leads to a spacious dressing room with custom built-ins, a marble vanity, and Hollywood-style lighting. The spa-inspired bathroom includes a freestanding tub, glass-enclosed double rain shower, and brass fixtures. The main house offers five bedrooms and thoughtfully designed bathrooms, with private balconies adding to the appeal of the bedroom spaces. The outdoor grounds are designed for both relaxation and entertaining. An infinity pool and spa overlook the city from a terracotta terrace with wood loungers, an outdoor kitchen and bar, a stucco fireplace, and a fire pit. Below the pool deck, a covered outdoor gym features a full Rogue fitness setup. A separate guest house includes its own living area, kitchenette, and bathroom, making it ideal for guests or a private home office. Combining classic Spanish architecture, modern finishes, resort-style amenities, and exceptional views, this Hollywood Hills estate offers a distinctive Los Angeles living experience.
Days On Market: 8
Listing updated: November 18, 2026 at 02:56 AM
Listed by: Carter Williams DRE #02217077, Christie's International Real Estate SoCal
Matt Adamo DRE #02086904, Christie's International Real Estate SoCal

Features & Facts
Interior
- Bedrooms: 6
- Bathrooms: 7 full, 1 half
- Square Feet: 6363
- Year Built: 1991
- Flooring: Wood, Stone
- Family Room: Yes



Similar Homes for Sale

$9,950,000
1121 Loma Vista Dr, Beverly Hills

$11,495,000
301 Trousdale Pl, Beverly Hills

$13,000,000
1401 Londonderry Pl, Los Angeles

$10,950,000
565 Arkell Dr, Beverly Hills

$11,995,000
1895 Rising Glen Rd, West Hollywood

$8,800,000
1317 Londonderry Pl, Los Angeles
Tour with Localla
LOCALLA was built by Tony O'Brien, a REALTOR with The Sher Group, to give buyers a direct and transparent way to search and tour homes. No selling your data. No partner agents. Just Tony.
Select a date and time
Contact a Buyer's Agent
Connect with Tony O'Brien — REALTOR, The Sher Group & LOCALLA
Consent not required to use LOCALLA. See our Privacy Policy.
The Sher Group and Tony O'Brien are not mortgage brokers or lenders and do not provide financing. If you opt in, we may refer you to a third-party licensed mortgage professional. We do not guarantee loan approval, rates, or terms.
Nearby Homes For Sale


© 2026 The MLS™ - Combined L.A. Westside MLS (CLAW). All rights reserved. Based on information from The MLS™ - Combined L.A. Westside MLS (CLAW) as of 11/21/2026, 4:59:04 AM. All data, including all measurements and calculations of area, is obtained from various sources and has not been, and will not be, verified by broker or MLS. All information should be independently reviewed and verified for accuracy. Properties may or may not be listed by the office/agent presenting the information. IDX information is provided exclusively for personal, non-commercial use, and may not be used for any purpose other than to identify prospective properties consumers may be interested in purchasing. Information is deemed reliable but not guaranteed.
Tony O'Brien DRE #02200838 | The Sher Group DRE #02022464
Equal Housing Opportunity
Tour with Localla
LOCALLA was built by Tony O'Brien, a REALTOR with The Sher Group, to give buyers a direct and transparent way to search and tour homes. No selling your data. No partner agents. Just Tony.
Select a date and time
Nearby Homes For Sale
Contact a Buyer's Agent
Connect with Tony O'Brien — REALTOR, The Sher Group & LOCALLA
Consent not required to use LOCALLA. See our Privacy Policy.
The Sher Group and Tony O'Brien are not mortgage brokers or lenders and do not provide financing. If you opt in, we may refer you to a third-party licensed mortgage professional. We do not guarantee loan approval, rates, or terms.
© 2026 The MLS™ - Combined L.A. Westside MLS (CLAW). All rights reserved. Based on information from The MLS™ - Combined L.A. Westside MLS (CLAW) as of 11/21/2026, 4:59:04 AM. All data, including all measurements and calculations of area, is obtained from various sources and has not been, and will not be, verified by broker or MLS. All information should be independently reviewed and verified for accuracy. Properties may or may not be listed by the office/agent presenting the information. IDX information is provided exclusively for personal, non-commercial use, and may not be used for any purpose other than to identify prospective properties consumers may be interested in purchasing. Information is deemed reliable but not guaranteed.
Tony O'Brien DRE #02200838 | The Sher Group DRE #02022464
Equal Housing Opportunity