LOCALLA
$1,199,999
5151 West Blvd Los Angeles CA 90043
Residential
Built 1916
N/A
$839/sqft
No HOA
N/A
What's Special
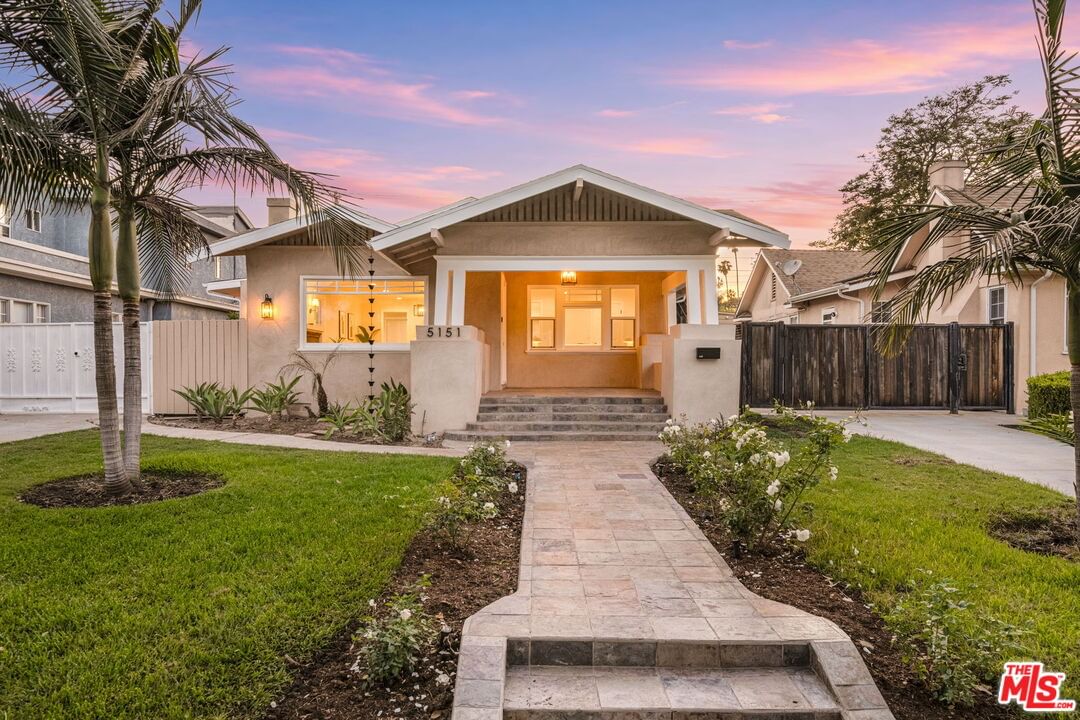
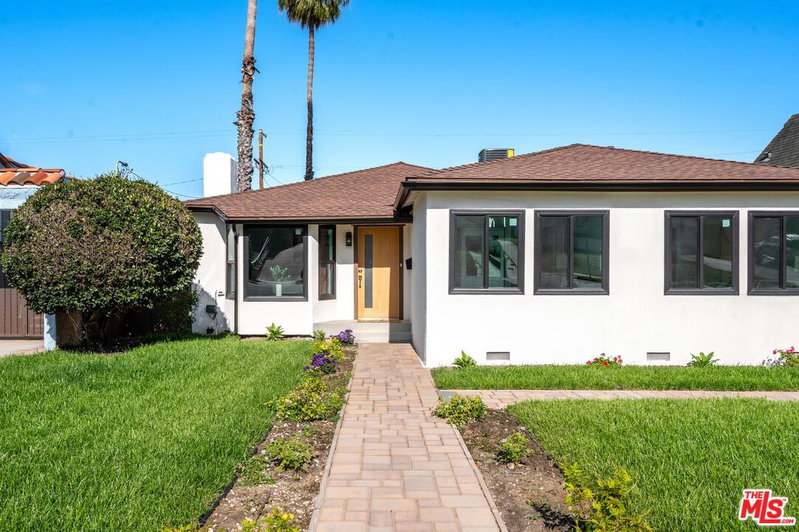
Newly renovated and beautifully designed, this 3-bedroom, 2-bathroom home sits on a picturesque tree-lined street and offers a spacious bonus room, a two-car garage, and a lush grassy yard. This turnkey property has been extensively upgraded throughout, including a fully secured foundation, delivering both peace of mind and modern comfort. A beautifully landscaped front yard with white roses leads to an inviting front porch adorned with a striking chandelier. Inside, the open floor plan welcomes you with abundant natural light, a warm living room with a fireplace, and seamless flow between the living spaces. The kitchen is perfectly suited for any chef, featuring all-new appliances, generous cabinetry, and elegant stone countertops. All three bedrooms are generously sized, including a serene primary suite with a newly designed bathroom featuring a double-sink vanity and stylish finishes. The home has been thoughtfully updated with all-new flooring, a complete electrical system, and copper plumbing, along with a newly added and upgraded second bathroom highlighted by a spacious primary bath addition with designer details. Modern conveniences continue with a brand-new 3-ton HVAC system and tankless water heater, while interior upgrades include new lighting, fixtures, doors, hardware, and a full suite of appliances. The exterior has been completely refreshed with new stucco, windows, gutters, and a fully enclosed fence for added privacy and security. The landscaped yard features a sprinkler system and decorative white rock accents for a clean, modern aesthetic. The backyard serves as a private retreat with brand-new grass, mature olive trees, vibrant bougainvillea, fragrant white jasmine, and lush creeping fig, creating the perfect setting for al fresco dining, relaxing evenings, or entertaining guests. Long driveway with ample parking leads to a detached and finished two car garage for parking or prime to increase value and add an ADU for extra income. Ideally located near shopping, dining, and transportation, this thoughtfully upgraded home offers the perfect blend of style, comfort, and convenience. A must see.
Days On Market: 40
Listing updated: July 8, 2026 at 05:30 PM
Listed by: Victoria Cruz DRE #01887799, Equity Union

Features & Facts
Interior
- Bedrooms: 3
- Bathrooms: 2
- Square Feet: 1430
- Year Built: 1916
- Flooring: Laminate, Tile
- Fireplaces: 1
- Family Room: Yes


Similar Homes for Sale

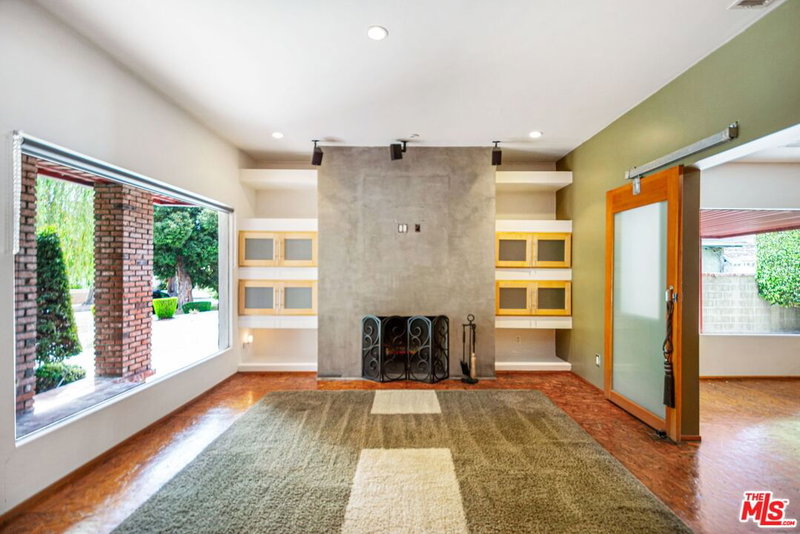
$1,275,000
5124 Hillcrest Dr, Los Angeles

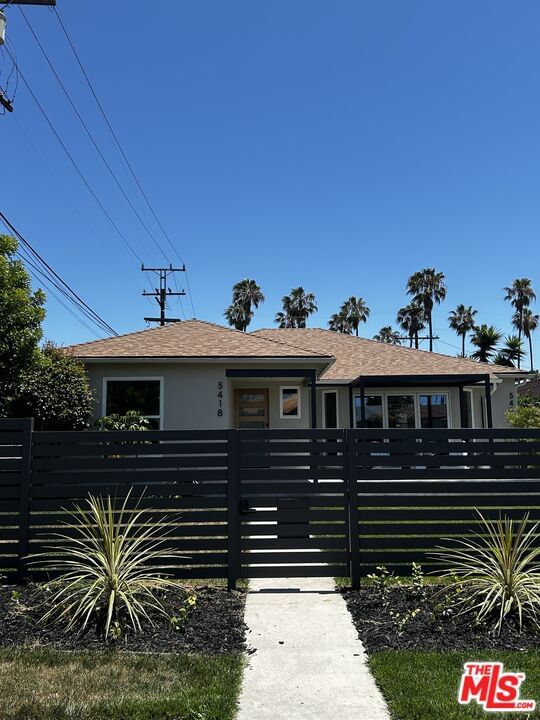
$1,375,000
5300 Chesley Ave, Los Angeles

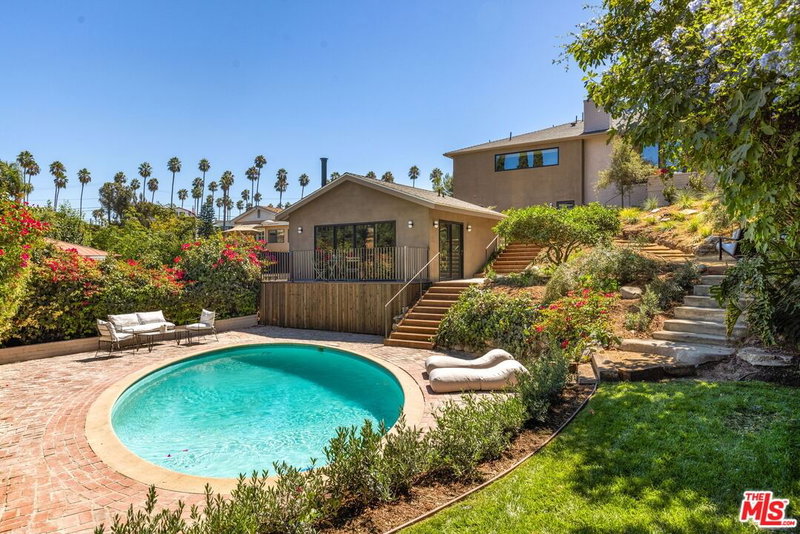
$970,000
3511 Floresta Ave, Los Angeles

$995,000
5345 Victoria Ave, Los Angeles

$1,200,000
3414 52nd St, Los Angeles

$1,299,000
4550 Mullen Ave, Los Angeles
Contact a Buyer's Agent
Connect with Tony O'Brien — REALTOR, The Sher Group & LOCALLA
Consent not required to use LOCALLA. See our Privacy Policy.
The Sher Group and Tony O'Brien are not mortgage brokers or lenders and do not provide financing. If you opt in, we may refer you to a third-party licensed mortgage professional. We do not guarantee loan approval, rates, or terms.
Nearby Homes For Sale


© 2026 The MLS™ - Combined L.A. Westside MLS (CLAW). All rights reserved. Based on information from The MLS™ - Combined L.A. Westside MLS (CLAW) as of 10/8/2026, 5:52:52 PM. All data, including all measurements and calculations of area, is obtained from various sources and has not been, and will not be, verified by broker or MLS. All information should be independently reviewed and verified for accuracy. Properties may or may not be listed by the office/agent presenting the information. IDX information is provided exclusively for personal, non-commercial use, and may not be used for any purpose other than to identify prospective properties consumers may be interested in purchasing. Information is deemed reliable but not guaranteed.
Tony O'Brien DRE #02200838 | The Sher Group DRE #02022464
Equal Housing Opportunity
Nearby Homes For Sale
Contact a Buyer's Agent
Connect with Tony O'Brien — REALTOR, The Sher Group & LOCALLA
Consent not required to use LOCALLA. See our Privacy Policy.
The Sher Group and Tony O'Brien are not mortgage brokers or lenders and do not provide financing. If you opt in, we may refer you to a third-party licensed mortgage professional. We do not guarantee loan approval, rates, or terms.
© 2026 The MLS™ - Combined L.A. Westside MLS (CLAW). All rights reserved. Based on information from The MLS™ - Combined L.A. Westside MLS (CLAW) as of 10/8/2026, 5:52:52 PM. All data, including all measurements and calculations of area, is obtained from various sources and has not been, and will not be, verified by broker or MLS. All information should be independently reviewed and verified for accuracy. Properties may or may not be listed by the office/agent presenting the information. IDX information is provided exclusively for personal, non-commercial use, and may not be used for any purpose other than to identify prospective properties consumers may be interested in purchasing. Information is deemed reliable but not guaranteed.
Tony O'Brien DRE #02200838 | The Sher Group DRE #02022464
Equal Housing Opportunity