LOCALLA




$2,500,000
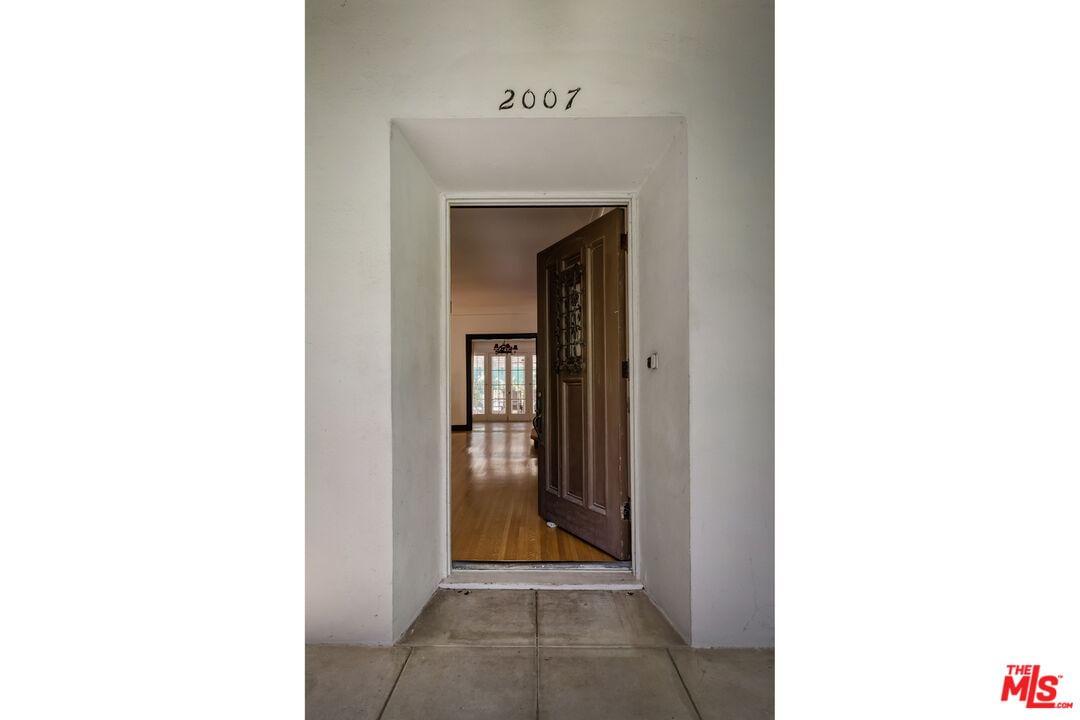
2007 N Hobart Blvd Los Angeles CA 90027
Single Family
Built 1923
$751/sqft
No HOA
What's Special
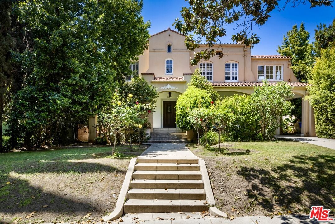
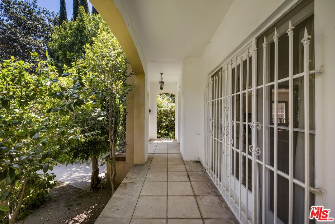
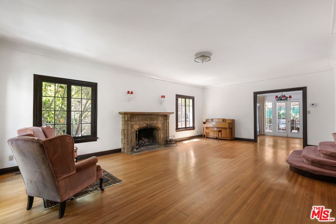
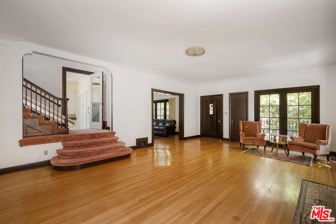
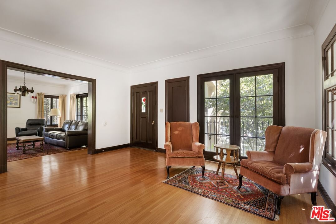
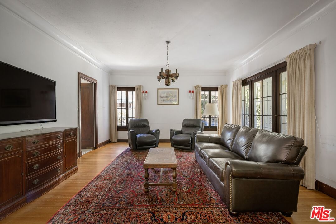
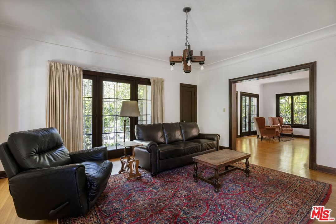
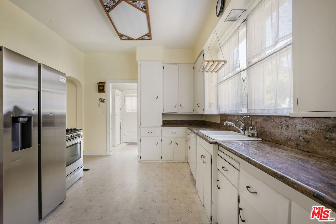
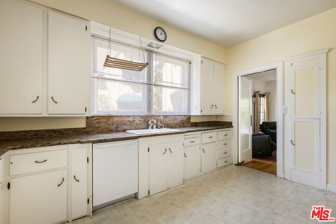
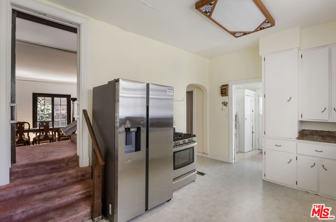
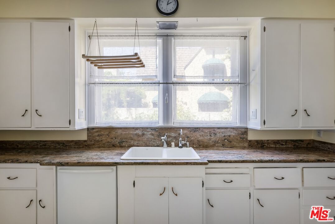
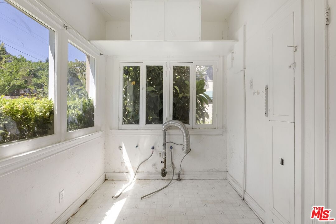
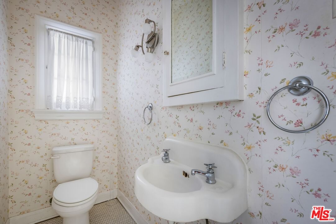
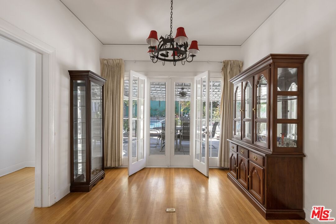
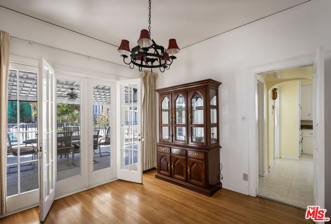
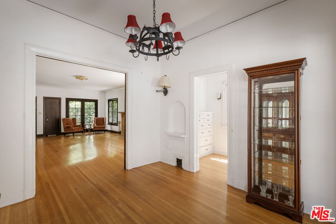
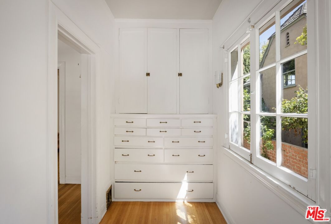
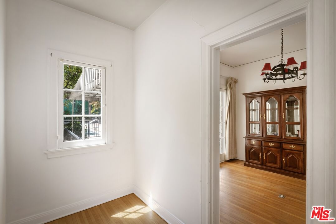
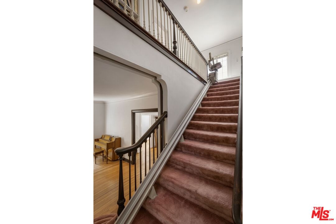
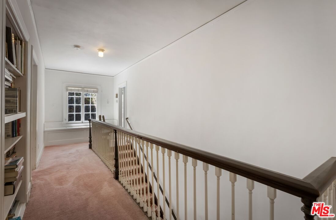
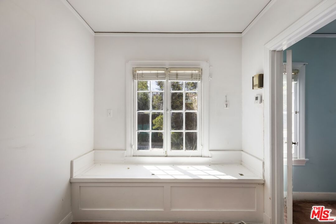
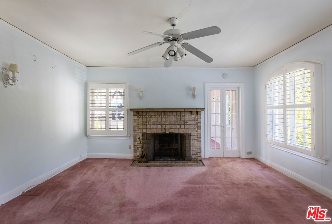
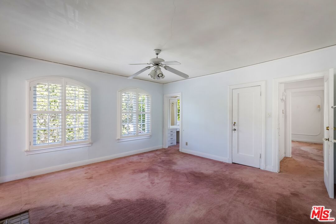
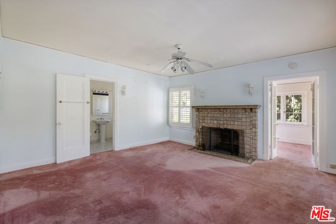
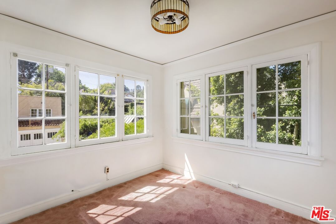
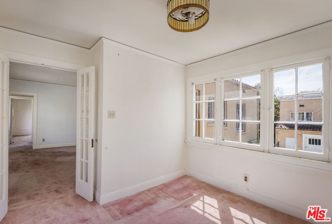
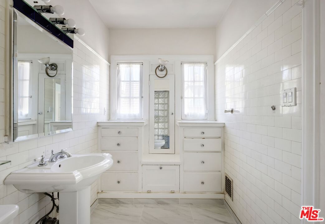
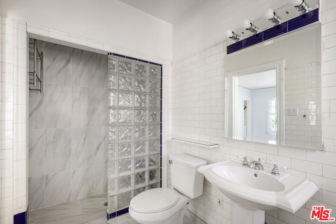
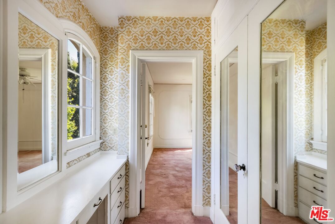
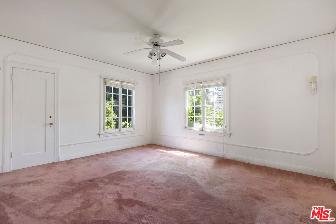
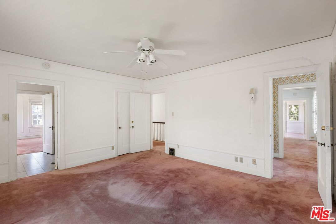
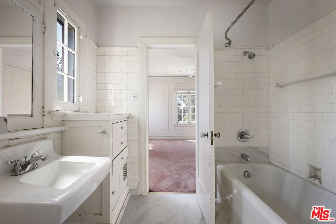
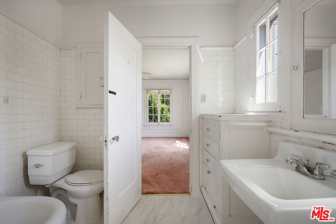
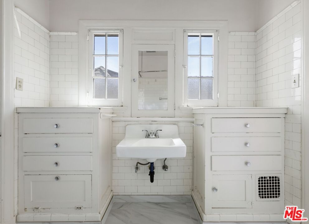
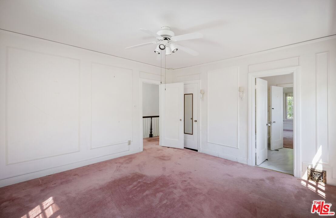
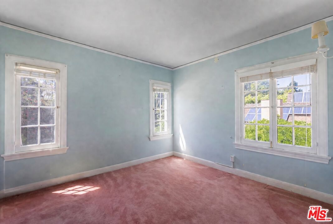
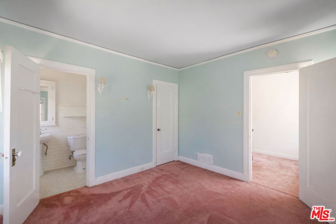
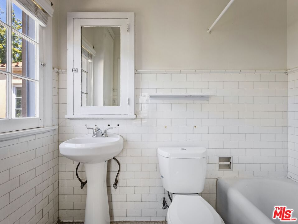
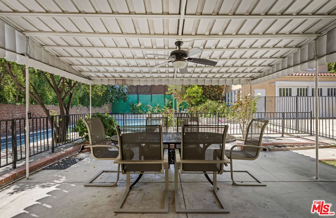
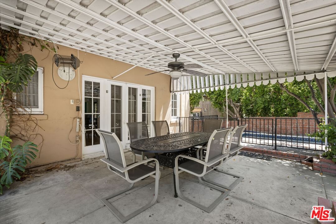
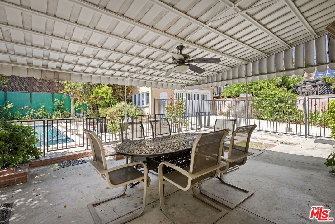
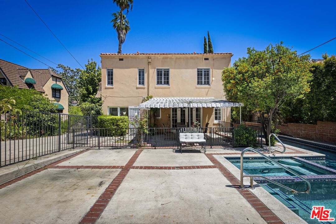
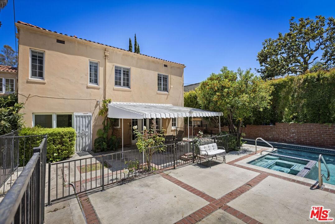
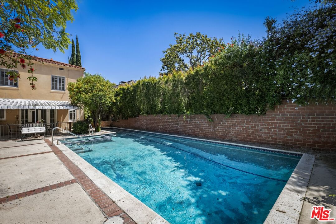
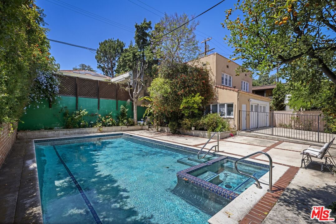
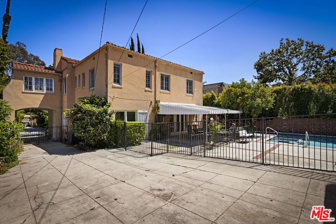
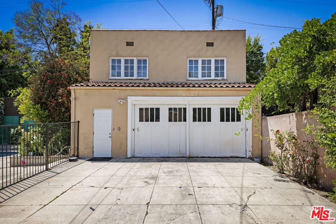
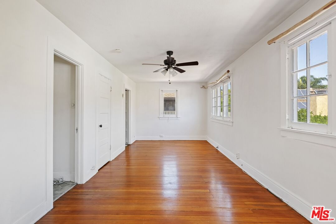
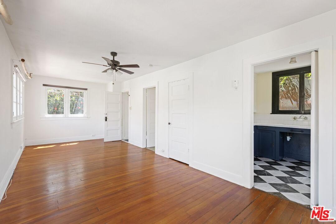
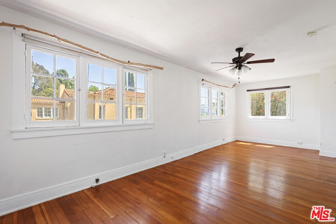
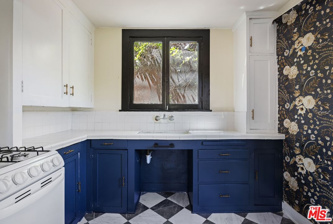
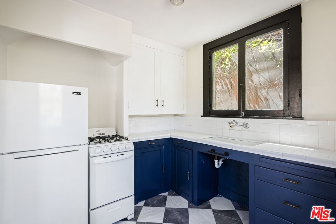
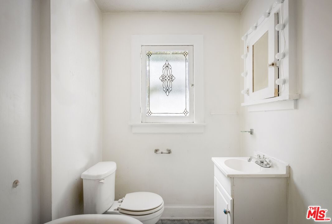
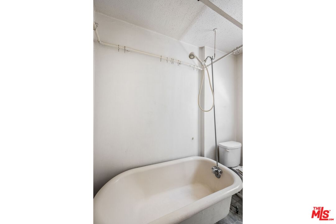
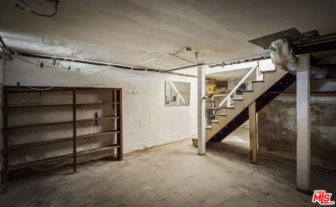
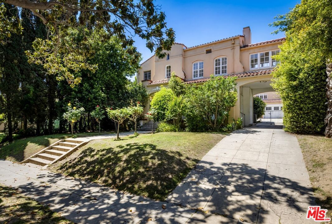
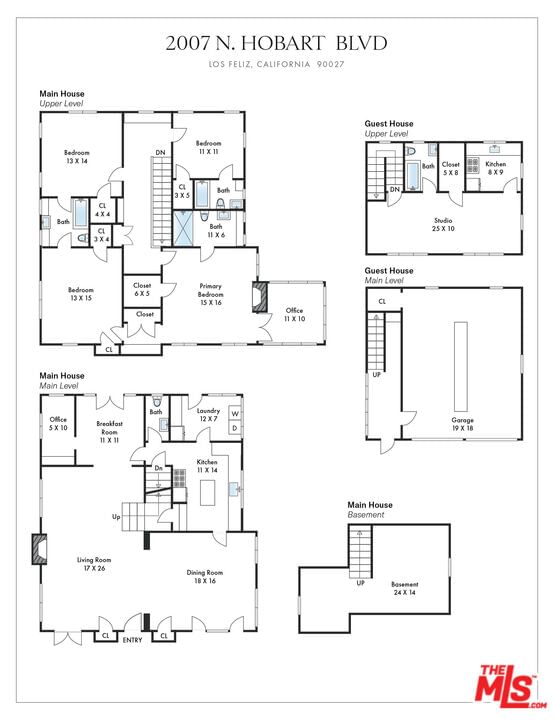
Beloved for over five decades by its owner, discover a golden opportunity in this 4-bedroom, 4-bath Mediterranean-inspired residence with a studio apartment, to reimagine one of Los Feliz's vintage architectural gems! Envision a fresh concept for the 1923 classic with endless potential within. Your living room centers on a Batchelder fireplace, with an adjacent dining room and a breakfast room that opens to the backyard through French doors. The staircase leads you up to the generous primary suite with its own Batchelder fireplace, plus three more bedrooms, including a second ensuite and a pair with a shared bath. Outside, the pool, with its lap section and spa, enhances the expansive patio, while the studio guesthouse above the 2-car garage features a full kitchen and bath. Notable features include a large basement and a porte-cochere. Located moments from Griffith Park & Observatory, I-5, CA-101, and Hollywood's iconic destinations, this home puts the city at your fingertips. Experience its timeless character and redesign to your heart's desire. This has the makings of a beautiful masterpiece!
Days On Market: 14
Listing updated: May 21, 2026 at 08:23 PM
Listed by: Laura Moreno DRE #01950438, Keller Williams Realty Los Feliz
Eileen Moreno DRE #01194455, Keller Williams Realty Los Feliz

Features & Facts
Interior
- Bedrooms: 5
- Bathrooms: 5 full, 1 half
- Square Feet: 3331
- Year Built: 1923
- Flooring: Mixed, Hardwood, Carpet, Vinyl
- Family Room: Yes
Recently Sold Nearby


Similar Homes for Sale

$2,950,000
4205 W 6th St, Los Angeles

$2,450,000
687 Lorraine Blvd, Los Angeles

$2,595,000
348 S Orange Dr, Los Angeles

$2,299,000
860 S Norton Ave, Los Angeles

$2,795,000
854 S Rimpau Blvd, Los Angeles

$2,395,000
1015 S Tremaine Ave, Los Angeles
Contact a Buyer's Agent
Connect with Tony O'Brien — REALTOR, The Sher Group & LOCALLA
Consent not required to use LOCALLA. See our Privacy Policy.
The Sher Group and Tony O'Brien are not mortgage brokers or lenders and do not provide financing. If you opt in, we may refer you to a third-party licensed mortgage professional. We do not guarantee loan approval, rates, or terms.


© 2026 The MLS™ - Combined L.A. Westside MLS (CLAW). All rights reserved. Based on information from The MLS™ - Combined L.A. Westside MLS (CLAW) as of 11/20/2026, 6:27:40 AM. All data, including all measurements and calculations of area, is obtained from various sources and has not been, and will not be, verified by broker or MLS. All information should be independently reviewed and verified for accuracy. Properties may or may not be listed by the office/agent presenting the information. IDX information is provided exclusively for personal, non-commercial use, and may not be used for any purpose other than to identify prospective properties consumers may be interested in purchasing. Information is deemed reliable but not guaranteed.
Tony O'Brien DRE #02200838 | The Sher Group DRE #02022464
Equal Housing Opportunity
Nearby Homes For Sale
Contact a Buyer's Agent
Connect with Tony O'Brien — REALTOR, The Sher Group & LOCALLA
Consent not required to use LOCALLA. See our Privacy Policy.
The Sher Group and Tony O'Brien are not mortgage brokers or lenders and do not provide financing. If you opt in, we may refer you to a third-party licensed mortgage professional. We do not guarantee loan approval, rates, or terms.
© 2026 The MLS™ - Combined L.A. Westside MLS (CLAW). All rights reserved. Based on information from The MLS™ - Combined L.A. Westside MLS (CLAW) as of 11/20/2026, 6:27:40 AM. All data, including all measurements and calculations of area, is obtained from various sources and has not been, and will not be, verified by broker or MLS. All information should be independently reviewed and verified for accuracy. Properties may or may not be listed by the office/agent presenting the information. IDX information is provided exclusively for personal, non-commercial use, and may not be used for any purpose other than to identify prospective properties consumers may be interested in purchasing. Information is deemed reliable but not guaranteed.
Tony O'Brien DRE #02200838 | The Sher Group DRE #02022464
Equal Housing Opportunity