LOCALLA


$2,950,000
4205 6th St Los Angeles CA 90020
Residential
Built 1920
N/A
$603/sqft
No HOA
N/A
What's Special
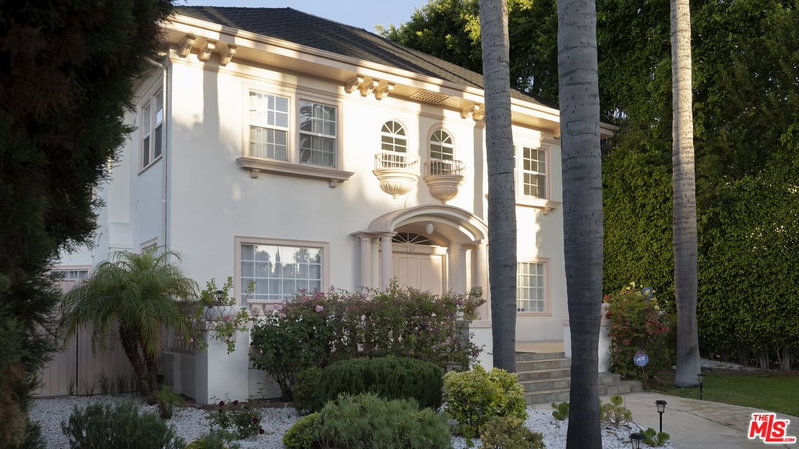
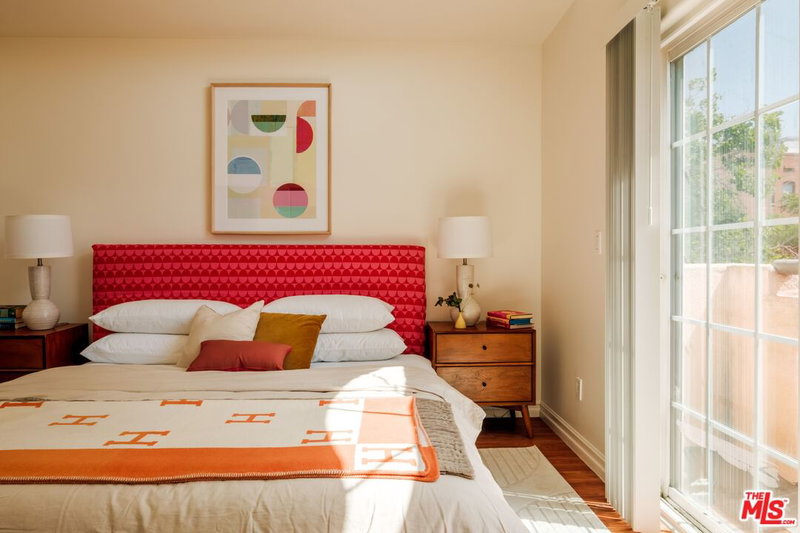
Timeless Grandeur. An Estate That Sets Itself Apart. Beyond its gated entrance and towering mature evergreens, 4205 W 6th Street unfolds as a distinctive compound inspired by classic East Coast elegance. Set on a prominent corner lot, this property showcases striking architecture, expansive grounds, and an exceptional sense of privacy, creating an impressive setting for both grand-scale entertaining and intimate gatherings. Thoughtfully remodeled while preserving its original character, the multi-level residence features soaring ceilings, abundant natural light, intricate moldings, bespoke light fixtures, decorative fireplaces, and rich hardwood floors. A gracious entry leads to elegant formal living and dining rooms, while the chef's kitchen features European cabinetry and premium stainless steel Viking appliances. Generous in scale, this home offers five-plus bedrooms, including oversized suites with resort-inspired bathrooms. The upper-level layout features adjoining rooms that can serve as additional sleeping quarters, a nursery, private office, or extended suite, allowing the residence to evolve effortlessly with changing lifestyles and needs. Abundant storage throughout adds to its everyday practicality. The expansive lower level is designed for memorable entertaining, featuring a screening room and an oversized family room with a built-in bar, fireplace, ample space for games, and direct access to a secluded courtyard. Multiple patios create inviting settings for alfresco dining and relaxation, while a secret garden offers the potential to plant fresh herbs and seasonal vegetables. A separate one-bedroom, one-bath guest residence above the garage offers additional possibilities for visitors, extended family, or a private workspace. The gated circular driveway provides convenient access and generous off-street parking, while the garage offers substantial storage. Moments from Hancock Park and Larchmont Village, this estate offers the best of both worlds... the energy and convenience of a vibrant neighborhood with the privacy and tranquility of a secluded retreat.
Days On Market: 8
Listing updated: October 22, 2026 at 07:01 AM
Listed by: Lynnsey Ross DRE #02245807, Douglas Elliman
Lloyd Ross DRE #02046500, Douglas Elliman

Features & Facts
Interior
- Bedrooms: 5
- Bathrooms: 6 full, 2 half
- Square Feet: 4890
- Year Built: 1920
- Flooring: Hardwood, Tile
- Fireplaces: 3
- Family Room: Yes

Similar Homes for Sale

$2,450,000
687 Lorraine Blvd, Los Angeles

$3,295,000
604 Arden Blvd, Los Angeles

$2,795,000
854 Rimpau Blvd, Los Angeles

$2,395,000
1120 Lucerne Blvd, Los Angeles

$2,879,000
1170 Lucerne Blvd, Los Angeles

$3,325,000
462 McCadden Pl, Los Angeles
Tour with Localla
LOCALLA was built by Tony O'Brien, a REALTOR with The Sher Group, to give buyers a direct and transparent way to search and tour homes. No selling your data. No partner agents. Just Tony.
Select a date and time
Contact a Buyer's Agent
Connect with Tony O'Brien — REALTOR, The Sher Group & LOCALLA
Consent not required to use LOCALLA. See our Privacy Policy.
The Sher Group and Tony O'Brien are not mortgage brokers or lenders and do not provide financing. If you opt in, we may refer you to a third-party licensed mortgage professional. We do not guarantee loan approval, rates, or terms.


© 2026 The MLS™ - Combined L.A. Westside MLS (CLAW). All rights reserved. Based on information from The MLS™ - Combined L.A. Westside MLS (CLAW) as of 10/23/2026, 1:40:34 AM. All data, including all measurements and calculations of area, is obtained from various sources and has not been, and will not be, verified by broker or MLS. All information should be independently reviewed and verified for accuracy. Properties may or may not be listed by the office/agent presenting the information. IDX information is provided exclusively for personal, non-commercial use, and may not be used for any purpose other than to identify prospective properties consumers may be interested in purchasing. Information is deemed reliable but not guaranteed.
Tony O'Brien DRE #02200838 | The Sher Group DRE #02022464
Equal Housing Opportunity
Tour with Localla
LOCALLA was built by Tony O'Brien, a REALTOR with The Sher Group, to give buyers a direct and transparent way to search and tour homes. No selling your data. No partner agents. Just Tony.
Select a date and time
Nearby Homes For Sale
Contact a Buyer's Agent
Connect with Tony O'Brien — REALTOR, The Sher Group & LOCALLA
Consent not required to use LOCALLA. See our Privacy Policy.
The Sher Group and Tony O'Brien are not mortgage brokers or lenders and do not provide financing. If you opt in, we may refer you to a third-party licensed mortgage professional. We do not guarantee loan approval, rates, or terms.
© 2026 The MLS™ - Combined L.A. Westside MLS (CLAW). All rights reserved. Based on information from The MLS™ - Combined L.A. Westside MLS (CLAW) as of 10/23/2026, 1:40:34 AM. All data, including all measurements and calculations of area, is obtained from various sources and has not been, and will not be, verified by broker or MLS. All information should be independently reviewed and verified for accuracy. Properties may or may not be listed by the office/agent presenting the information. IDX information is provided exclusively for personal, non-commercial use, and may not be used for any purpose other than to identify prospective properties consumers may be interested in purchasing. Information is deemed reliable but not guaranteed.
Tony O'Brien DRE #02200838 | The Sher Group DRE #02022464
Equal Housing Opportunity