LOCALLA


$2,400,000
1136 Rose Ave Los Angeles CA 90291
Residential
Built 1954
N/A
$1,000/sqft
No HOA
N/A
What's Special
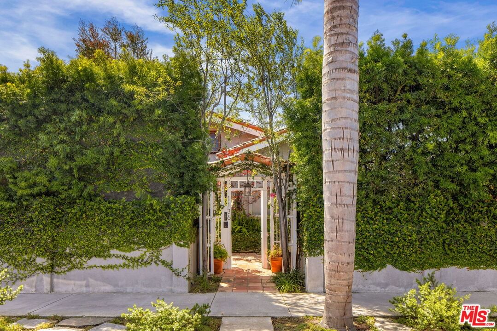
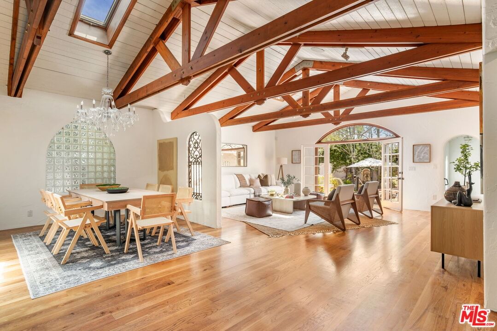
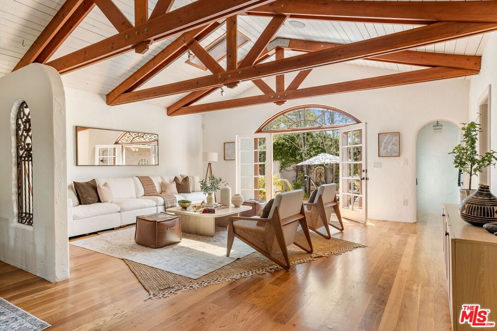
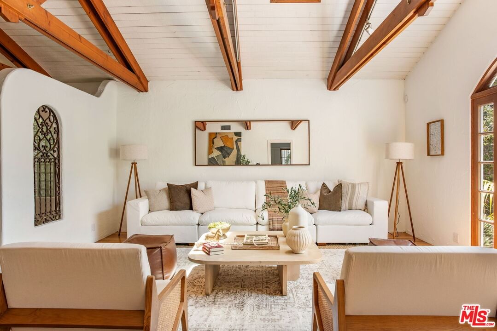
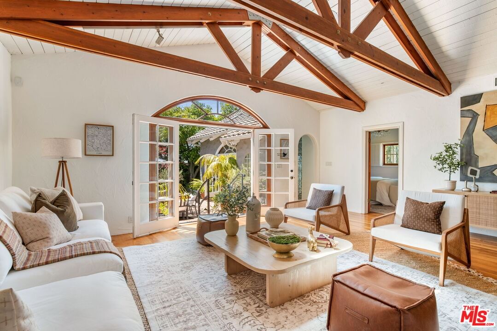
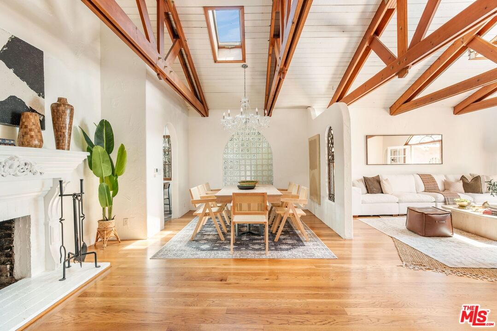
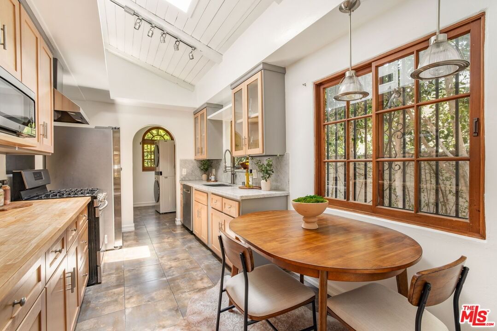
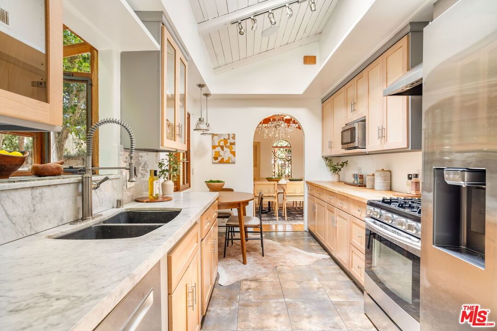
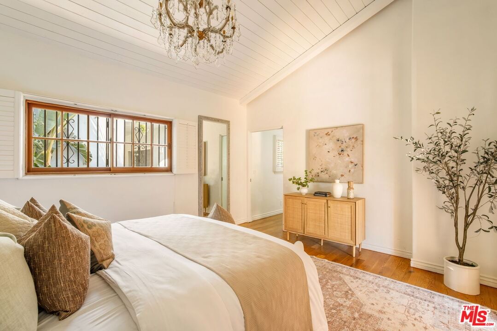
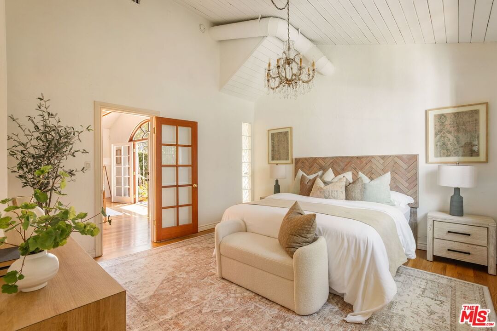
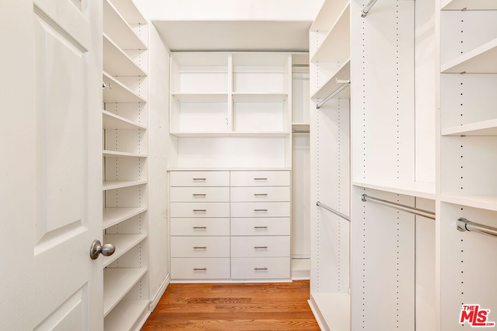
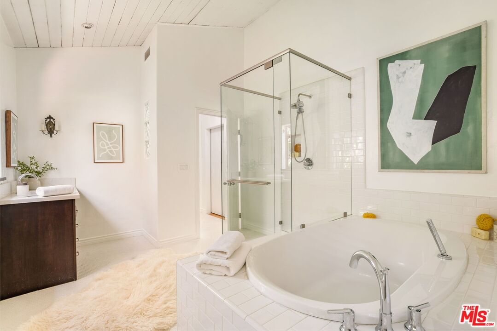
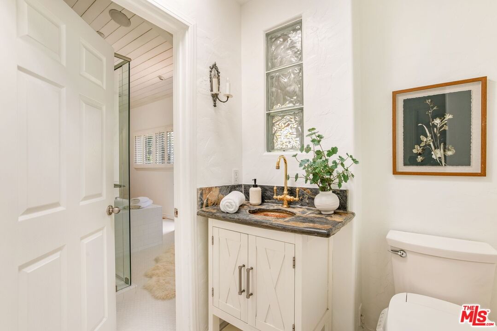
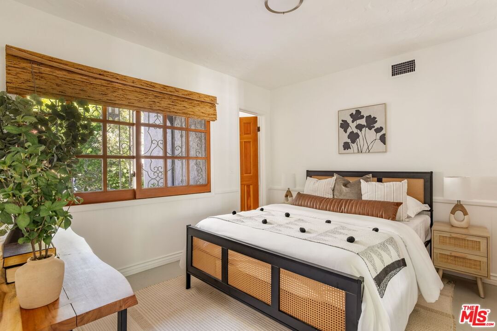
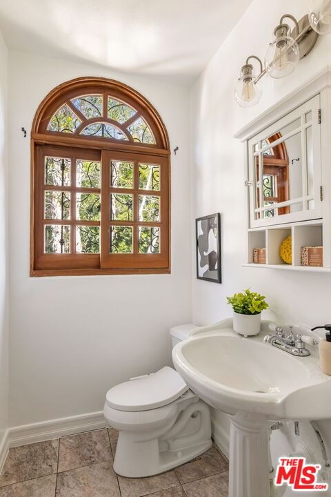
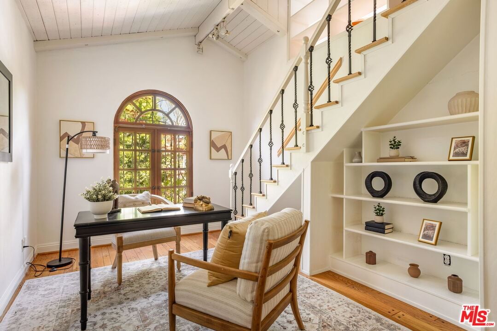
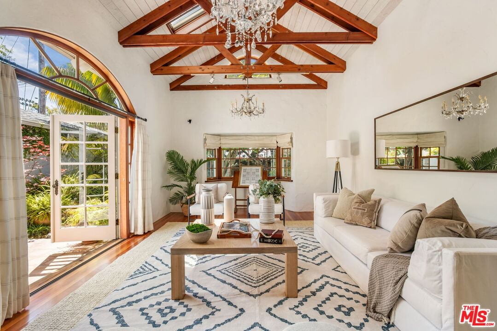
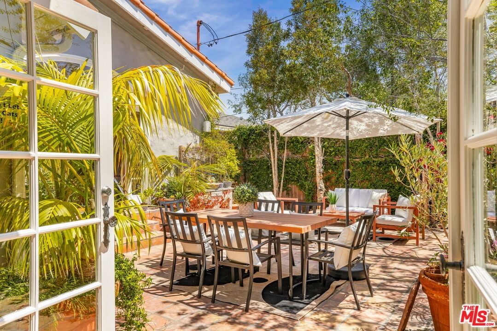
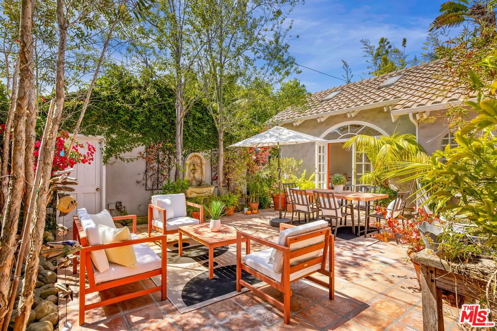
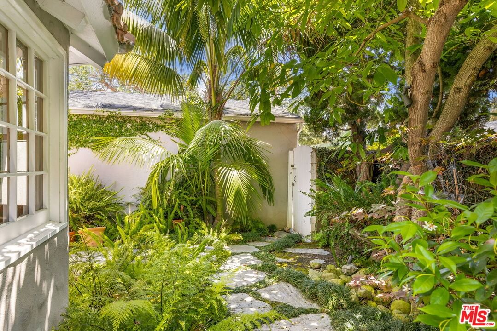
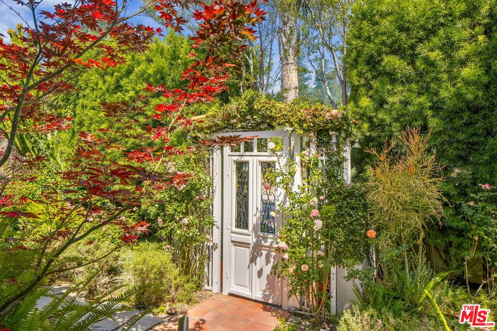
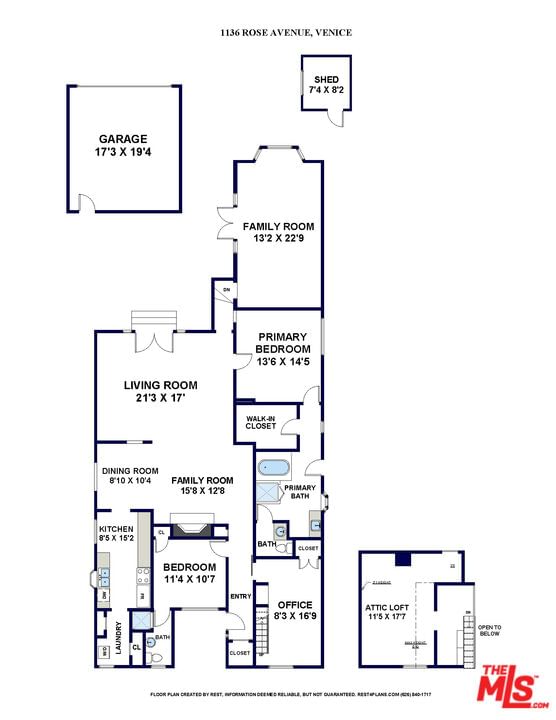
Hidden behind mature hedges and a charming garden gate, this soulful Spanish retreat unfolds with warmth, privacy, and timeless character. Rich with unique architectural detail and creative energy throughout, the approximately 2,400-square-foot residence offers 3 bedrooms, 2 bathrooms, and an expansive family room. Inside, soaring vaulted v-beam ceilings crown the open and airy, natural light-filled living/dining room replete with a classic and quietly elegant fireplace. Double French doors create an effortless indoor-outdoor flow, opening to a serene backyard with ivy-covered walls and designed for entertaining, relaxing, and long afternoons under the Venice sun. The thoughtfully landscaped grounds further enhance the home's sense of privacy and tranquility. The kitchen balances warmth and refinement with butcher block and marble countertops, tasteful wood cabinetry, a skylight, and a charming breakfast area. Hardwood floors run throughout the home, while the spacious primary suite features beamed ceilings, a walk-in closet, and a spa-like en suite bath with a soaking tub and separate shower. The generous family room, which could double as an artist's studio, office, guest suite, or inspiring creative retreat, echoes the home's artistic spirit with soaring ceilings, abundant light, and French doors opening directly to the backyard. Moments from Penmar Park, Abbot Kinney, and Venice's celebrated dining, shopping, and beach lifestyle, this is a home for dreamers, creators, entertainers, and anyone seeking a distinctly Venice experience filled with beauty, inspiration, and possibility.
Days On Market: 66
Listing updated: August 20, 2026 at 06:30 PM
Listed by: Elizabeth Puro DRE #00908563, Douglas Elliman of California, Inc.
Robert Puro DRE #02047990, Douglas Elliman of California, Inc.

Features & Facts
Interior
- Bedrooms: 3
- Bathrooms: 2
- Square Feet: 2400
- Year Built: 1954
- Flooring: Hardwood, Tile
- Family Room: Yes
Recently Sold Nearby


Similar Homes for Sale


Contact a Buyer's Agent
Connect with Tony O'Brien — REALTOR, The Sher Group & LOCALLA
Consent not required to use LOCALLA. See our Privacy Policy.
The Sher Group and Tony O'Brien are not mortgage brokers or lenders and do not provide financing. If you opt in, we may refer you to a third-party licensed mortgage professional. We do not guarantee loan approval, rates, or terms.
Nearby Homes For Sale


© 2026 The MLS™ - Combined L.A. Westside MLS (CLAW). All rights reserved. Based on information from The MLS™ - Combined L.A. Westside MLS (CLAW) as of 10/8/2026, 12:54:27 PM. All data, including all measurements and calculations of area, is obtained from various sources and has not been, and will not be, verified by broker or MLS. All information should be independently reviewed and verified for accuracy. Properties may or may not be listed by the office/agent presenting the information. IDX information is provided exclusively for personal, non-commercial use, and may not be used for any purpose other than to identify prospective properties consumers may be interested in purchasing. Information is deemed reliable but not guaranteed.
Tony O'Brien DRE #02200838 | The Sher Group DRE #02022464
Equal Housing Opportunity
Nearby Homes For Sale
Contact a Buyer's Agent
Connect with Tony O'Brien — REALTOR, The Sher Group & LOCALLA
Consent not required to use LOCALLA. See our Privacy Policy.
The Sher Group and Tony O'Brien are not mortgage brokers or lenders and do not provide financing. If you opt in, we may refer you to a third-party licensed mortgage professional. We do not guarantee loan approval, rates, or terms.
© 2026 The MLS™ - Combined L.A. Westside MLS (CLAW). All rights reserved. Based on information from The MLS™ - Combined L.A. Westside MLS (CLAW) as of 10/8/2026, 12:54:27 PM. All data, including all measurements and calculations of area, is obtained from various sources and has not been, and will not be, verified by broker or MLS. All information should be independently reviewed and verified for accuracy. Properties may or may not be listed by the office/agent presenting the information. IDX information is provided exclusively for personal, non-commercial use, and may not be used for any purpose other than to identify prospective properties consumers may be interested in purchasing. Information is deemed reliable but not guaranteed.
Tony O'Brien DRE #02200838 | The Sher Group DRE #02022464
Equal Housing Opportunity