LOCALLA
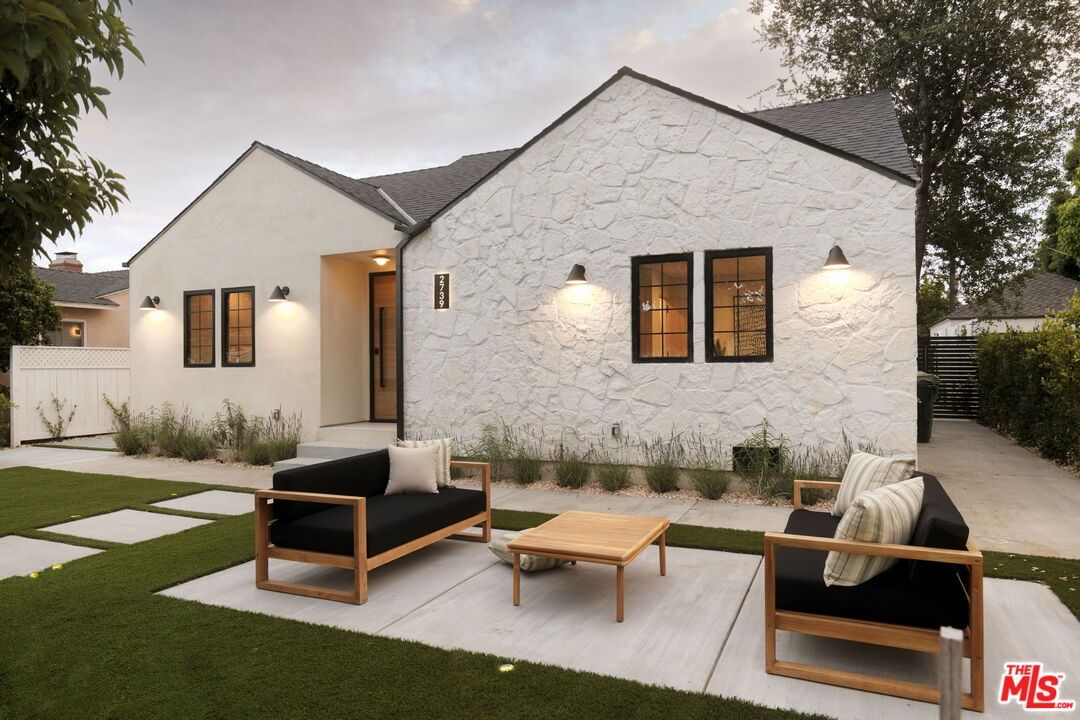
$2,899,000
2739 Midvale Ave Los Angeles CA 90064
Residential
Built 1945
N/A
$1,080/sqft
No HOA
N/A
What's Special
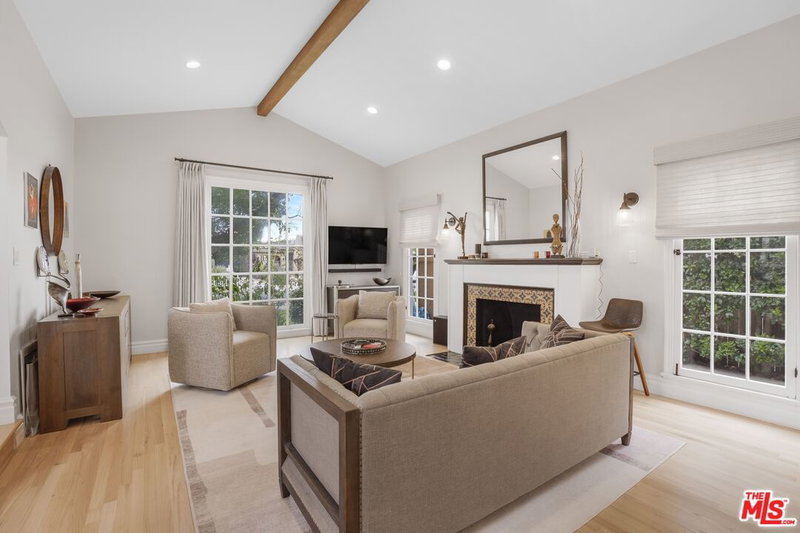
Welcome to this exceptional 5 bedroom, 4.5 bath architectural sanctuary where timeless design and elevated California living come together with effortless sophistication. Thoughtfully designed with soaring ceilings, expansive open living spaces, abundant natural light, hand applied Roman clay walls, a flawless Level 5 smooth finish, and wide plank white oak flooring throughout, the home offers a warm yet refined aesthetic.At the heart of the residence, the chef's kitchen is both a statement piece and gathering place, showcasing dramatic Taj Mahal inspired stone countertops and backsplash, custom solid white oak and walnut cabinetry, illuminated floating shelving, integrated stone sinks, designer lighting, and a premium Dacor appliance suite. A striking fireplace anchors the main living area while oversized custom sliding doors create a seamless connection to the private backyard, surrounded by mature landscaping and designed for effortless indoor outdoor living.The luxurious primary suite offers a true retreat with a custom walk in closet and spa inspired bath featuring a freestanding soaking tub, oversized walk in shower with floating bench, integrated LED niches, custom floating vanity, and curated natural stone finishes. Additional bedrooms and baths continue the home's elevated design with bespoke millwork, designer fixtures, floating vanities, and sophisticated materials throughout.A versatile bedroom with separate entrance and kitchenette provides exceptional flexibility for a junior ADU, guest suite, executive office, creative studio, or multigenerational living.Ideally located in one of the Westside's most desirable neighborhoods, moments from premier dining, shopping, parks, top rated schools, convenient access to the 10 and 405 freeways, and just three miles from the beach, this newly crafted residence embodies modern California luxury, exceptional craftsmanship, and sophisticated Westside living.
Days On Market: 60
Listing updated: August 18, 2026 at 05:16 PM
Listed by: Hofit Kahn DRE #01983538, Compass

Features & Facts
Interior
- Bedrooms: 5
- Bathrooms: 5 full, 1 half
- Square Feet: 2684
- Year Built: 1945
- Flooring: Engineered Hardwood, Stone Tile, Stone, Porcelain
- Family Room: Yes


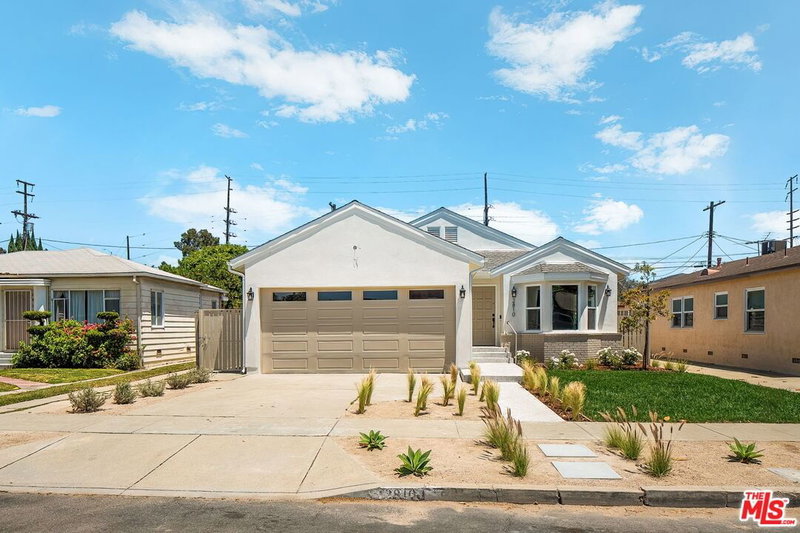


Similar Homes for Sale

$2,695,000
2725 Midvale Ave, Los Angeles

$2,850,000
2330 Midvale Ave, Los Angeles

$2,495,000
3289 Kelton Ave, Los Angeles

$2,895,000
2254 Kelton Ave, Los Angeles

$2,499,000
3050 Motor Ave, Los Angeles

$2,999,000
3256 Butler Ave, Los Angeles
Contact a Buyer's Agent
Connect with Tony O'Brien — REALTOR, The Sher Group & LOCALLA
Consent not required to use LOCALLA. See our Privacy Policy.
The Sher Group and Tony O'Brien are not mortgage brokers or lenders and do not provide financing. If you opt in, we may refer you to a third-party licensed mortgage professional. We do not guarantee loan approval, rates, or terms.
Nearby Homes For Sale



© 2026 The MLS™ - Combined L.A. Westside MLS (CLAW). All rights reserved. Based on information from The MLS™ - Combined L.A. Westside MLS (CLAW) as of 10/8/2026, 3:23:41 PM. All data, including all measurements and calculations of area, is obtained from various sources and has not been, and will not be, verified by broker or MLS. All information should be independently reviewed and verified for accuracy. Properties may or may not be listed by the office/agent presenting the information. IDX information is provided exclusively for personal, non-commercial use, and may not be used for any purpose other than to identify prospective properties consumers may be interested in purchasing. Information is deemed reliable but not guaranteed.
Tony O'Brien DRE #02200838 | The Sher Group DRE #02022464
Equal Housing Opportunity
Nearby Homes For Sale
Contact a Buyer's Agent
Connect with Tony O'Brien — REALTOR, The Sher Group & LOCALLA
Consent not required to use LOCALLA. See our Privacy Policy.
The Sher Group and Tony O'Brien are not mortgage brokers or lenders and do not provide financing. If you opt in, we may refer you to a third-party licensed mortgage professional. We do not guarantee loan approval, rates, or terms.
© 2026 The MLS™ - Combined L.A. Westside MLS (CLAW). All rights reserved. Based on information from The MLS™ - Combined L.A. Westside MLS (CLAW) as of 10/8/2026, 3:23:41 PM. All data, including all measurements and calculations of area, is obtained from various sources and has not been, and will not be, verified by broker or MLS. All information should be independently reviewed and verified for accuracy. Properties may or may not be listed by the office/agent presenting the information. IDX information is provided exclusively for personal, non-commercial use, and may not be used for any purpose other than to identify prospective properties consumers may be interested in purchasing. Information is deemed reliable but not guaranteed.
Tony O'Brien DRE #02200838 | The Sher Group DRE #02022464
Equal Housing Opportunity