LOCALLA
$2,575,000
3840 Carmona Ave Los Angeles CA 90008
Residential
Built 1951
N/A
$904/sqft
No HOA
N/A
What's Special
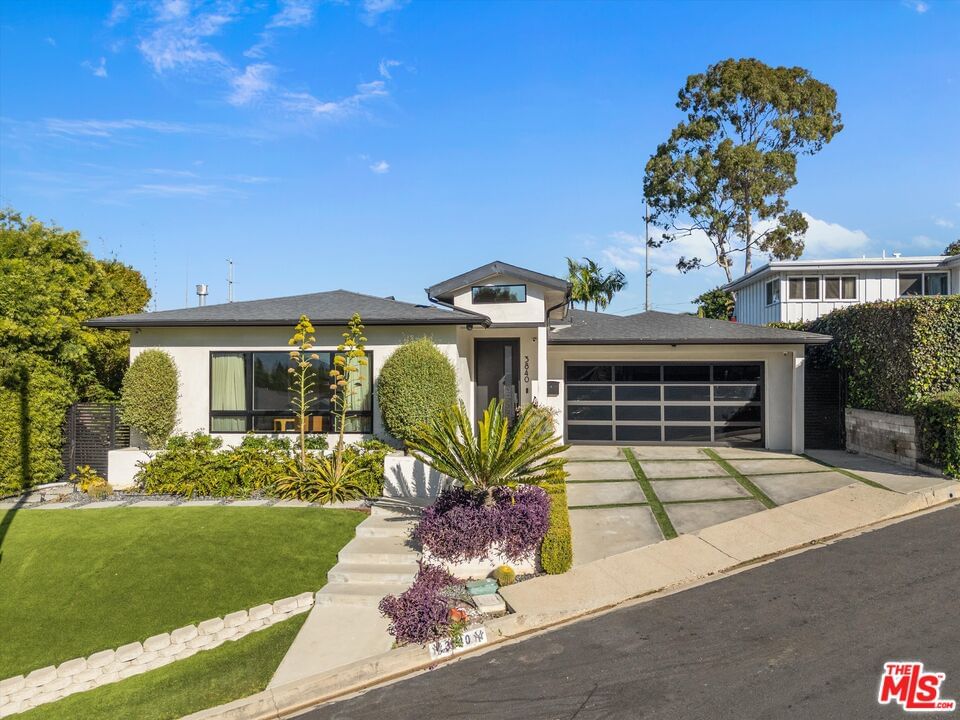
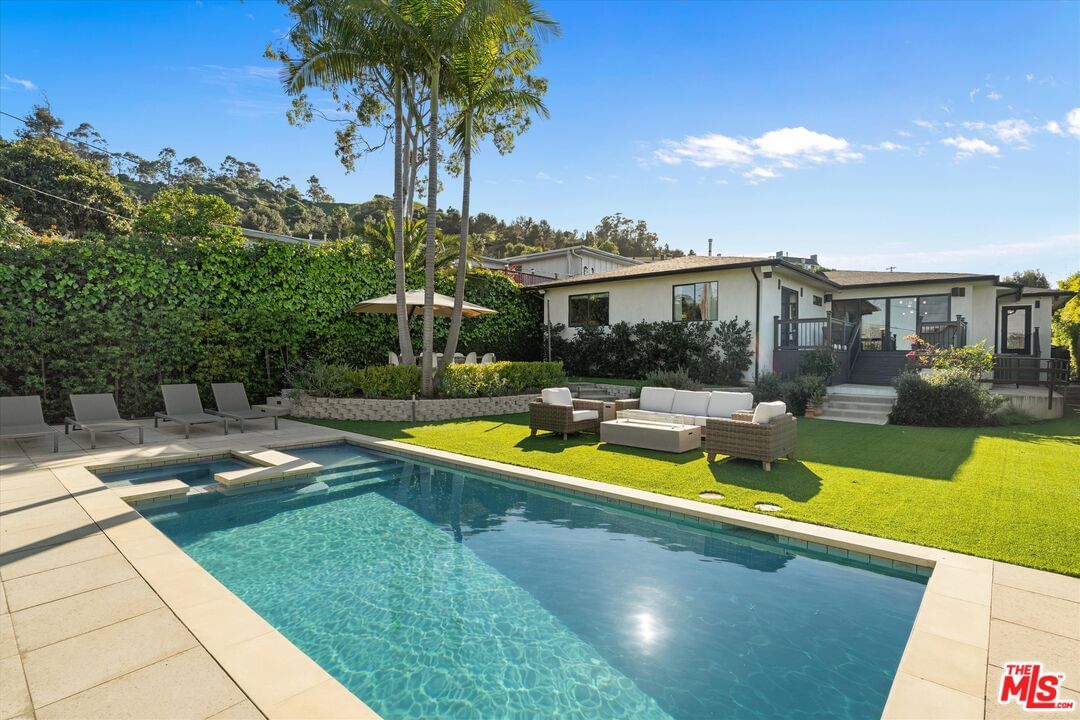
The four most sought after elements in LA real Estate: Privacy, Pool, Yard, and Views. Seek no further as this home has them all and was meticulously designed for modern living. Spacious Primary ensuite, expansive center hall, warm and inviting great room which is the perfect gathering space to share life's memorable moments. In addition to the primary suite, there are four rear bedrooms: perfect spaces for privacy, creativity, and peace. The kitchen is meticulously designed for function and warmth. Thermador and Sub-zero appliances, center island with quartz countertops, coffee station and open to the great room, the ideal blend of luxury and functionality. Let's get you into your new home: perfect for today's lifestyle of zoom calls and facetimes, creative spaces, and with inviting gathering spots to come together and share and create life's best moments. Oh wait, there's more; The home was designed to take full advantage of the amazing views of the Hollywood Hills and downtown LA. From Century City to Culver City, the Griffith Observatory to the Hollywood Sign all from the dining room table in the great room. And I haven't even mentioned the massive flat lot with rectangular heated pool and spa and the stand alone gym. The yard is completely hedged in for privacy with raised dining area, multilevel and perfect space for entertaining. As a bonus, there is a rear yard area that is the perfect flex space for a batting cage, yoga retreat, or putting green. This is the home you and your clients have been searching for: minutes to Culver City, freeways, the new Whole Foods, LAX, Sofi, Intuit Dome, the Coliseum and the BMO stadium and museums.
Days On Market: 138
Listing updated: August 12, 2026 at 07:22 PM
Listed by: Mark Alan Walker DRE #01309961, Nourmand & Associates-HW

Features & Facts
Interior
- Bedrooms: 5
- Bathrooms: 4
- Square Feet: 2850
- Year Built: 1951
- Flooring: Mixed, Hardwood
- Fireplaces: 2
- Family Room: Yes
Recently Sold Nearby

Similar Homes for Sale

$2,295,000
5280 Sanchez Dr, Los Angeles

$2,199,000
4243 Don Carlos Dr, Los Angeles

$2,375,000
5625 Sherbourne Dr, Los Angeles

$2,399,999
5810 Halm Ave, Los Angeles

$2,980,000
5435 64th St, Los Angeles

$2,750,000
6505 Halm Ave, Los Angeles
Contact a Buyer's Agent
Connect with Tony O'Brien — REALTOR, The Sher Group & LOCALLA
Consent not required to use LOCALLA. See our Privacy Policy.
The Sher Group and Tony O'Brien are not mortgage brokers or lenders and do not provide financing. If you opt in, we may refer you to a third-party licensed mortgage professional. We do not guarantee loan approval, rates, or terms.
Nearby Homes For Sale


© 2026 The MLS™ - Combined L.A. Westside MLS (CLAW). All rights reserved. Based on information from The MLS™ - Combined L.A. Westside MLS (CLAW) as of 10/8/2026, 5:02:54 PM. All data, including all measurements and calculations of area, is obtained from various sources and has not been, and will not be, verified by broker or MLS. All information should be independently reviewed and verified for accuracy. Properties may or may not be listed by the office/agent presenting the information. IDX information is provided exclusively for personal, non-commercial use, and may not be used for any purpose other than to identify prospective properties consumers may be interested in purchasing. Information is deemed reliable but not guaranteed.
Tony O'Brien DRE #02200838 | The Sher Group DRE #02022464
Equal Housing Opportunity
Nearby Homes For Sale
Contact a Buyer's Agent
Connect with Tony O'Brien — REALTOR, The Sher Group & LOCALLA
Consent not required to use LOCALLA. See our Privacy Policy.
The Sher Group and Tony O'Brien are not mortgage brokers or lenders and do not provide financing. If you opt in, we may refer you to a third-party licensed mortgage professional. We do not guarantee loan approval, rates, or terms.
© 2026 The MLS™ - Combined L.A. Westside MLS (CLAW). All rights reserved. Based on information from The MLS™ - Combined L.A. Westside MLS (CLAW) as of 10/8/2026, 5:02:54 PM. All data, including all measurements and calculations of area, is obtained from various sources and has not been, and will not be, verified by broker or MLS. All information should be independently reviewed and verified for accuracy. Properties may or may not be listed by the office/agent presenting the information. IDX information is provided exclusively for personal, non-commercial use, and may not be used for any purpose other than to identify prospective properties consumers may be interested in purchasing. Information is deemed reliable but not guaranteed.
Tony O'Brien DRE #02200838 | The Sher Group DRE #02022464
Equal Housing Opportunity