LOCALLA
$1,535,000
8729 Mcconnell Ave Los Angeles CA 90045
Residential
Built 1947
N/A
$958/sqft
No HOA
N/A
What's Special
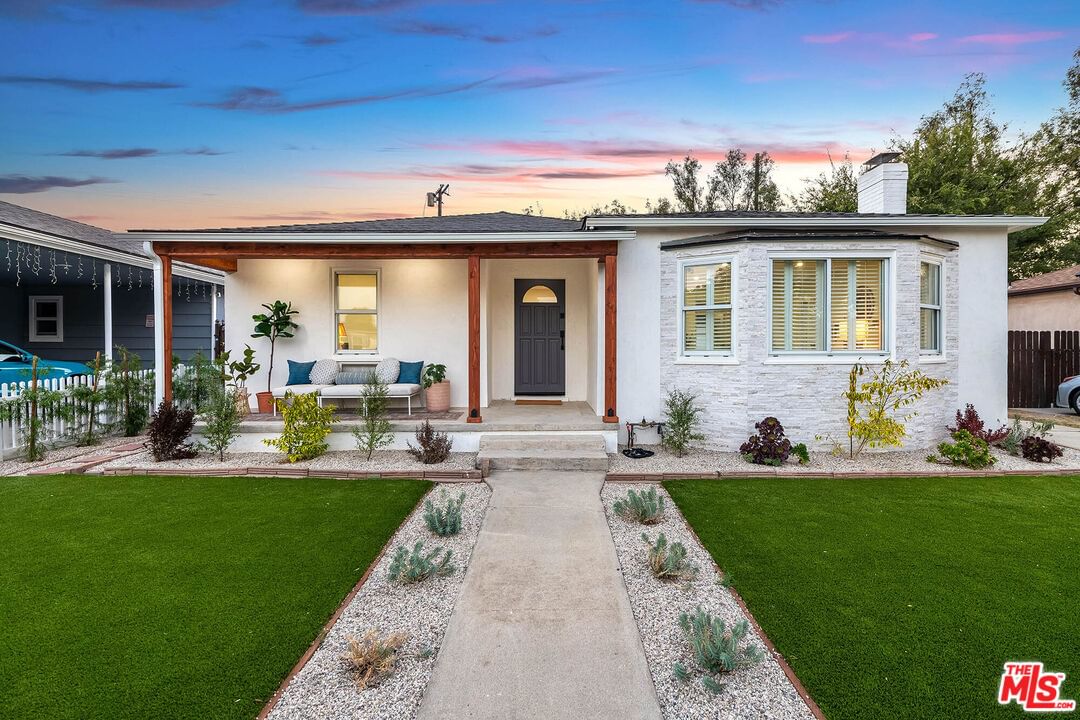
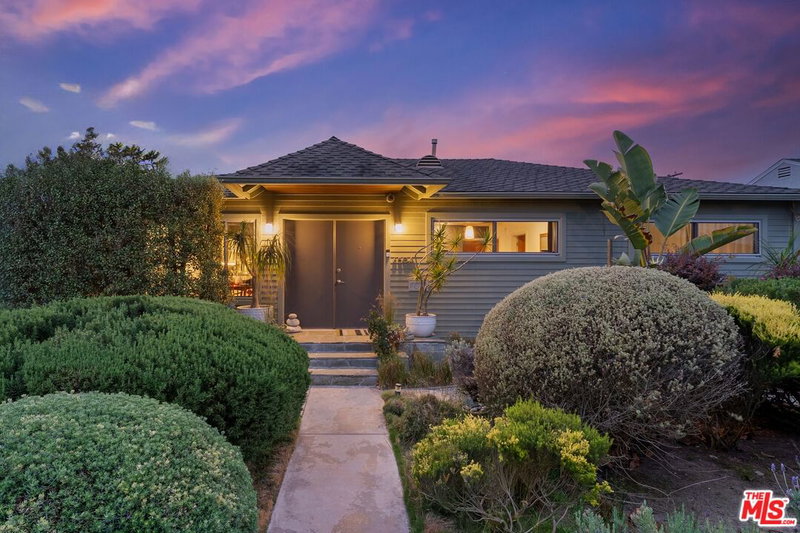
Welcome to this completely renovated, thoughtfully redesigned 3-bedroom, 2-bath home with a versatile bonus room, located in a desirable Westchester neighborhood. A charming front porch sets the tone, offering a warm and welcoming entry. From the moment you step inside, the home feels bright, airy, and inviting, with an open-concept floor plan filled with natural light. The spacious living room is the heart of the home, framed by wide-plank flooring and expansive bay windows. The dining area flows seamlessly into the beautifully appointed kitchen, featuring custom white cabinetry, quartz countertops, floating shelves, and discreetly integrated laundry cabinetry. A front bedroom offers the perfect space for a guest room or home office. The secondary bedroom enjoys abundant natural light and features a built-in sliding-door closet. The beautifully finished hall bathroom features a soaking tub and shower combination, floating vanity, and striking tile-work. The primary suite is a peaceful retreat overlooking the backyard and includes a built-in closet and a spa-inspired en-suite bathroom showcasing elegant tile-work, a walk-in shower, and refined finishes. Adding to the home's versatility is a bonus room with French doors opening to the patio and backyard. The backyard offers a peaceful outdoor setting with space for al fresco dining, entertaining, gardening, or creating your own private retreat. The detached two-car garage features newly finished concrete floors and is wired for EV charging, offering exceptional flexibility as an art studio, workshop, or potential future ADU conversion. This home includes a new HVAC system with updated ducting and Nest thermostat, new roof and gutters, new 200-amp electrical panel, tankless water heater, and additional numerous upgrades throughout. Ideally situated adjacent to Westchester Golf Course, with convenient access to beaches, LAX, shopping, dining, and everything the Westside has to offer, this is a rare opportunity to enjoy beautifully curated living in Westchester.
Days On Market: 27
Listing updated: September 1, 2026 at 02:31 PM
Listed by: Petra Areskoug DRE #02039721, Keller Williams Beverly Hills

Features & Facts
Interior
- Bedrooms: 3
- Bathrooms: 2
- Square Feet: 1603
- Year Built: 1947
- Flooring: Tile, Wood Laminate
- Family Room: Yes
Recently Sold Nearby


Similar Homes for Sale

$1,625,000
6616 87th St, Los Angeles

$1,575,000
8312 Chase Ave, Los Angeles

$1,495,000
6632 83rd St, Los Angeles

$1,749,000
8216 Mcconnell Ave, Los Angeles

$1,795,000
6417 83rd St, Los Angeles

$1,395,000
8042 Altavan Ave, Los Angeles
Contact a Buyer's Agent
Connect with Tony O'Brien — REALTOR, The Sher Group & LOCALLA
Consent not required to use LOCALLA. See our Privacy Policy.
The Sher Group and Tony O'Brien are not mortgage brokers or lenders and do not provide financing. If you opt in, we may refer you to a third-party licensed mortgage professional. We do not guarantee loan approval, rates, or terms.
Nearby Homes For Sale


© 2026 The MLS™ - Combined L.A. Westside MLS (CLAW). All rights reserved. Based on information from The MLS™ - Combined L.A. Westside MLS (CLAW) as of 10/9/2026, 5:55:01 PM. All data, including all measurements and calculations of area, is obtained from various sources and has not been, and will not be, verified by broker or MLS. All information should be independently reviewed and verified for accuracy. Properties may or may not be listed by the office/agent presenting the information. IDX information is provided exclusively for personal, non-commercial use, and may not be used for any purpose other than to identify prospective properties consumers may be interested in purchasing. Information is deemed reliable but not guaranteed.
Tony O'Brien DRE #02200838 | The Sher Group DRE #02022464
Equal Housing Opportunity
Nearby Homes For Sale
Contact a Buyer's Agent
Connect with Tony O'Brien — REALTOR, The Sher Group & LOCALLA
Consent not required to use LOCALLA. See our Privacy Policy.
The Sher Group and Tony O'Brien are not mortgage brokers or lenders and do not provide financing. If you opt in, we may refer you to a third-party licensed mortgage professional. We do not guarantee loan approval, rates, or terms.
© 2026 The MLS™ - Combined L.A. Westside MLS (CLAW). All rights reserved. Based on information from The MLS™ - Combined L.A. Westside MLS (CLAW) as of 10/9/2026, 5:55:01 PM. All data, including all measurements and calculations of area, is obtained from various sources and has not been, and will not be, verified by broker or MLS. All information should be independently reviewed and verified for accuracy. Properties may or may not be listed by the office/agent presenting the information. IDX information is provided exclusively for personal, non-commercial use, and may not be used for any purpose other than to identify prospective properties consumers may be interested in purchasing. Information is deemed reliable but not guaranteed.
Tony O'Brien DRE #02200838 | The Sher Group DRE #02022464
Equal Housing Opportunity