LOCALLA






$4,580,000
218 Lorraine Los Angeles CA 90004
Residential
Built 1922
N/A
$1,221/sqft
No HOA
N/A
What's Special
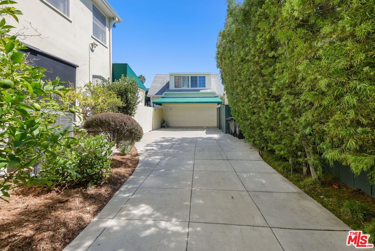
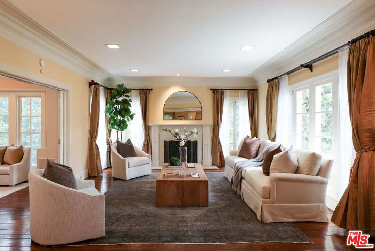
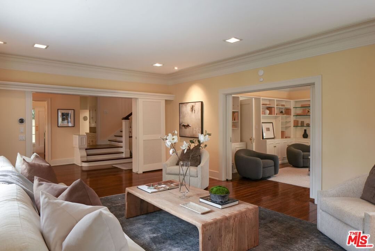
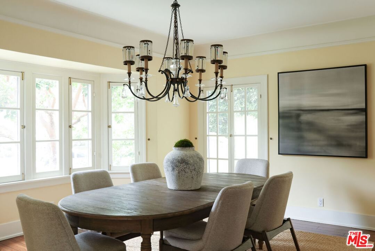
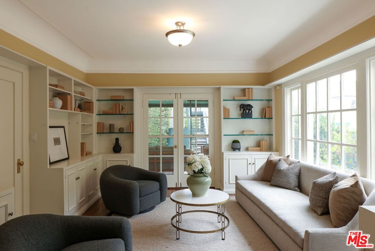
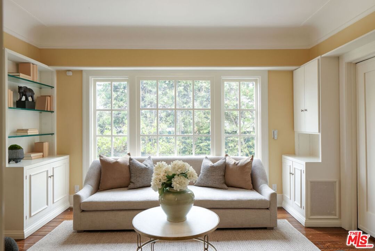
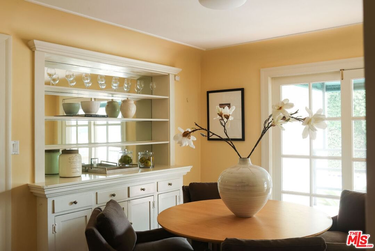
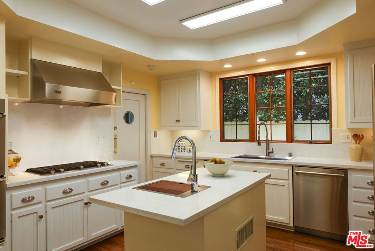
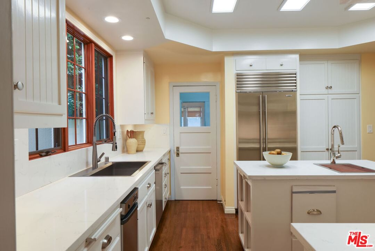
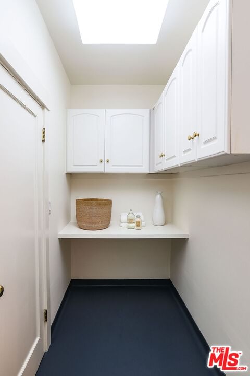
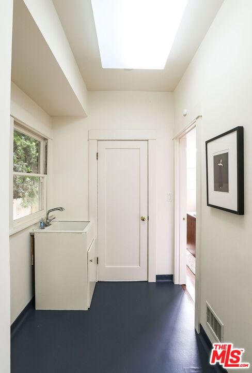
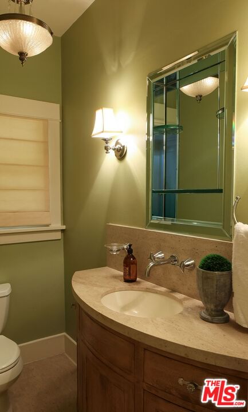
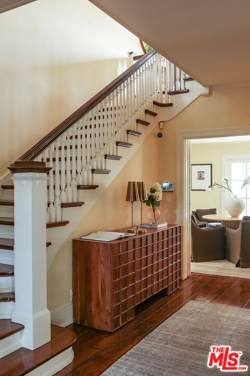
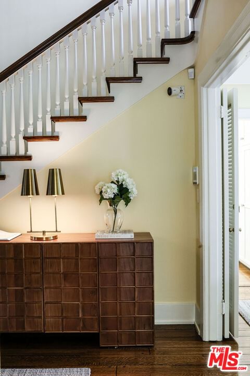
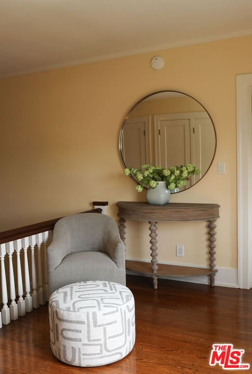
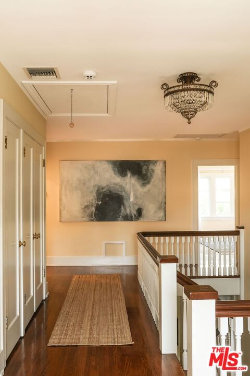
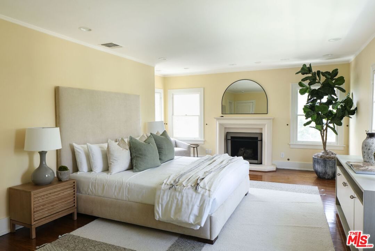
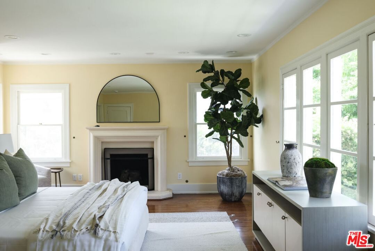
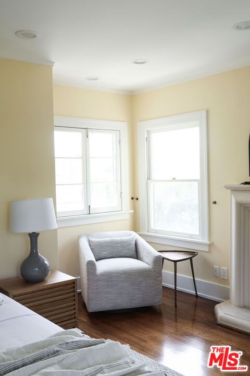
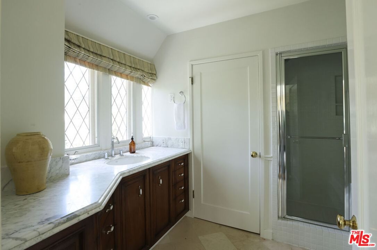
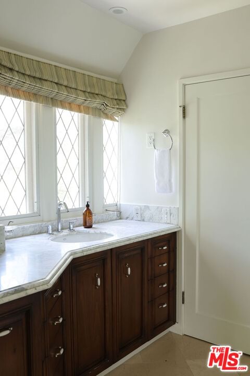
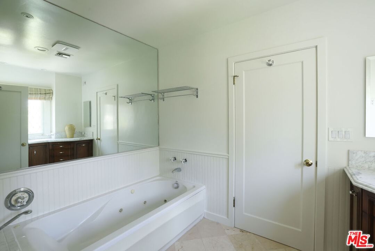
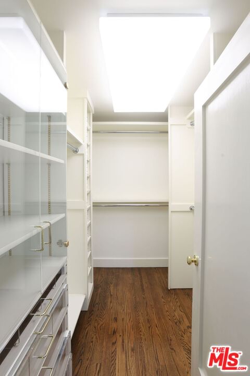
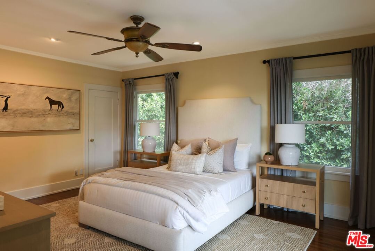
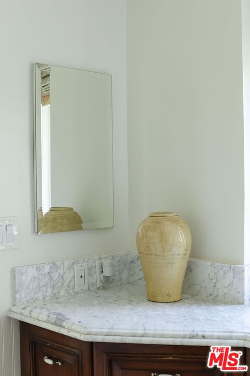
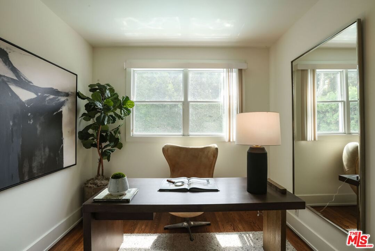
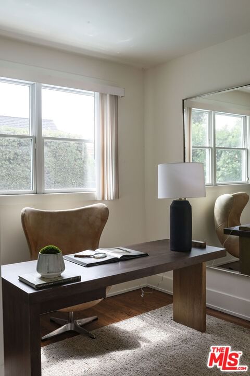
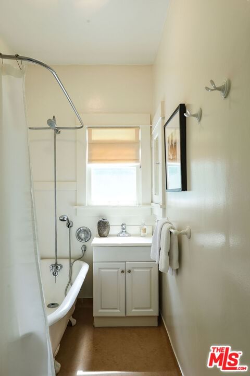
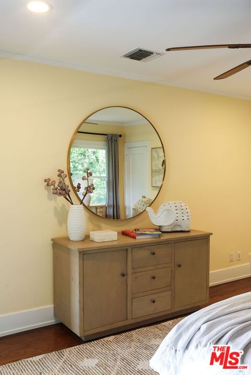
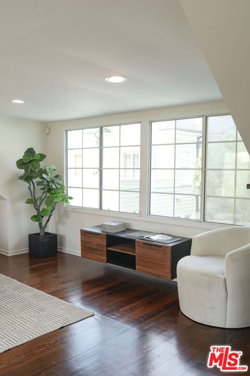
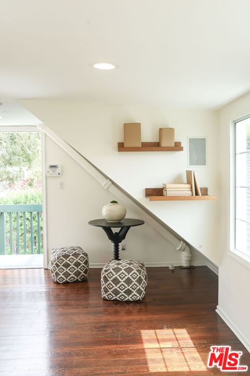
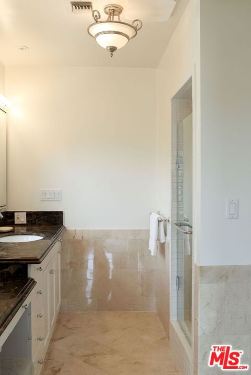
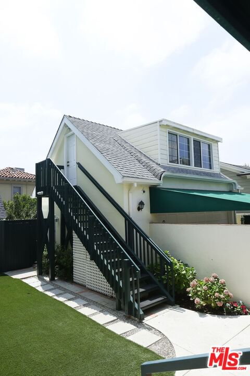
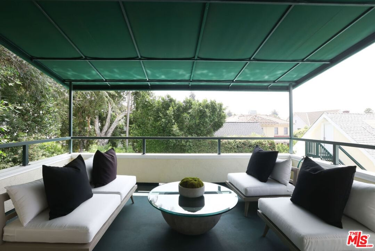
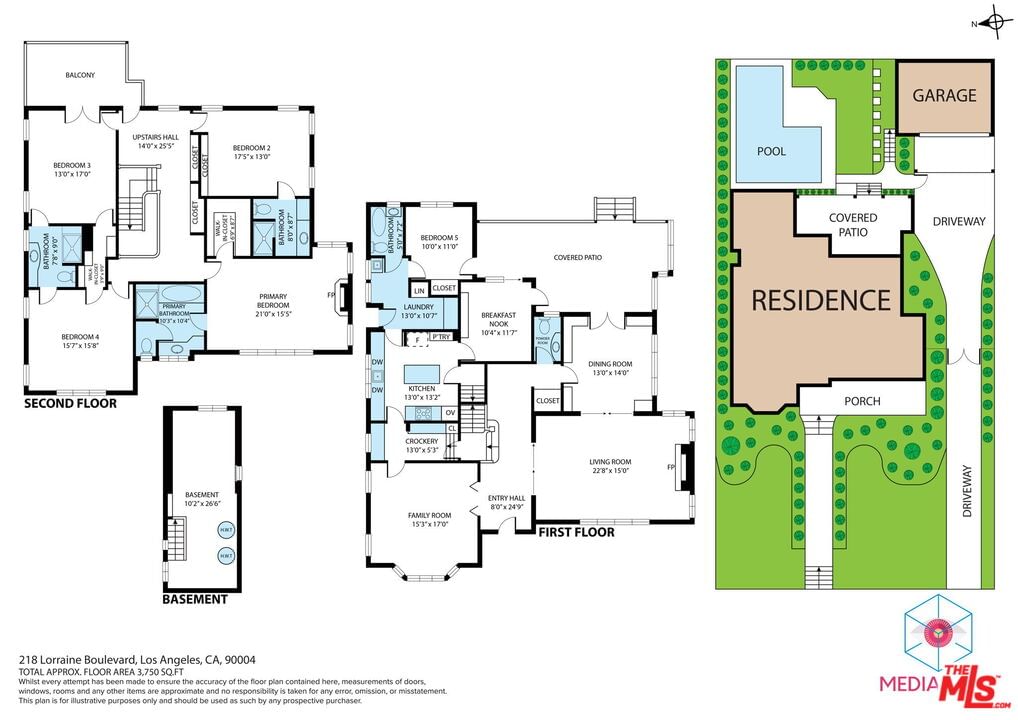
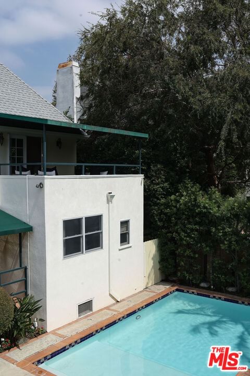
Do not miss this beautifully updated 5 bedroom, 5-1/2 bath Country English residence located in one of the best streets in Windsor Square in prestigious Hancock Park! Offering timeless character and modern comfort, this rare gem is just moments from Larchmont Village! Behind the striking red front door, newly refinished hardwood floors and a classic center hall staircase set an inviting tone. Sunlight fills the gracious foyer, which opens to an expansive living room with a cozy fireplace on the right and an elegant formal dining room on the left. The dining room flows seamlessly into a well appointed butler's pantry and a remodeled chef's kitchen featuring a 6 burner Thermador range and a Sub Zero refrigerator. Looking through the large covered patio, enjoy your breakfast in a separate dining room with serene views of the lush, private backyard and sparkling pool. A warm and comfortable family room/den provides the perfect space for conversation or relaxation. The first floor also contains an impressive powder room and an office/guest suite with its own full bath. For added convenience, a 3/4 bath sits between the pool and garage, ideal after a swim. Upstairs, four generously sized bedrooms offer exceptional livability. Two bedrooms share a classic Jack and Jill bath, with one opening to a balcony overlooking the serene backyard and pool. An impressive guest bedroom has its own ensuite bath. The luxurious primary suite is a true retreat, complete with a fireplace, jetted tub, separate steam shower, and walk in closet. Do not miss the charming bonus room above the 2 car garage. It can be a perfect hideaway, studio, hobby room or provide additional rental income. The spacious attic can use your imagination other than just for extra storage space. The large basement currently houses the security system and two zone air conditioning. For young families, consider the options available to choose your ideal top private schools nearby. With its superb location, thoughtful updates, effortless blend of character and comfort, this home offers the very best of central Los Angeles living, just steps from beloved shops, cafes, and the vibrant community of Larchmont Village.
Days On Market: 98
Listing updated: October 1, 2026 at 05:48 PM
Listed by: Jacqueline Lee DRE #01149642, Jacqueline L. Lee

Features & Facts
Interior
- Bedrooms: 5
- Bathrooms: 6 full, 1 half
- Square Feet: 3750
- Year Built: 1922
- Flooring: Mixed, Linoleum, Wood
- Family Room: Yes


Similar Homes for Sale


Tour with Localla
LOCALLA was built by Tony O'Brien, a REALTOR with The Sher Group, to give buyers a direct and transparent way to search and tour homes. No selling your data. No partner agents. Just Tony.
Select a date and time
Contact a Buyer's Agent
Connect with Tony O'Brien — REALTOR, The Sher Group & LOCALLA
Consent not required to use LOCALLA. See our Privacy Policy.
The Sher Group and Tony O'Brien are not mortgage brokers or lenders and do not provide financing. If you opt in, we may refer you to a third-party licensed mortgage professional. We do not guarantee loan approval, rates, or terms.


© 2026 The MLS™ - Combined L.A. Westside MLS (CLAW). All rights reserved. Based on information from The MLS™ - Combined L.A. Westside MLS (CLAW) as of 10/12/2026, 1:12:50 PM. All data, including all measurements and calculations of area, is obtained from various sources and has not been, and will not be, verified by broker or MLS. All information should be independently reviewed and verified for accuracy. Properties may or may not be listed by the office/agent presenting the information. IDX information is provided exclusively for personal, non-commercial use, and may not be used for any purpose other than to identify prospective properties consumers may be interested in purchasing. Information is deemed reliable but not guaranteed.
Tony O'Brien DRE #02200838 | The Sher Group DRE #02022464
Equal Housing Opportunity
Tour with Localla
LOCALLA was built by Tony O'Brien, a REALTOR with The Sher Group, to give buyers a direct and transparent way to search and tour homes. No selling your data. No partner agents. Just Tony.
Select a date and time
Nearby Homes For Sale
Contact a Buyer's Agent
Connect with Tony O'Brien — REALTOR, The Sher Group & LOCALLA
Consent not required to use LOCALLA. See our Privacy Policy.
The Sher Group and Tony O'Brien are not mortgage brokers or lenders and do not provide financing. If you opt in, we may refer you to a third-party licensed mortgage professional. We do not guarantee loan approval, rates, or terms.
© 2026 The MLS™ - Combined L.A. Westside MLS (CLAW). All rights reserved. Based on information from The MLS™ - Combined L.A. Westside MLS (CLAW) as of 10/12/2026, 1:12:50 PM. All data, including all measurements and calculations of area, is obtained from various sources and has not been, and will not be, verified by broker or MLS. All information should be independently reviewed and verified for accuracy. Properties may or may not be listed by the office/agent presenting the information. IDX information is provided exclusively for personal, non-commercial use, and may not be used for any purpose other than to identify prospective properties consumers may be interested in purchasing. Information is deemed reliable but not guaranteed.
Tony O'Brien DRE #02200838 | The Sher Group DRE #02022464
Equal Housing Opportunity