LOCALLA









$2,495,000
361 Mansfield Ave Los Angeles CA 90036
Residential Income
Built 1937
N/A
$480/sqft
No HOA
N/A
What's Special
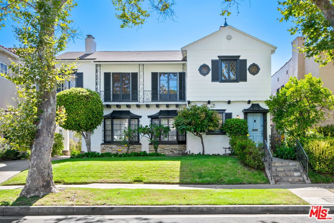
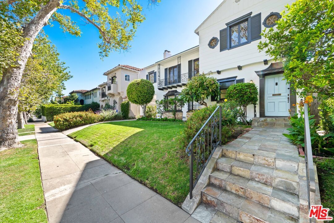
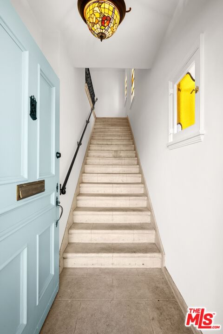
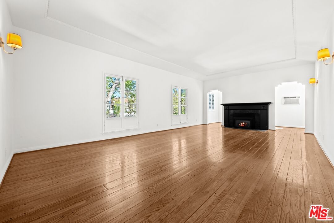
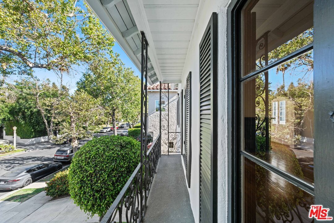
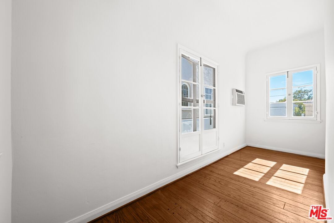
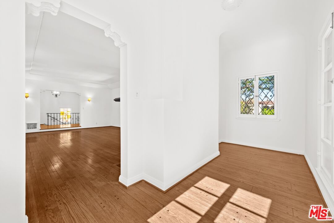
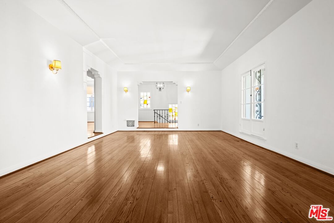
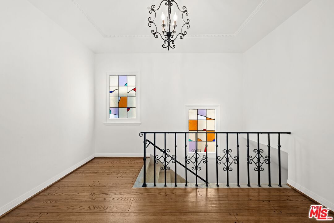
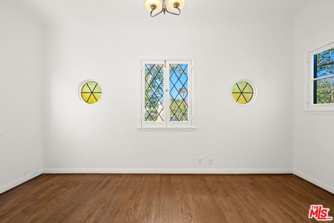
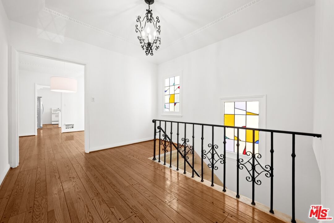
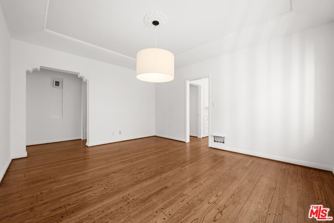
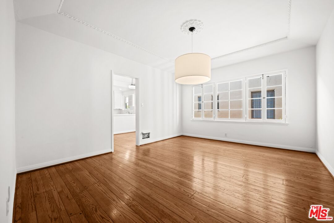
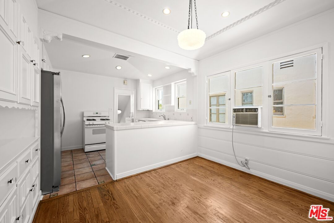
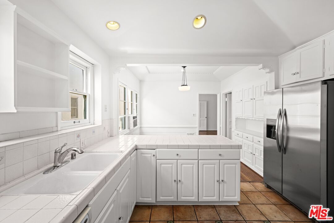
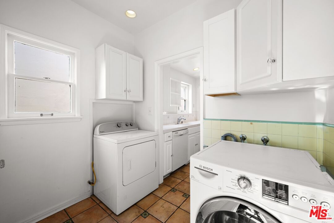
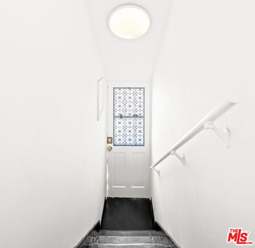
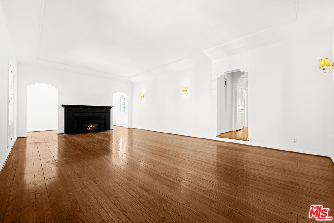
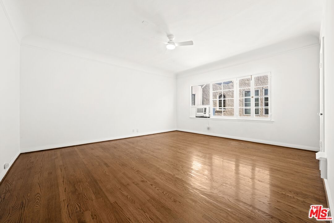
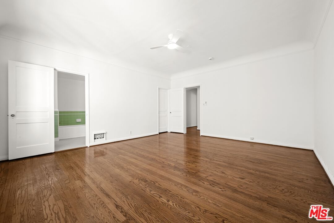
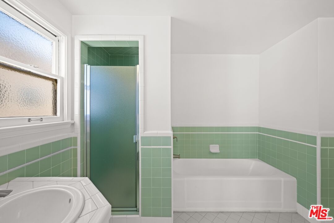
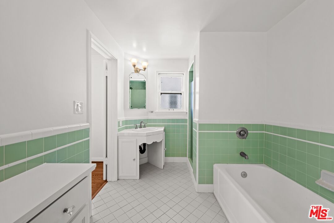
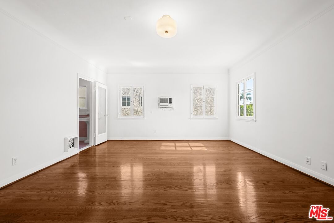
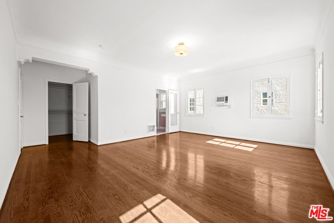
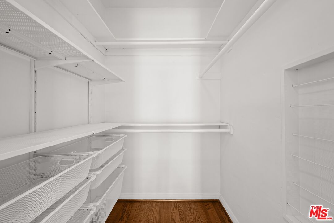
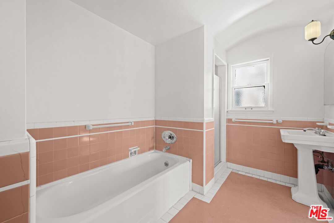
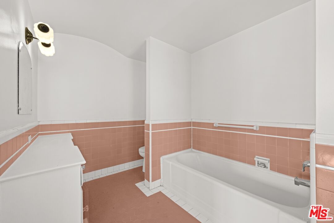
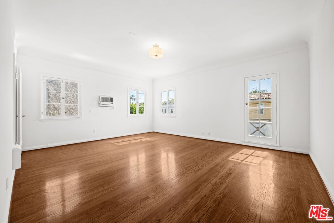
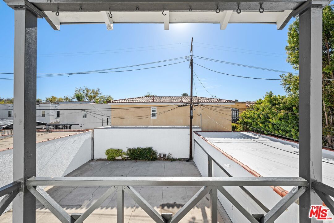
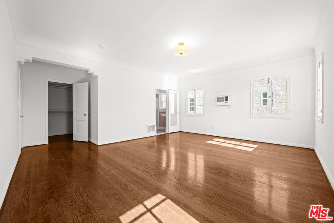
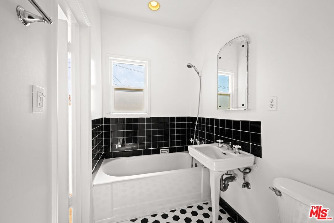
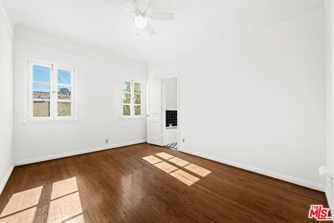
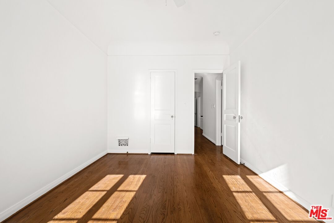
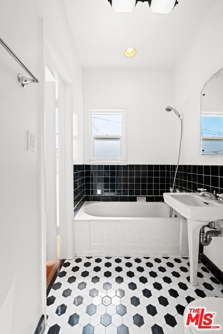
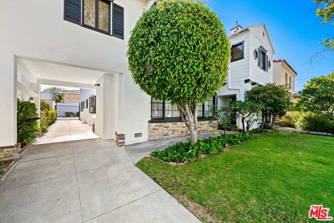
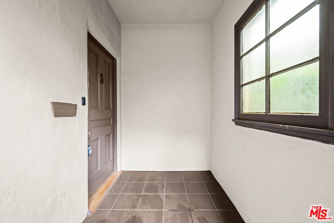
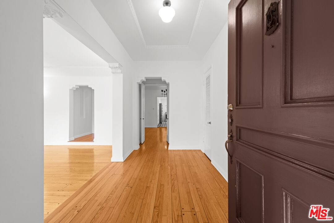
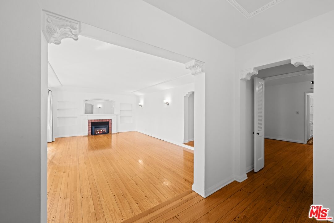
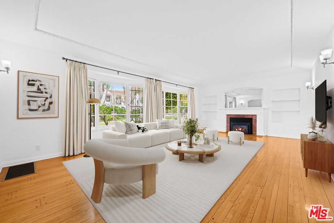
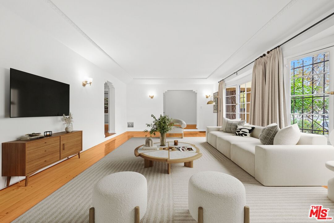
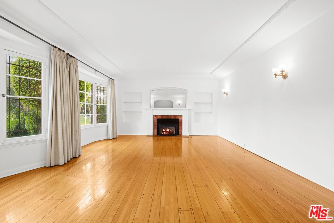
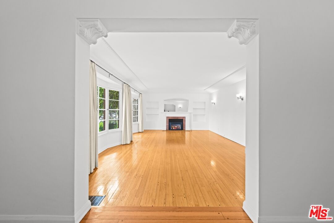
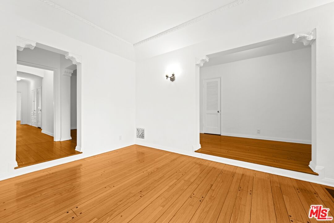
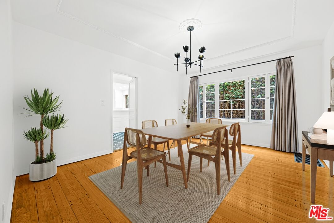
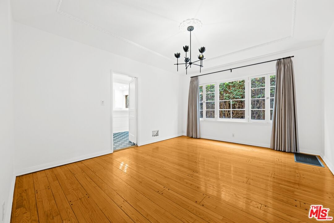
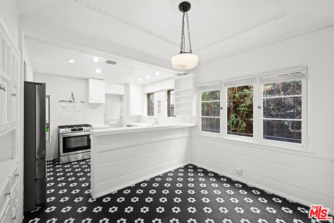
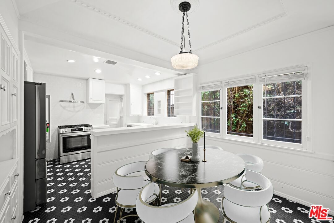
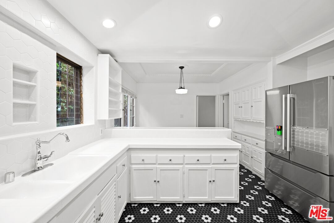
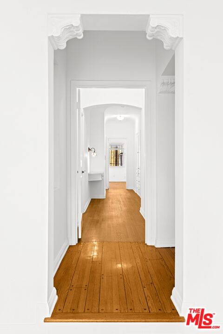
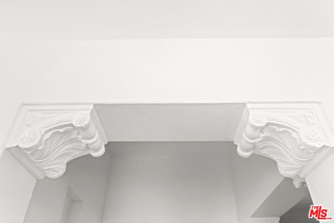
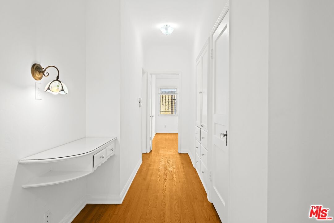
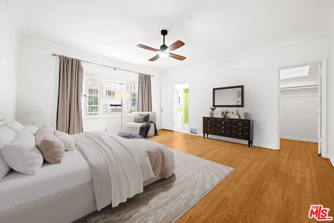
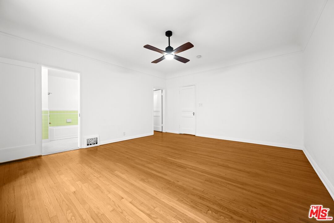
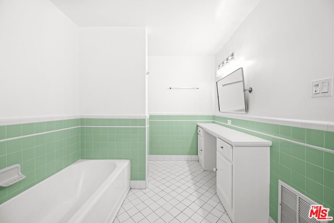
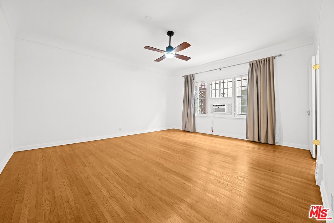
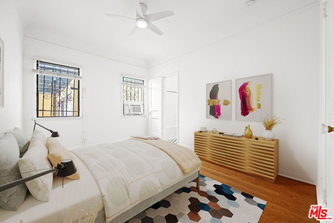
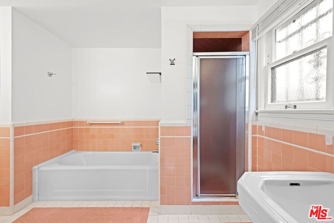
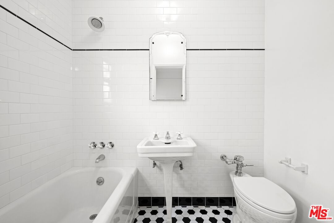
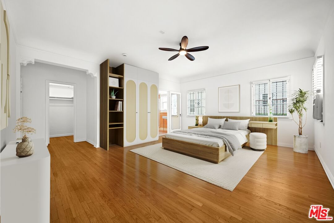
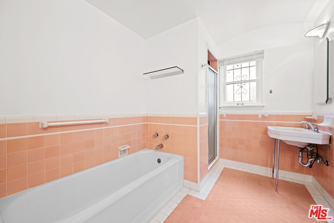
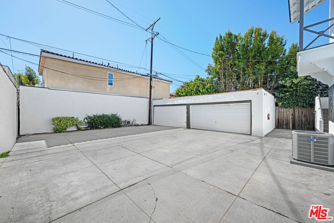
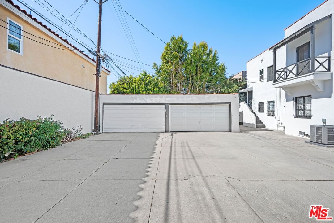
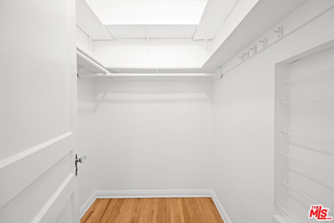
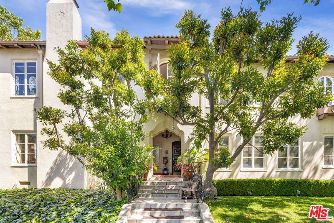
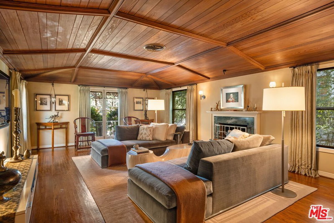
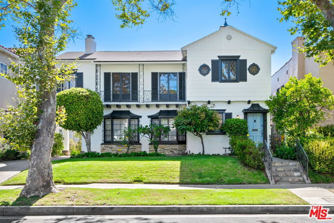
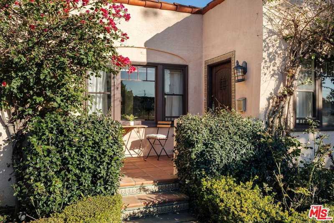
Exceptional Opportunity for Investors or Owner-Occupants Both Units Vacant and Move-In Ready! Nestled on a picturesque, tree-lined street in one of Los Angeles' most sought-after neighborhoods, this exquisite 1937 duplex seamlessly blends timeless architectural character with modern comforts. With both units now vacant, this rare offering presents immediate flexibility for owner-users, multigenerational living, or investors seeking premium rental income potential. Each expansive residence offers approximately 2,500 square feet of living space and features three spacious bedrooms, each with its own en suite bathroom. Rich hardwood floors, soaring 9-foot ceilings, elegant original moldings, dramatic draped corbel archways, and working fireplaces create an atmosphere of classic sophistication throughout. A gracious formal entry welcomes you into a sun-filled living room highlighted by tiered ceilings, intricate period details, a stately wood mantel fireplace, and an impressive wall of windows. The grand formal dining room is ideal for entertaining, while the adjoining breakfast room showcases original wainscoting, crown molding, and charming architectural details. Renovated kitchens blend vintage appeal with modern functionality, featuring retro tile, breakfast bars, and newer appliances. Additional features include dedicated laundry rooms, abundant storage, spacious coat closets, and charming library nooks tucked along the hallways. Two primary suites in each residence offer generous walk-in closets and luxurious en suite bathrooms with separate soaking tubs and showers.The porte-cochre leads to two detached two-car garages, one dedicated to each unit. Recent improvements include updated electrical systems, dual-zoned HVAC in Unit 361, fresh exterior paint, a recently coated garage roof, a newer roof over the rear balcony, rebuilt porch decks, and a convenient dog run. The upper residence mirrors the elegance of the lower level while offering additional distinctive spaces, including a versatile den above the porte-cochre, a charming office above the stairwell, two private balconies of living-room, and one off the back bedroom. There are beautiful stained-glass windows that enhance the home's period charm in the entry and lovely stairwell . This duplex is Ideally located just minutes from the boutiques and dining of Larchmont Village, the shopping corridors of Melrose Avenue and La Brea Avenue, Original Farmers Market, The Grove, major studios, and nearby parks, this exceptional property also provides convenient access to Hollywood, Koreatown, and other vibrant Los Angeles destinations.A rare opportunity to own a landmark-quality duplex in one of Los Angeles' most desirable and centrally located neighborhoods, offering the perfect blend of historic elegance, modern updates, and exceptional investment potential.
Days On Market: 16
Listing updated: August 4, 2026 at 01:32 AM
Listed by: Jennifer Gainey DRE #01361195, Compass

Features & Facts
Interior
- Bedrooms: 6
- Bathrooms: 6
- Square Feet: 5194
- Year Built: 1937
- Flooring: Tile, Wood
- Family Room: Yes



Contact a Buyer's Agent
Connect with Tony O'Brien — REALTOR, The Sher Group & LOCALLA
Consent not required to use LOCALLA. See our Privacy Policy.
The Sher Group and Tony O'Brien are not mortgage brokers or lenders and do not provide financing. If you opt in, we may refer you to a third-party licensed mortgage professional. We do not guarantee loan approval, rates, or terms.
Nearby Homes For Sale


© 2026 The MLS™ - Combined L.A. Westside MLS (CLAW). All rights reserved. Based on information from The MLS™ - Combined L.A. Westside MLS (CLAW) as of 9/23/2026, 4:45:18 AM. All data, including all measurements and calculations of area, is obtained from various sources and has not been, and will not be, verified by broker or MLS. All information should be independently reviewed and verified for accuracy. Properties may or may not be listed by the office/agent presenting the information. IDX information is provided exclusively for personal, non-commercial use, and may not be used for any purpose other than to identify prospective properties consumers may be interested in purchasing. Information is deemed reliable but not guaranteed.
Tony O'Brien DRE #02200838 | The Sher Group DRE #02022464
Equal Housing Opportunity
Nearby Homes For Sale
Contact a Buyer's Agent
Connect with Tony O'Brien — REALTOR, The Sher Group & LOCALLA
Consent not required to use LOCALLA. See our Privacy Policy.
The Sher Group and Tony O'Brien are not mortgage brokers or lenders and do not provide financing. If you opt in, we may refer you to a third-party licensed mortgage professional. We do not guarantee loan approval, rates, or terms.
© 2026 The MLS™ - Combined L.A. Westside MLS (CLAW). All rights reserved. Based on information from The MLS™ - Combined L.A. Westside MLS (CLAW) as of 9/23/2026, 4:45:18 AM. All data, including all measurements and calculations of area, is obtained from various sources and has not been, and will not be, verified by broker or MLS. All information should be independently reviewed and verified for accuracy. Properties may or may not be listed by the office/agent presenting the information. IDX information is provided exclusively for personal, non-commercial use, and may not be used for any purpose other than to identify prospective properties consumers may be interested in purchasing. Information is deemed reliable but not guaranteed.
Tony O'Brien DRE #02200838 | The Sher Group DRE #02022464
Equal Housing Opportunity