LOCALLA

















$4,995,000
121 Topsail Mall Los Angeles CA 90292
Residential
Built 1991
N/A
$1,087/sqft
No HOA
N/A
What's Special
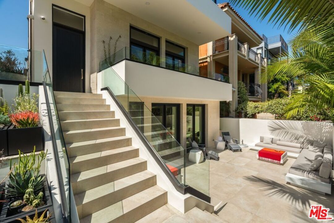
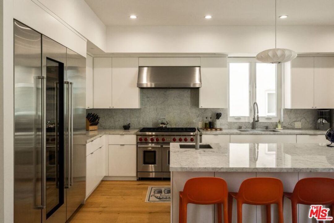
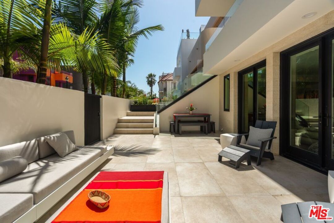
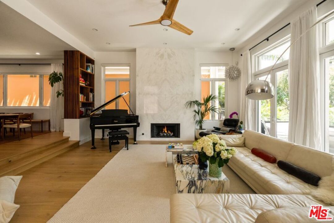
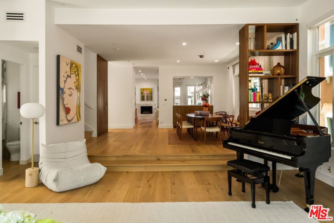
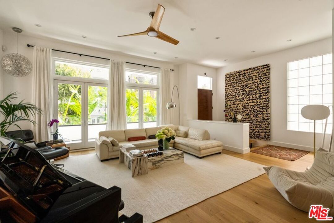
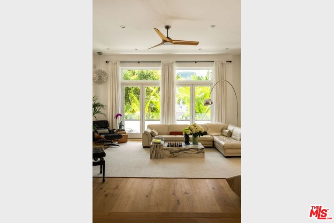
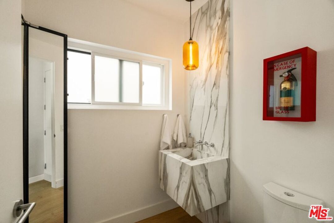
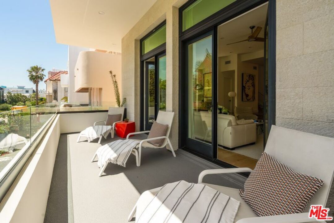
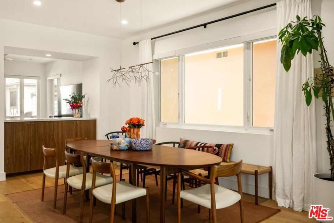
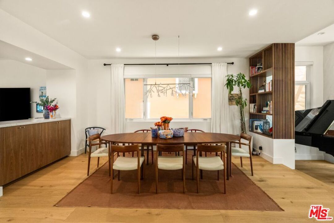
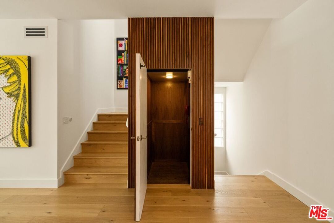
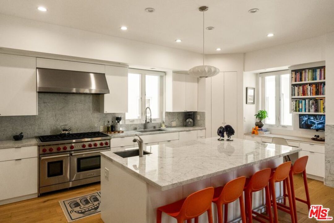
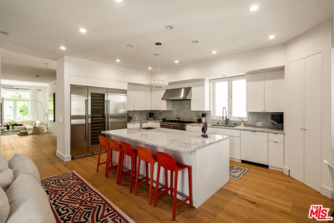
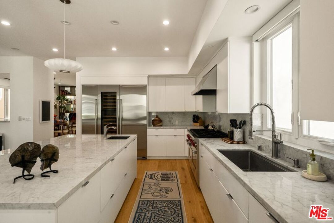
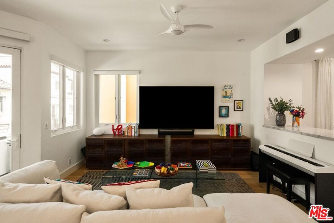
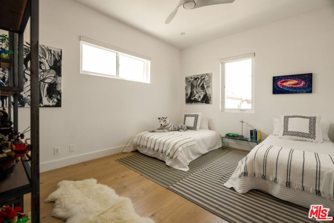
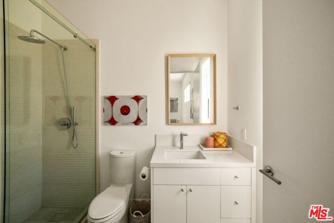
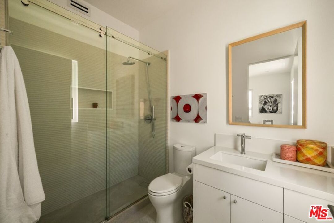
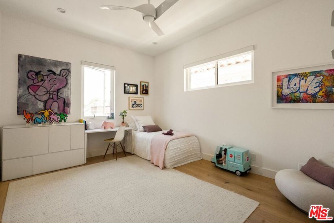
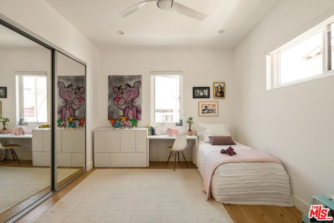
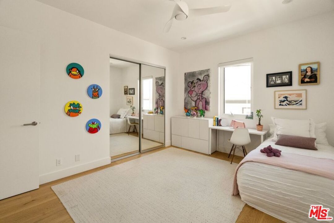
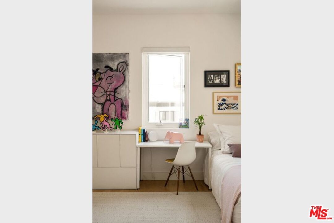
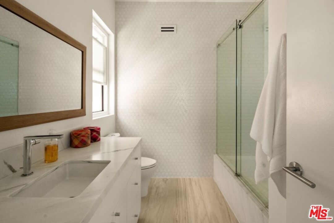
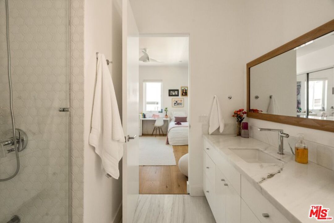
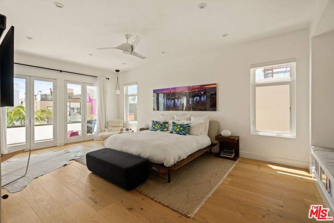
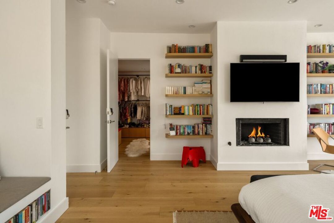
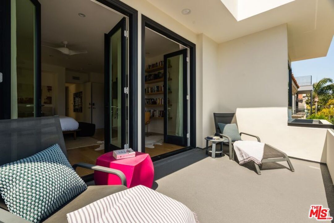
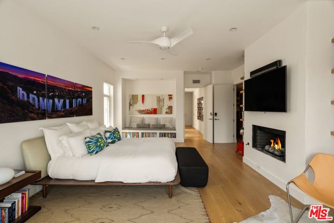
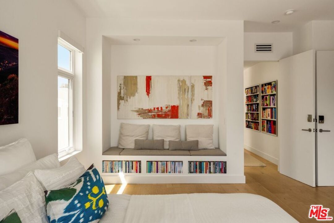
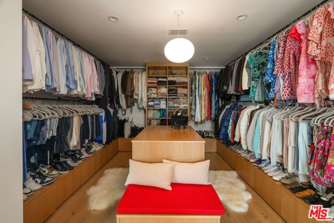
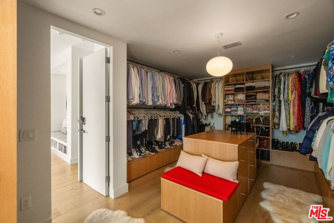
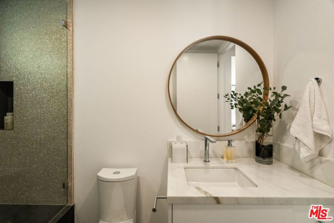
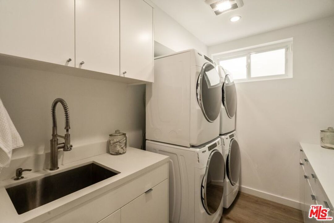
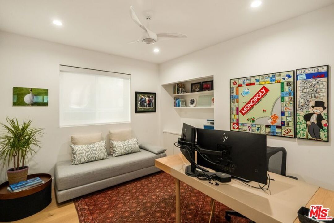
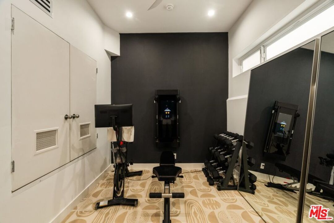
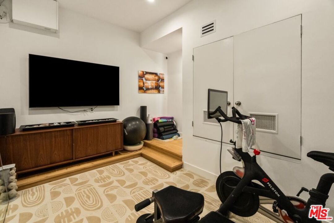
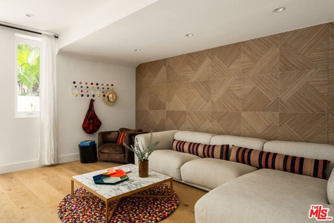
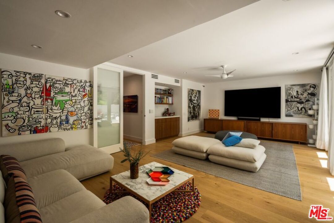
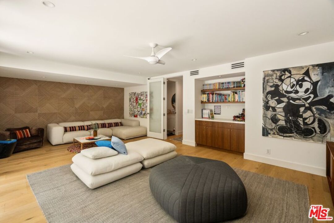
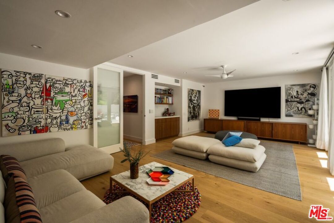
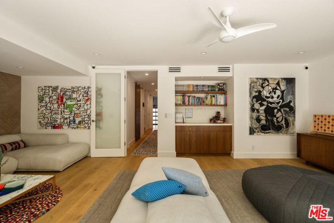
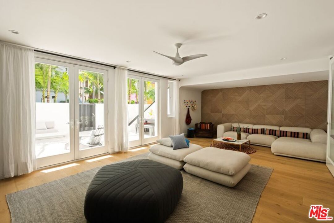
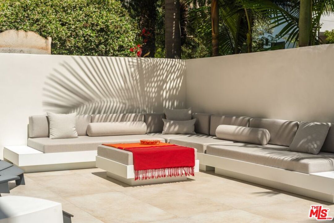
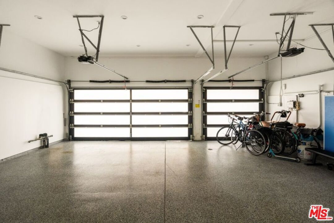
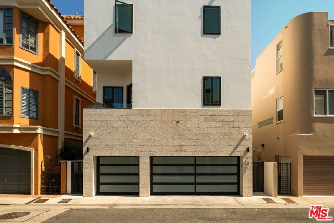
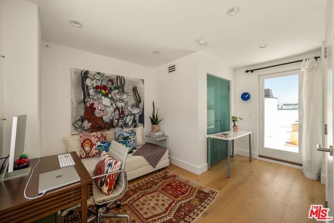
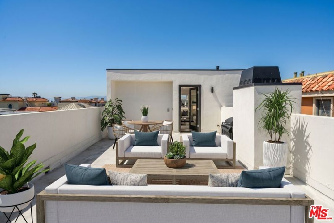
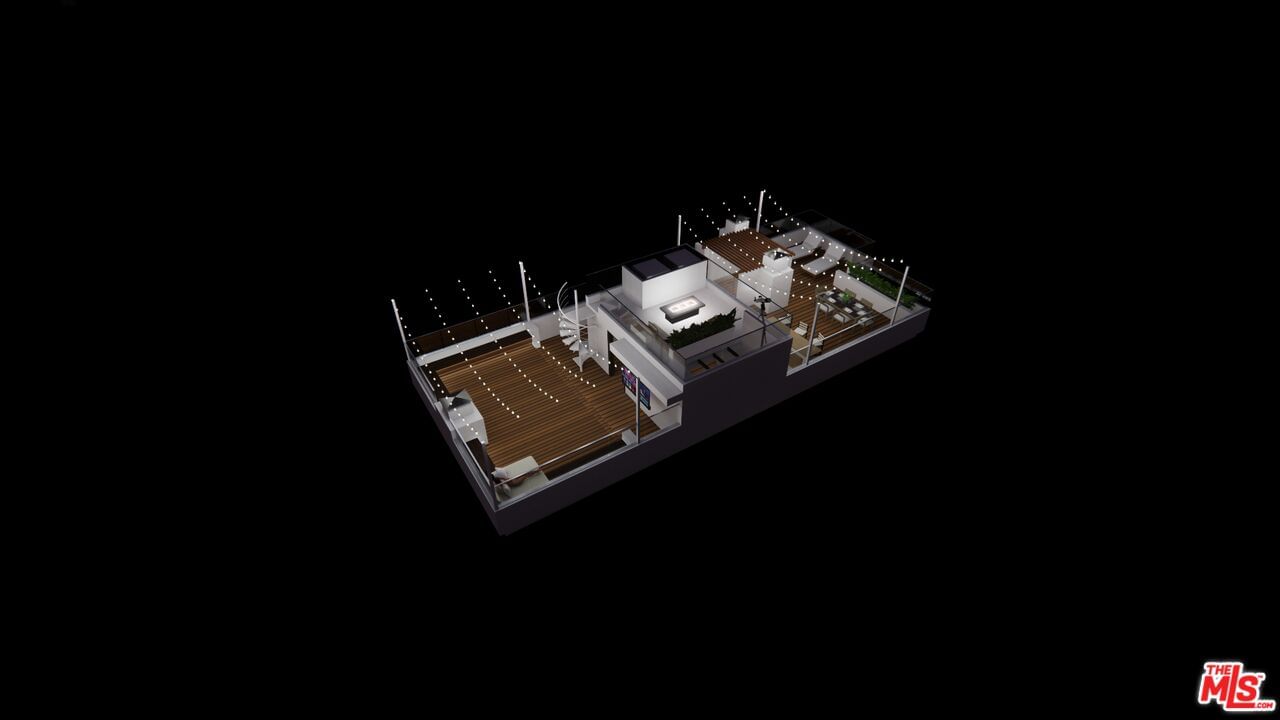
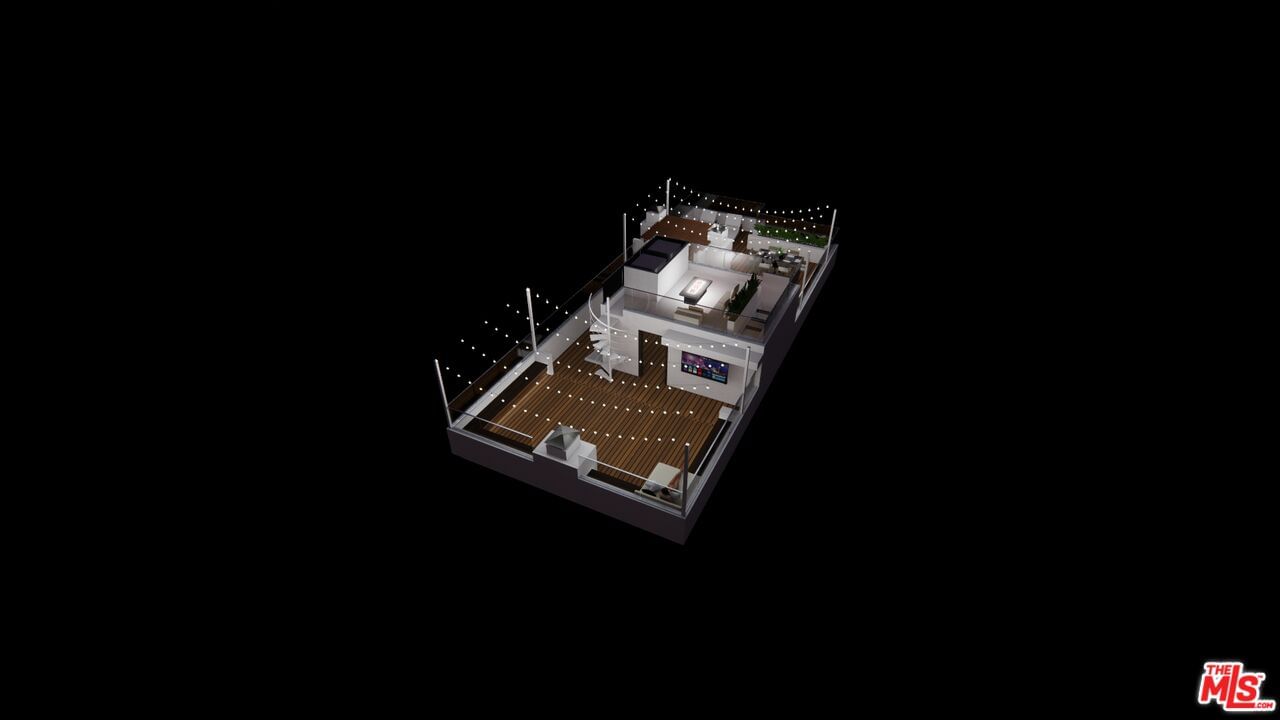
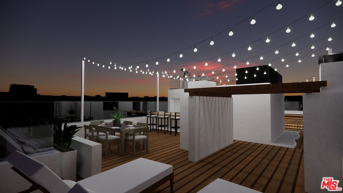
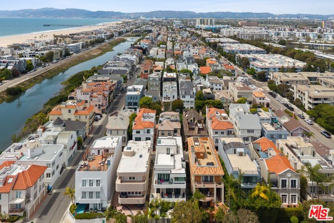
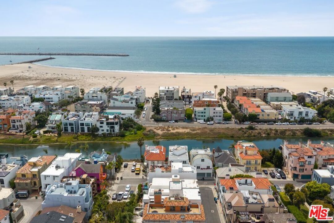
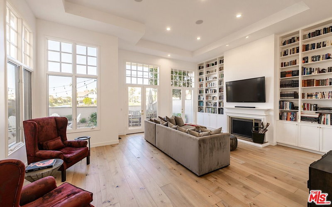
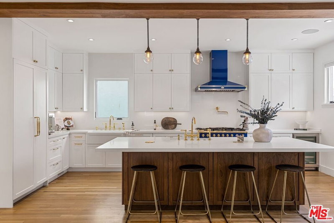
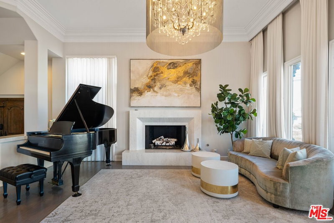
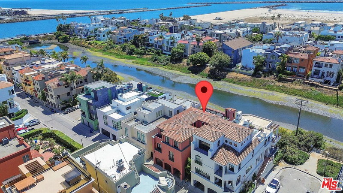
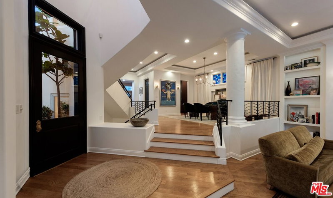
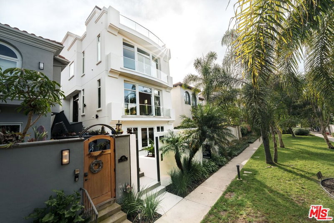
Completely reimagined from the studs up, this exceptional contemporary coastal residence offers the rare opportunity to own what feels like a brand-new luxury home in the heart of Silver Strand. Masterfully transformed with meticulous attention to detail, every element reflects superior craftsmanship, timeless design, and uncompromising quality. A private elevator provides effortless access between every level, while the thoughtfully designed floor plan offers exceptional flexibility to accommodate today's lifestyle. The entry level features a spacious media room, dedicated home office, private gym, and glass doors that provide access to a spacious outdoor patio with a view of the park like Mall, creating a seamless connection between indoor and outdoor living. An attached three-car garage offers generous parking, storage, and everyday convenience. The chef's kitchen is beautifully appointed with Sub-Zero Designer Series refrigeration, including a separate refrigerator, freezer, and wine refrigerator, a professional-grade Wolf eight-burner range, Cove dishwasher, exquisite Calacatta marble countertops, and sleek custom cabinetry. Rich white oak flooring flows throughout the home, while soaring ceilings, elegant marble fireplaces, and multiple balconies create bright, inviting living spaces designed for effortless entertaining. The luxurious primary suite offers custom-designed closets and a spa-inspired bath, while additional ensuite bedrooms provide comfort and privacy for family and guests. Exceptional designer finishes include Primo Italian Calacatta Caldia marble, Rhino Bianco and Carrara marble, imported porcelain tile, Italian ceramic and glass mosaics, and custom stonework throughout. Extensive improvements include a new roof, dual-zone HVAC, updated electrical, rebuilt and waterproofed balconies and patio, redesigned landscaping, smart-controlled exterior lighting, structural reinforcement for a future rooftop deck, and an advanced smart security system with 11 hardwired Hik-Connect cameras. Ideally located within the coveted Silver Strand community with 24-hour private patrol, this exceptional residence is just moments from the beach, marina, restaurants, and boutique shopping, offering the very best of luxury coastal living.
Days On Market: 8
Listing updated: July 24, 2026 at 07:02 AM
Listed by: Colette Stevens DRE #01702926, Pardee Properties
Tamra (Tami) Pardee DRE #01421451, Pardee Properties

Features & Facts
Interior
- Bedrooms: 4
- Bathrooms: 5 full, 1 half
- Square Feet: 4595
- Year Built: 1991
- Flooring: Wood
- Family Room: Yes


Tour with Localla
LOCALLA was built by Tony O'Brien, a REALTOR with The Sher Group, to give buyers a direct and transparent way to search and tour homes. No selling your data. No partner agents. Just Tony.
Select a date and time
Contact a Buyer's Agent
Connect with Tony O'Brien — REALTOR, The Sher Group & LOCALLA
Consent not required to use LOCALLA. See our Privacy Policy.
The Sher Group and Tony O'Brien are not mortgage brokers or lenders and do not provide financing. If you opt in, we may refer you to a third-party licensed mortgage professional. We do not guarantee loan approval, rates, or terms.
Nearby Homes For Sale


© 2026 The MLS™ - Combined L.A. Westside MLS (CLAW). All rights reserved. Based on information from The MLS™ - Combined L.A. Westside MLS (CLAW) as of 8/26/2026, 4:05:57 PM. All data, including all measurements and calculations of area, is obtained from various sources and has not been, and will not be, verified by broker or MLS. All information should be independently reviewed and verified for accuracy. Properties may or may not be listed by the office/agent presenting the information. IDX information is provided exclusively for personal, non-commercial use, and may not be used for any purpose other than to identify prospective properties consumers may be interested in purchasing. Information is deemed reliable but not guaranteed.
Tony O'Brien DRE #02200838 | The Sher Group DRE #02022464
Equal Housing Opportunity
Tour with Localla
LOCALLA was built by Tony O'Brien, a REALTOR with The Sher Group, to give buyers a direct and transparent way to search and tour homes. No selling your data. No partner agents. Just Tony.
Select a date and time
Nearby Homes For Sale
Contact a Buyer's Agent
Connect with Tony O'Brien — REALTOR, The Sher Group & LOCALLA
Consent not required to use LOCALLA. See our Privacy Policy.
The Sher Group and Tony O'Brien are not mortgage brokers or lenders and do not provide financing. If you opt in, we may refer you to a third-party licensed mortgage professional. We do not guarantee loan approval, rates, or terms.
© 2026 The MLS™ - Combined L.A. Westside MLS (CLAW). All rights reserved. Based on information from The MLS™ - Combined L.A. Westside MLS (CLAW) as of 8/26/2026, 4:05:57 PM. All data, including all measurements and calculations of area, is obtained from various sources and has not been, and will not be, verified by broker or MLS. All information should be independently reviewed and verified for accuracy. Properties may or may not be listed by the office/agent presenting the information. IDX information is provided exclusively for personal, non-commercial use, and may not be used for any purpose other than to identify prospective properties consumers may be interested in purchasing. Information is deemed reliable but not guaranteed.
Tony O'Brien DRE #02200838 | The Sher Group DRE #02022464
Equal Housing Opportunity