LOCALLA




$3,999,995
560 Bronson Ave Los Angeles CA 90020
Residential
Built 1925
N/A
$1,168/sqft
No HOA
N/A
What's Special
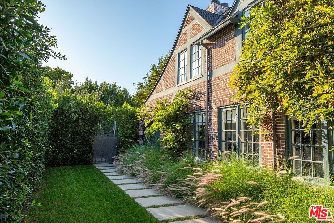
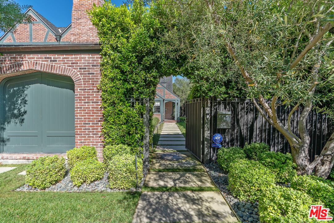
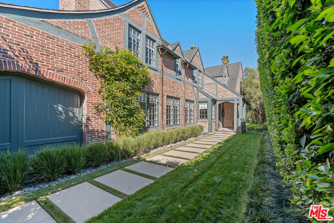
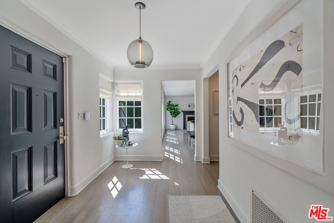
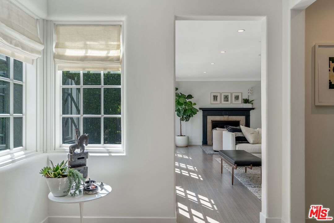
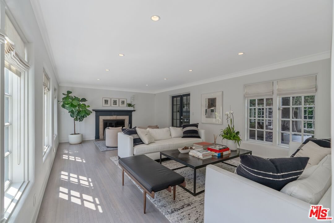
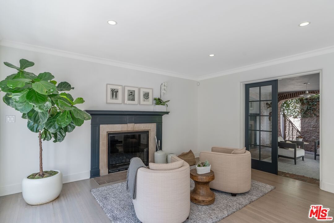
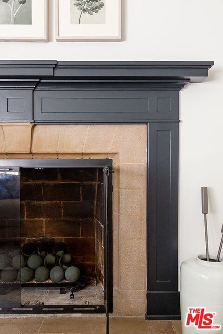
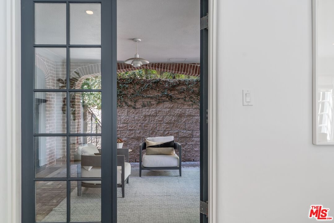
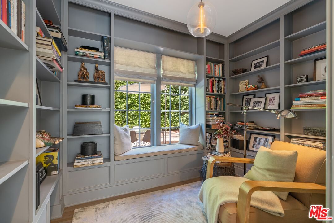
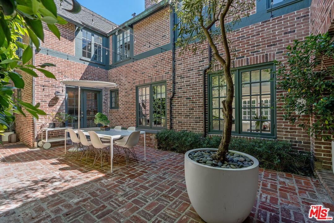
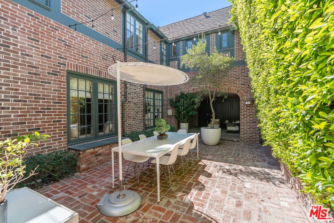
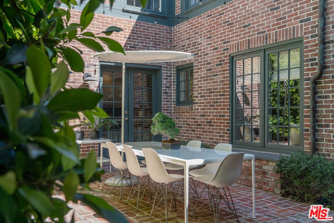
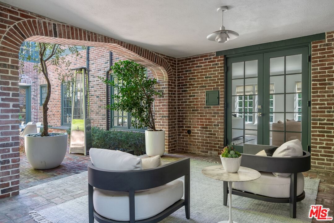
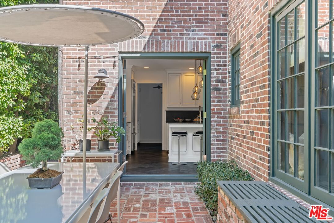
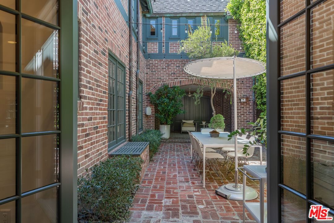
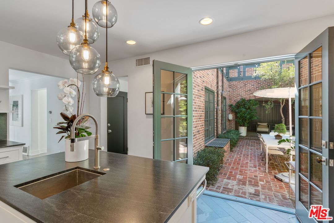
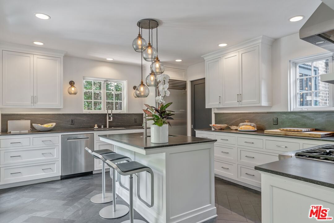
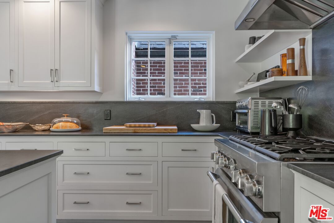
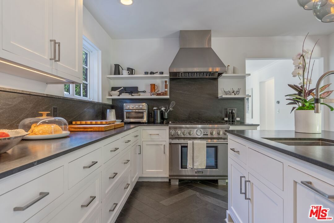
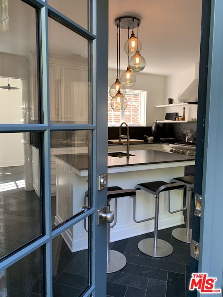
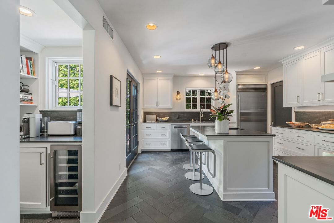
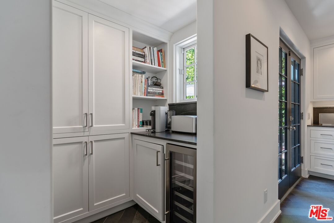
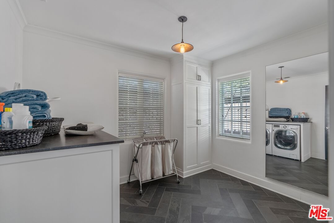
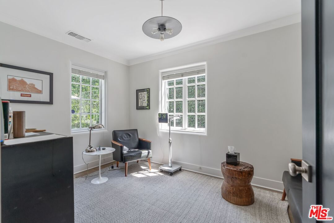
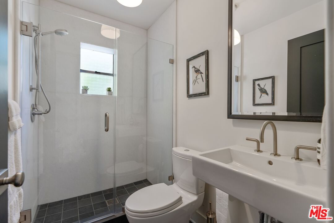
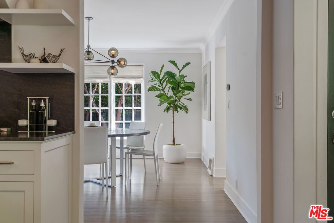
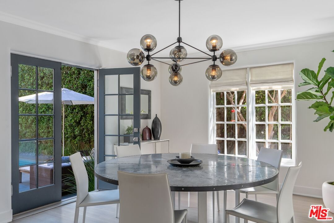
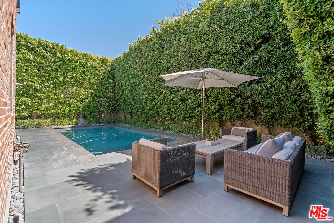
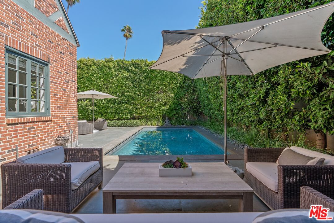
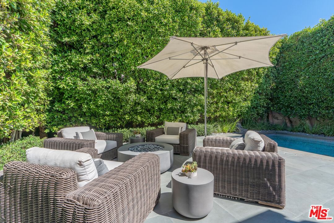
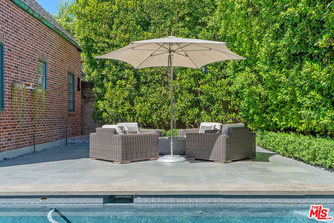
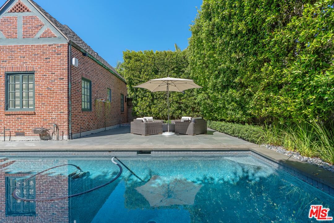
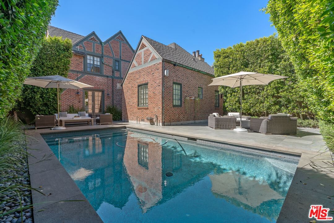
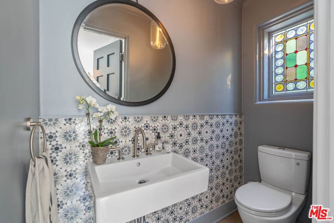
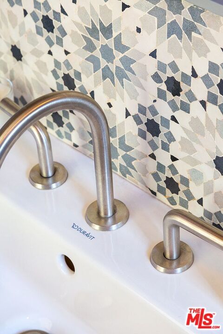
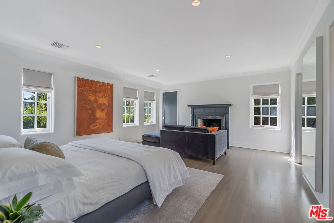
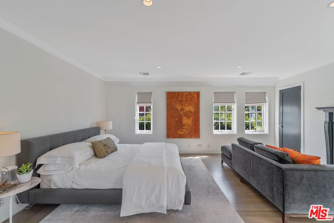
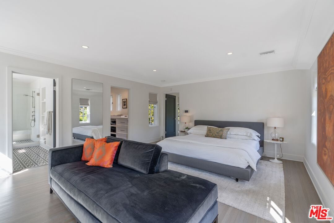
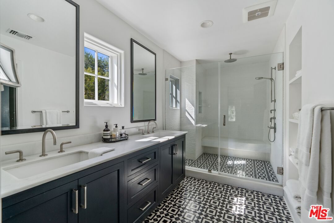
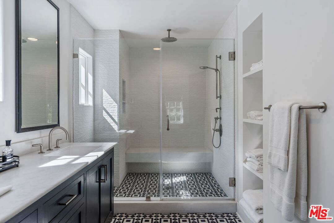
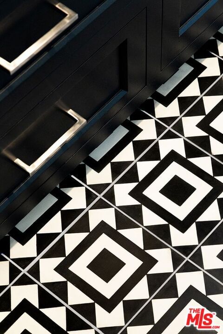
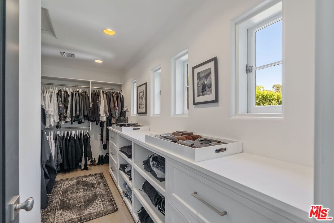
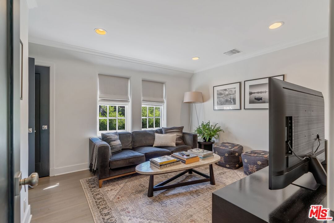
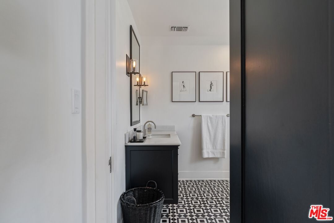
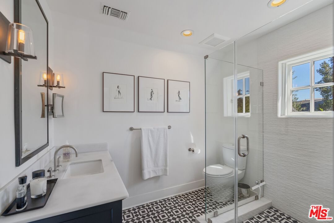
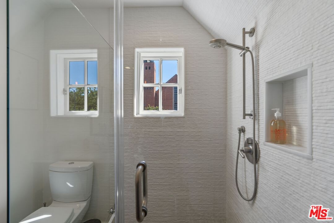
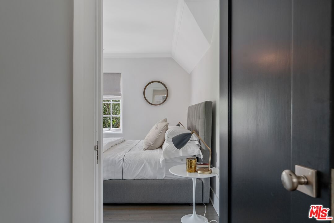
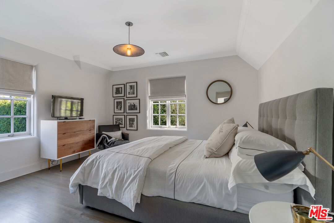
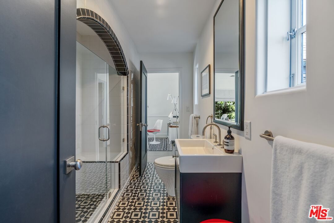
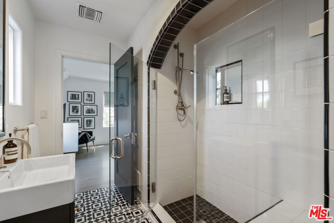
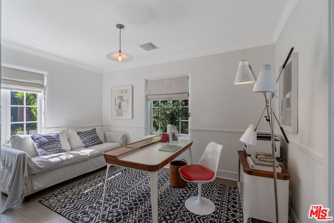
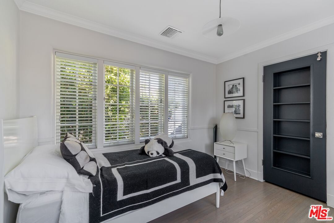
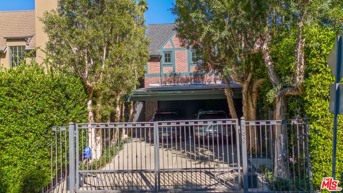
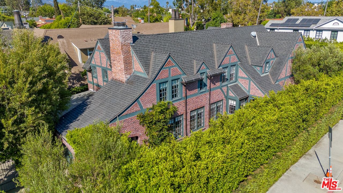
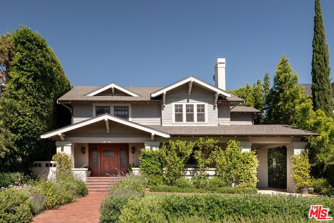
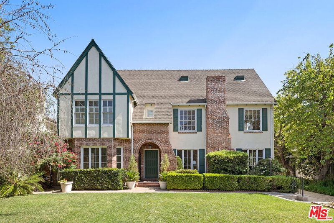
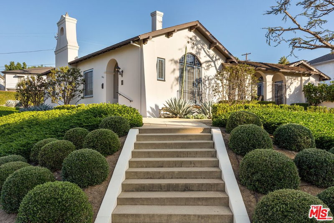
Behind mature hedges and gates in Windsor Square's coveted "Little Bronson," this completely remodeled 1925 Country English reveals an unexpectedly modern interior while preserving the architectural character and historic integrity that make the home so distinctive. Original architectural details meet clean lines and a restrained contemporary palette, while double-paned windows create a sanctuary-like calm within. The expansive living room with natural-gas fireplace opens through French doors to a secluded brick courtyard. The chef's kitchen features high-end appliances, herringbone slate floors, granite countertops and backsplash, two sinks, coffee station and floor-to-ceiling pantry. A jewel-box library, powder room with Ann Sacks tile and rare original stained glass, and a separate office/bedroom wing with full bath, laundry and private entrance complete the main level. Upstairs, the exceptionally spacious primary suite features a natural-gas fireplace, sitting area, renovated bath and generous walk-in dressing room. Three additional bedrooms, two baths and a separate den/playroom/office offer abundant flexibility. Outside, a slate patio surrounds the Ann Sacks glass-tiled pool and natural-gas fire pit with grey Mexican pebbles, enclosed by mature hedges for exceptional privacy. A finished basement provides additional storage and utility space. Completely remodeled for modern living while preserving its 1920s architecture, the home offers a rare combination of historic character and sophisticated, move-in-ready luxury.
Days On Market: 43
Listing updated: August 21, 2026 at 04:34 PM
Listed by: Rick Llanos DRE #01123101, Coldwell Banker Realty

Features & Facts
Interior
- Bedrooms: 5
- Bathrooms: 5 full, 1 half
- Square Feet: 3426
- Year Built: 1925
- Flooring: Hardwood, Tile
- Fireplaces: 3
- Family Room: Yes

Tour with Localla
LOCALLA was built by Tony O'Brien, a REALTOR with The Sher Group, to give buyers a direct and transparent way to search and tour homes. No selling your data. No partner agents. Just Tony.
Select a date and time
Contact a Buyer's Agent
Connect with Tony O'Brien — REALTOR, The Sher Group & LOCALLA
Consent not required to use LOCALLA. See our Privacy Policy.
The Sher Group and Tony O'Brien are not mortgage brokers or lenders and do not provide financing. If you opt in, we may refer you to a third-party licensed mortgage professional. We do not guarantee loan approval, rates, or terms.

© 2026 The MLS™ - Combined L.A. Westside MLS (CLAW). All rights reserved. Based on information from The MLS™ - Combined L.A. Westside MLS (CLAW) as of 8/27/2026, 1:28:51 AM. All data, including all measurements and calculations of area, is obtained from various sources and has not been, and will not be, verified by broker or MLS. All information should be independently reviewed and verified for accuracy. Properties may or may not be listed by the office/agent presenting the information. IDX information is provided exclusively for personal, non-commercial use, and may not be used for any purpose other than to identify prospective properties consumers may be interested in purchasing. Information is deemed reliable but not guaranteed.
Tony O'Brien DRE #02200838 | The Sher Group DRE #02022464
Equal Housing Opportunity
Tour with Localla
LOCALLA was built by Tony O'Brien, a REALTOR with The Sher Group, to give buyers a direct and transparent way to search and tour homes. No selling your data. No partner agents. Just Tony.
Select a date and time
Nearby Homes For Sale
Contact a Buyer's Agent
Connect with Tony O'Brien — REALTOR, The Sher Group & LOCALLA
Consent not required to use LOCALLA. See our Privacy Policy.
The Sher Group and Tony O'Brien are not mortgage brokers or lenders and do not provide financing. If you opt in, we may refer you to a third-party licensed mortgage professional. We do not guarantee loan approval, rates, or terms.
© 2026 The MLS™ - Combined L.A. Westside MLS (CLAW). All rights reserved. Based on information from The MLS™ - Combined L.A. Westside MLS (CLAW) as of 8/27/2026, 1:28:51 AM. All data, including all measurements and calculations of area, is obtained from various sources and has not been, and will not be, verified by broker or MLS. All information should be independently reviewed and verified for accuracy. Properties may or may not be listed by the office/agent presenting the information. IDX information is provided exclusively for personal, non-commercial use, and may not be used for any purpose other than to identify prospective properties consumers may be interested in purchasing. Information is deemed reliable but not guaranteed.
Tony O'Brien DRE #02200838 | The Sher Group DRE #02022464
Equal Housing Opportunity