LOCALLA


$1,895,000
3583 Wonder View Dr Los Angeles CA 90068
Residential
Built 1978
N/A
$763/sqft
No HOA
N/A
What's Special
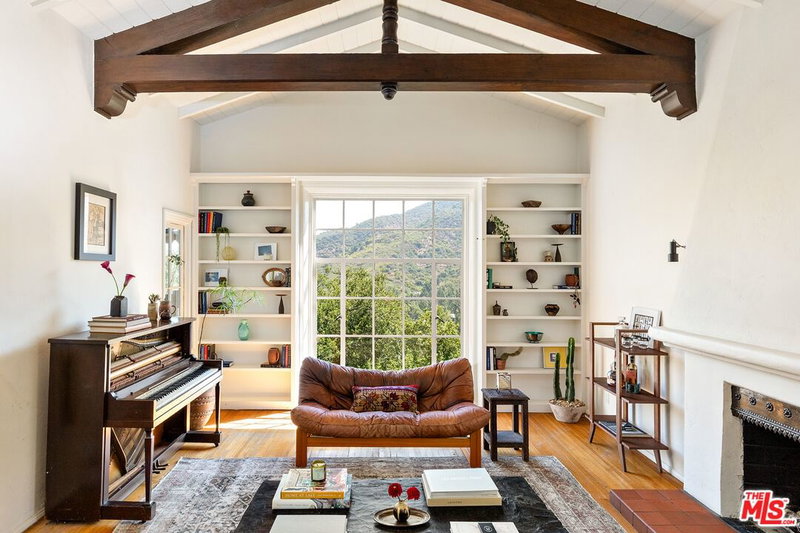
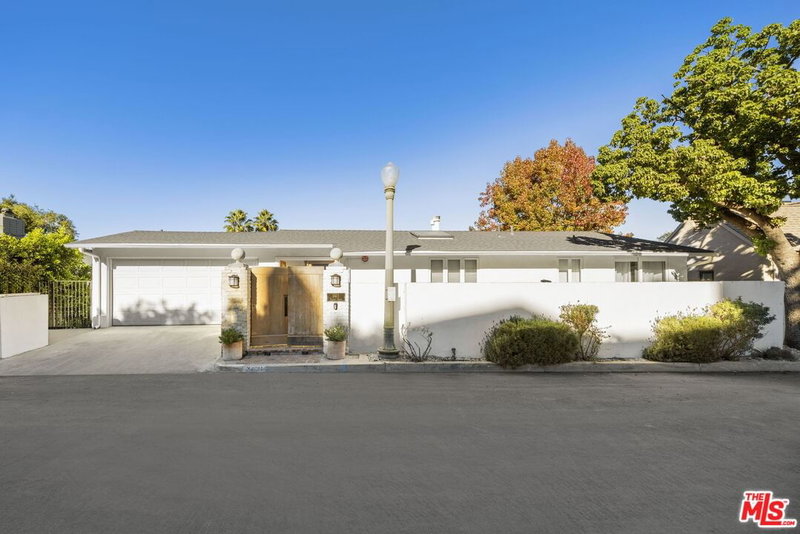
A rare one-owner, custom-built artist retreat offering breathtaking panoramic views, exceptional privacy, and the serene feeling of a mountain home in the heart of Los Angeles. Set within the coveted Lake Hollywood Knolls, this one-of-a-kind residence was built in 1978 and thoughtfully designed to embrace its spectacular natural surroundings. From the moment you enter, expansive views of the San Gabriel Mountains and valley create a dramatic first impression. The spacious living room features floor-to-ceiling 15-foot windows, a cozy step-down sitting area, and a fireplace- an inviting setting for sunset evenings and sparkling city-light views. Glass sliding doors open to an enormous deck and expansive yard, creating an effortless indoor-outdoor setting for large dinner parties, intimate gatherings, or quiet mornings overlooking the surrounding landscape. The kitchen offers generous cabinetry, a pantry, and floor-to-ceiling windows, with a glass slider opening directly to the view deck. Direct garage access provides added convenience to both the kitchen and primary bedroom. A beautifully appointed powder room completes the first level. Upstairs, the primary suite is a private retreat with a remodeled bath and extraordinary views from the bed. An adjoining room with a spa tub offers an additional space for relaxation. The guest bedroom evokes the feeling of a secluded treehouse, with high ceilings, views of lush greenery and mature trees, and its own private deck. An expansive media room offers remarkable flexibility and could be used as an oversized third bedroom with bath, a double office, home gym, or creative recording studio. The residence occupies an impressive 17,612-square-foot lot with room for an ADU and parking for four cars. Ideally located in Lake Hollywood Knolls, close to Universal, Netflix, Warner Bros., Disney, hiking trails, Lake Hollywood, the Hollywood Sign, and the Wisdom Tree/Cahuenga Peak trail. Trader Joe's, Whole Foods, Ralph's, Vons, Gelson's, and numerous restaurants are approximately five minutes away. A truly special property offering privacy, views, flexible living spaces, and an extraordinary connection to nature, all minutes from the heart of Hollywood.
Days On Market: 3
Listing updated: September 15, 2026 at 08:24 PM
Listed by: Tom Otero DRE #01153440, Rodeo Realty

Features & Facts
Interior
- Bedrooms: 3
- Bathrooms: 3 full, 1 half
- Square Feet: 2483
- Year Built: 1978
- Flooring: Mixed
- Family Room: Yes
Recently Sold Nearby

Similar Homes for Sale

$1,585,000
6732 HEPBURN WAY, LOS ANGELES

$1,799,000
1325 Spaulding Ave, Los Angeles

$2,249,000
1308 Ogden Dr, West Hollywood

$1,725,000
7642 Hampton Ave, West Hollywood

$2,099,000
7719 Norton Ave, West Hollywood

$1,599,999
1035 Vista St, West Hollywood
Tour with Localla
LOCALLA was built by Tony O'Brien, a REALTOR with The Sher Group, to give buyers a direct and transparent way to search and tour homes. No selling your data. No partner agents. Just Tony.
Select a date and time
Contact a Buyer's Agent
Connect with Tony O'Brien — REALTOR, The Sher Group & LOCALLA
Consent not required to use LOCALLA. See our Privacy Policy.
The Sher Group and Tony O'Brien are not mortgage brokers or lenders and do not provide financing. If you opt in, we may refer you to a third-party licensed mortgage professional. We do not guarantee loan approval, rates, or terms.
Nearby Homes For Sale


© 2026 The MLS™ - Combined L.A. Westside MLS (CLAW). All rights reserved. Based on information from The MLS™ - Combined L.A. Westside MLS (CLAW) as of 10/8/2026, 10:30:39 PM. All data, including all measurements and calculations of area, is obtained from various sources and has not been, and will not be, verified by broker or MLS. All information should be independently reviewed and verified for accuracy. Properties may or may not be listed by the office/agent presenting the information. IDX information is provided exclusively for personal, non-commercial use, and may not be used for any purpose other than to identify prospective properties consumers may be interested in purchasing. Information is deemed reliable but not guaranteed.
Tony O'Brien DRE #02200838 | The Sher Group DRE #02022464
Equal Housing Opportunity
Tour with Localla
LOCALLA was built by Tony O'Brien, a REALTOR with The Sher Group, to give buyers a direct and transparent way to search and tour homes. No selling your data. No partner agents. Just Tony.
Select a date and time
Nearby Homes For Sale
Contact a Buyer's Agent
Connect with Tony O'Brien — REALTOR, The Sher Group & LOCALLA
Consent not required to use LOCALLA. See our Privacy Policy.
The Sher Group and Tony O'Brien are not mortgage brokers or lenders and do not provide financing. If you opt in, we may refer you to a third-party licensed mortgage professional. We do not guarantee loan approval, rates, or terms.
© 2026 The MLS™ - Combined L.A. Westside MLS (CLAW). All rights reserved. Based on information from The MLS™ - Combined L.A. Westside MLS (CLAW) as of 10/8/2026, 10:30:39 PM. All data, including all measurements and calculations of area, is obtained from various sources and has not been, and will not be, verified by broker or MLS. All information should be independently reviewed and verified for accuracy. Properties may or may not be listed by the office/agent presenting the information. IDX information is provided exclusively for personal, non-commercial use, and may not be used for any purpose other than to identify prospective properties consumers may be interested in purchasing. Information is deemed reliable but not guaranteed.
Tony O'Brien DRE #02200838 | The Sher Group DRE #02022464
Equal Housing Opportunity