LOCALLA


$3,450,000
722 California Ave Venice CA 90291
Residential
Built 1925
N/A
$1,318/sqft
No HOA
N/A
What's Special
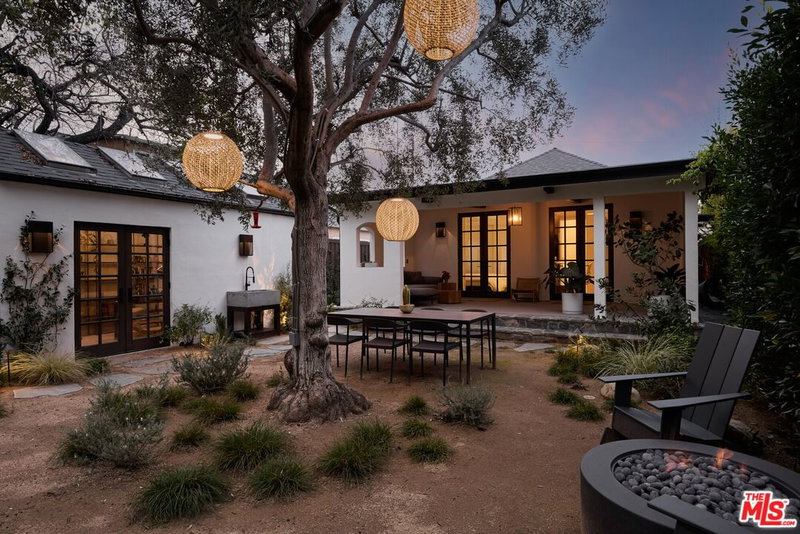
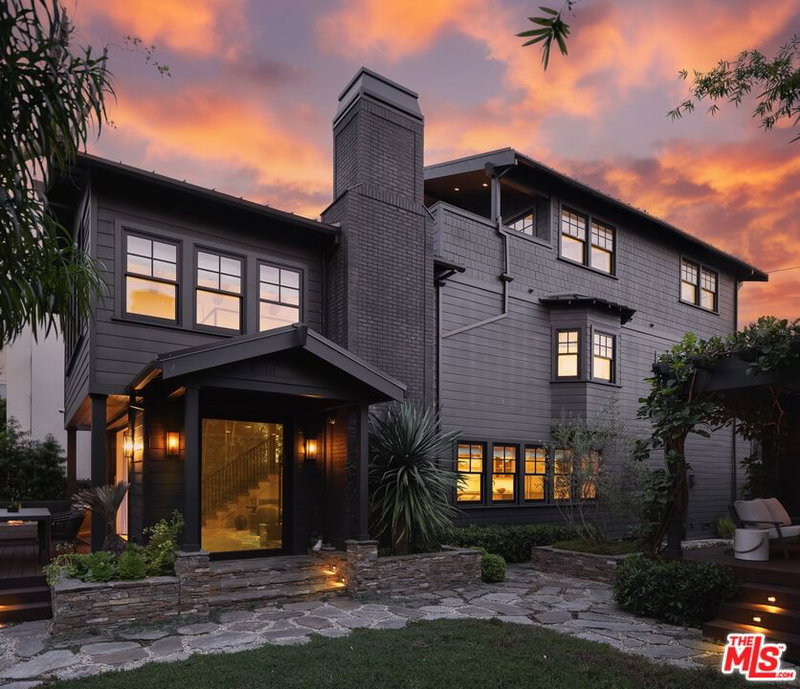
Behind a private gate and mature hedging, this Michael Sant-designed contemporary unfolds as a sunlit retreat in Venice. Clean architectural lines and a skylit staircase set the tone, while warm wood floors, a fireplace, and thoughtfully placed windows bring softness and light to the expansive, open living spaces. At the heart of the home, a beautifully remodeled kitchen pairs Carrara marble countertops and an oversized island with stainless steel appliances, flowing through disappearing Fleetwood doors to an extraordinary backyard made for long lunches, golden-hour cocktails, and effortless indoor-outdoor living. The unusually large and private yard offers multiple spaces to gather and unwind, including broad dining and lounge patios, a barbecue area, fire-pit seating, an open grassy lawn, a tucked-away hot tub, and a sculptural covered deck surrounded by lush, layered landscaping. The flexible four-bedroom layout includes two bedrooms on the main level, plus an airy upstairs primary retreat with a private balcony, walk-in closet, and serene bath with a soaking tub and separate glass-enclosed shower. At the rear of the property, a detached bonus studio with its own bath, built-in storage, and private entrance creates even more possibilities for guests, working from home, or an additional retreat, while gated off-street parking accommodates two cars. All of this, moments from the very best of Venice: morning coffee at Intelligentsia, dinner at RVR, shopping and strolling along Abbot Kinney, and sunny days at the beach. Private, soulful, and unmistakably Venice, this rare home feels like an escape while placing the neighborhood's most iconic experiences at your doorstep.
Days On Market: 8
Listing updated: September 18, 2026 at 07:01 AM
Listed by: Paige Ogden DRE #02060052, Pardee Properties
Emma Russell DRE #02007330, Pardee Properties

Features & Facts
Interior
- Bedrooms: 4
- Bathrooms: 3
- Square Feet: 2617
- Year Built: 1925
- Flooring: Wood, Other, Stone Tile, Mixed
- Fireplaces: 1
- Family Room: Yes
Recently Sold Nearby



Tour with Localla
LOCALLA was built by Tony O'Brien, a REALTOR with The Sher Group, to give buyers a direct and transparent way to search and tour homes. No selling your data. No partner agents. Just Tony.
Select a date and time
Contact a Buyer's Agent
Connect with Tony O'Brien — REALTOR, The Sher Group & LOCALLA
Consent not required to use LOCALLA. See our Privacy Policy.
The Sher Group and Tony O'Brien are not mortgage brokers or lenders and do not provide financing. If you opt in, we may refer you to a third-party licensed mortgage professional. We do not guarantee loan approval, rates, or terms.
Nearby Homes For Sale


© 2026 The MLS™ - Combined L.A. Westside MLS (CLAW). All rights reserved. Based on information from The MLS™ - Combined L.A. Westside MLS (CLAW) as of 9/20/2026, 6:57:15 PM. All data, including all measurements and calculations of area, is obtained from various sources and has not been, and will not be, verified by broker or MLS. All information should be independently reviewed and verified for accuracy. Properties may or may not be listed by the office/agent presenting the information. IDX information is provided exclusively for personal, non-commercial use, and may not be used for any purpose other than to identify prospective properties consumers may be interested in purchasing. Information is deemed reliable but not guaranteed.
Tony O'Brien DRE #02200838 | The Sher Group DRE #02022464
Equal Housing Opportunity
Tour with Localla
LOCALLA was built by Tony O'Brien, a REALTOR with The Sher Group, to give buyers a direct and transparent way to search and tour homes. No selling your data. No partner agents. Just Tony.
Select a date and time
Nearby Homes For Sale
Contact a Buyer's Agent
Connect with Tony O'Brien — REALTOR, The Sher Group & LOCALLA
Consent not required to use LOCALLA. See our Privacy Policy.
The Sher Group and Tony O'Brien are not mortgage brokers or lenders and do not provide financing. If you opt in, we may refer you to a third-party licensed mortgage professional. We do not guarantee loan approval, rates, or terms.
© 2026 The MLS™ - Combined L.A. Westside MLS (CLAW). All rights reserved. Based on information from The MLS™ - Combined L.A. Westside MLS (CLAW) as of 9/20/2026, 6:57:15 PM. All data, including all measurements and calculations of area, is obtained from various sources and has not been, and will not be, verified by broker or MLS. All information should be independently reviewed and verified for accuracy. Properties may or may not be listed by the office/agent presenting the information. IDX information is provided exclusively for personal, non-commercial use, and may not be used for any purpose other than to identify prospective properties consumers may be interested in purchasing. Information is deemed reliable but not guaranteed.
Tony O'Brien DRE #02200838 | The Sher Group DRE #02022464
Equal Housing Opportunity