LOCALLA





$2,399,998
3000 Dona Emilia Dr Los Angeles CA 91604
Residential
Built 1964
N/A
$913/sqft
No HOA
N/A
What's Special
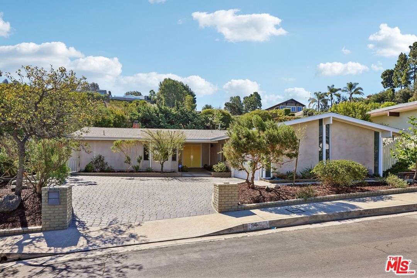
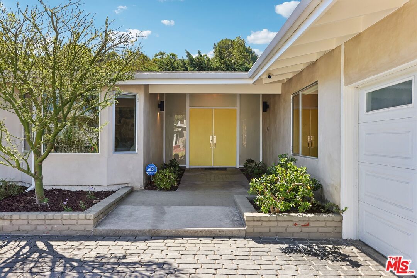
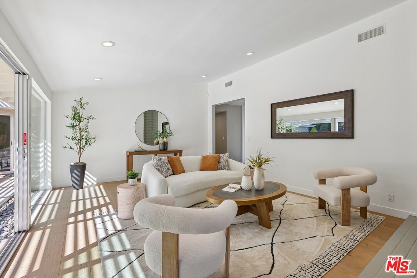
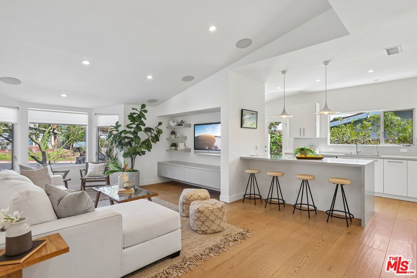
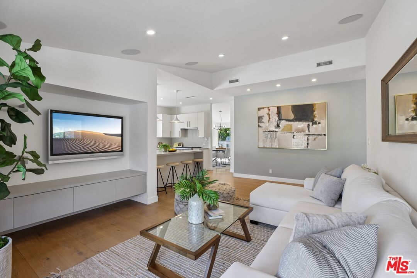
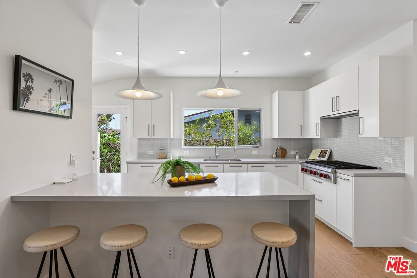
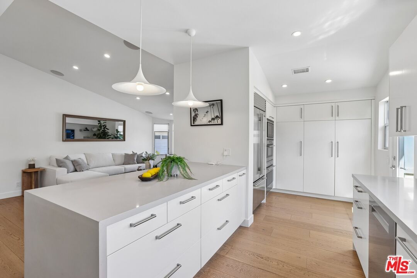
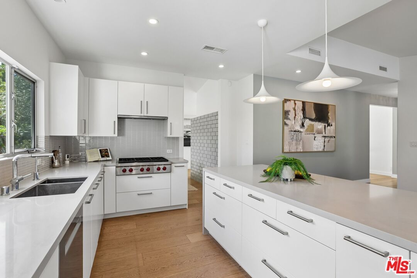
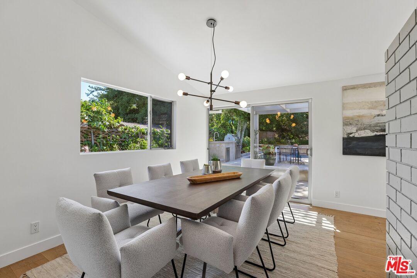
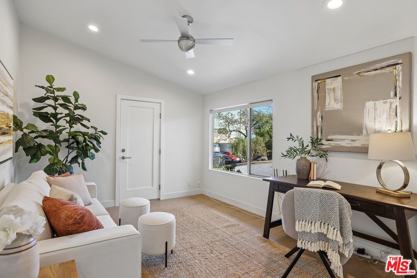
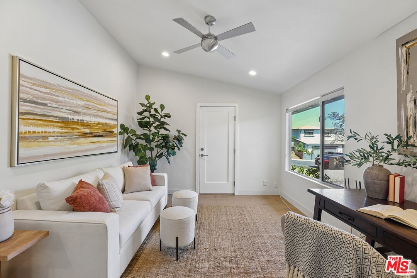
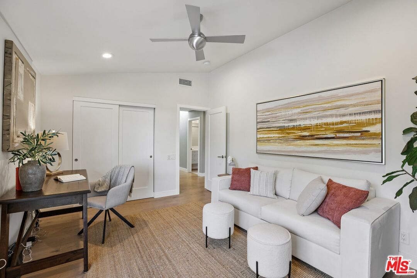
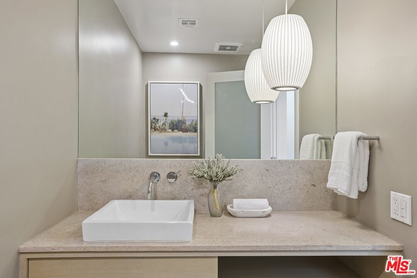
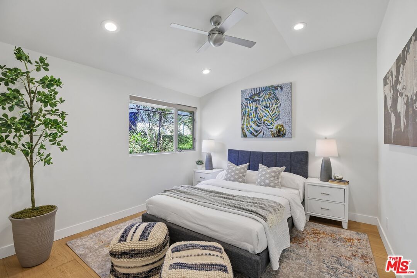
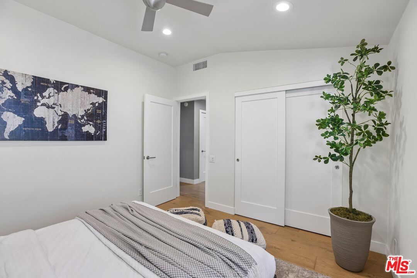
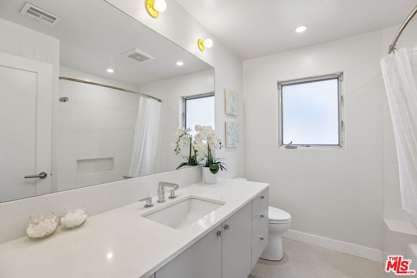
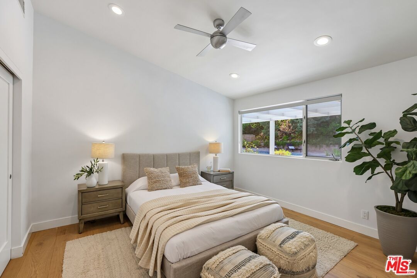
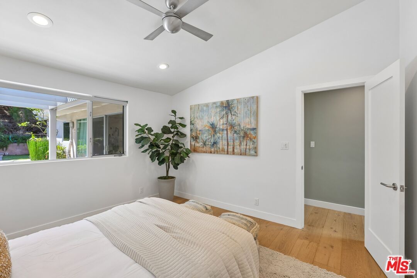
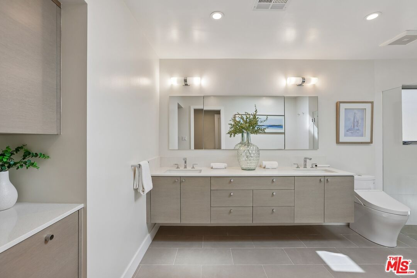
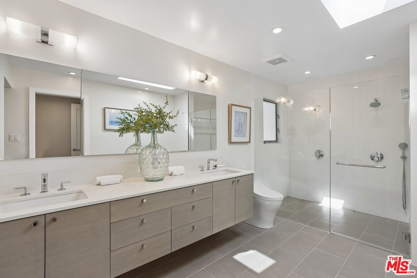
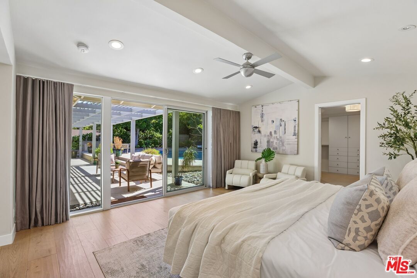
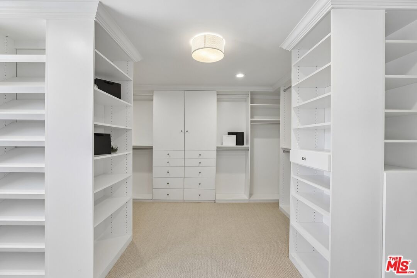
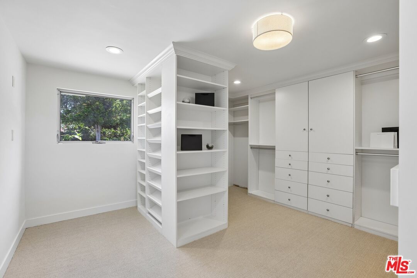
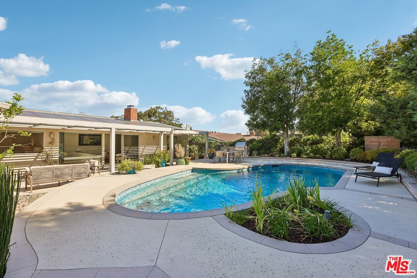
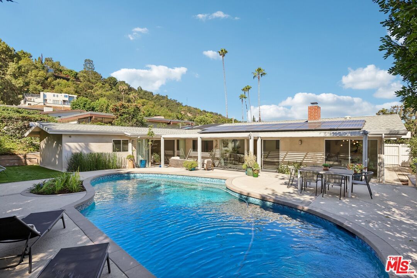
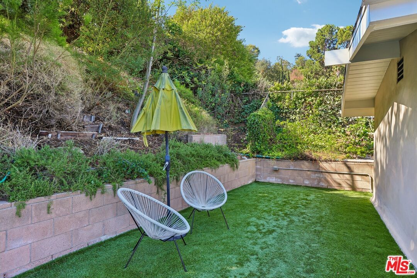
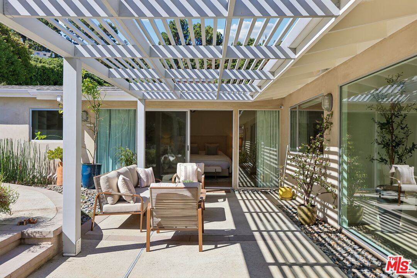
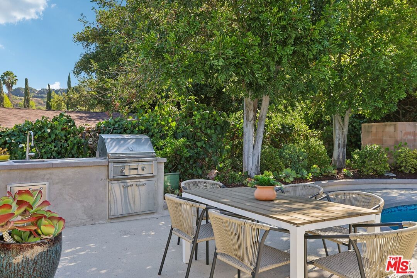
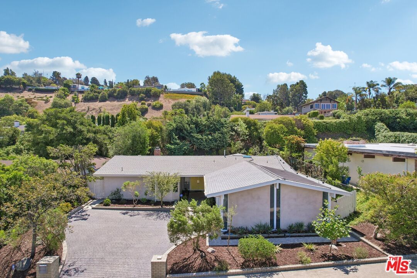
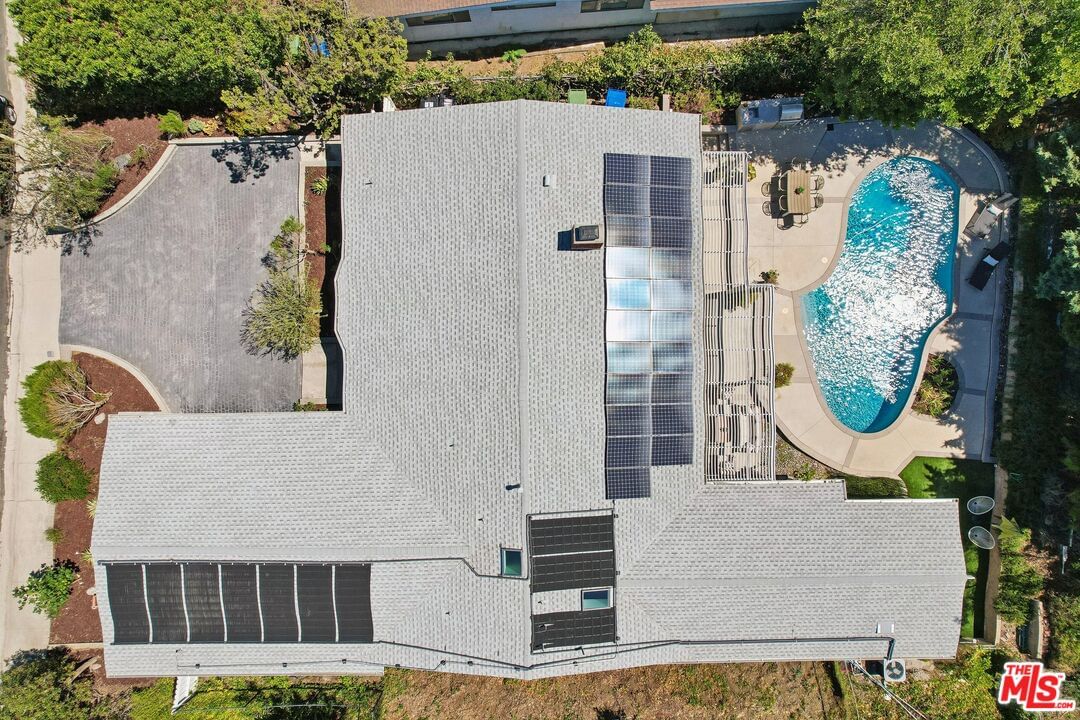
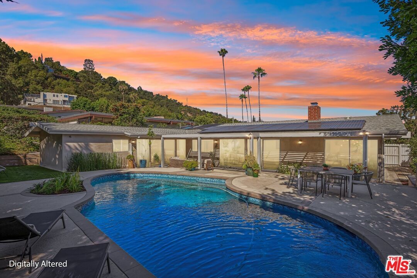
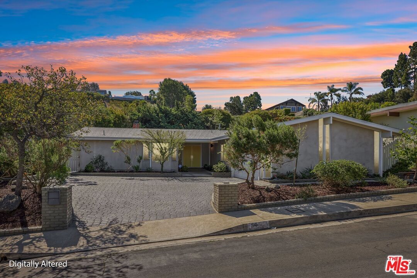
Thoughtfully reimagined with clean Mid-Century lines, sophisticated finishes, and exceptional indoor-outdoor flow, this stylish residence captures the essence of relaxed California living. Impeccably maintained and truly move-in ready, every space reflects thoughtful updates, quality materials, and exceptional pride of ownership. Natural light fills the interior, while three sets of sliding glass doors create a seamless connection between the living spaces and the backyard. The open layout feels warm and inviting, equally suited for comfortable everyday living and effortless entertaining. A striking 'decorative' Mid-Century fireplace serves as an architectural focal point in the main living area and has not been used by the current owners.The beautifully appointed kitchen blends style and function with premium Wolf appliances, including a gas range, microwave, and combination steam and convection oven. A Sub-Zero refrigerator, Bosch dishwasher, generous breakfast counter, and abundant workspace complete the space.The spacious primary suite offers direct access to the backyard and an expansive custom closet with exceptional storage and organization.Outside, the Southern California lifestyle takes center stage. Multiple entertaining spaces include a covered lounge area, dedicated alfresco dining, a built-in BBQ, and a sparkling solar-heated pool, all surrounded by beautifully landscaped grounds. A grassy play area provides additional flexibility for recreation, pets, or outdoor activities.Additional features include wood flooring, copper plumbing, a Nest system, Ring cameras, solar, recessed lighting, and an electric vehicle charger in the garage.Beautifully designed, thoughtfully updated, and exceptionally maintained, this is a home that simply feels right from the moment you arrive. (Fireplace is decorative)
Days On Market: 3
Listing updated: August 5, 2026 at 07:46 PM
Listed by: Rick Ojeda DRE #00987794, Carolwood Estates

Features & Facts
Interior
- Bedrooms: 4
- Bathrooms: 3 full, 1 half
- Square Feet: 2630
- Year Built: 1964
- Flooring: Engineered Hardwood
- Family Room: Yes
Recently Sold Nearby



Similar Homes for Sale

$2,175,000
934 La Jolla Ave, West Hollywood

$2,199,999
939 Wetherly Dr, West Hollywood

$2,395,000
8956 Dicks St, West Hollywood

$2,398,000
9051 Dicks St, West Hollywood

$2,495,000
829 Stanley Ave, Los Angeles

$2,095,000
8215 Clinton St, Los Angeles
Contact a Buyer's Agent
Connect with Tony O'Brien — REALTOR, The Sher Group & LOCALLA
Consent not required to use LOCALLA. See our Privacy Policy.
The Sher Group and Tony O'Brien are not mortgage brokers or lenders and do not provide financing. If you opt in, we may refer you to a third-party licensed mortgage professional. We do not guarantee loan approval, rates, or terms.
Nearby Homes For Sale


© 2026 The MLS™ - Combined L.A. Westside MLS (CLAW). All rights reserved. Based on information from The MLS™ - Combined L.A. Westside MLS (CLAW) as of 10/9/2026, 6:23:25 AM. All data, including all measurements and calculations of area, is obtained from various sources and has not been, and will not be, verified by broker or MLS. All information should be independently reviewed and verified for accuracy. Properties may or may not be listed by the office/agent presenting the information. IDX information is provided exclusively for personal, non-commercial use, and may not be used for any purpose other than to identify prospective properties consumers may be interested in purchasing. Information is deemed reliable but not guaranteed.
Tony O'Brien DRE #02200838 | The Sher Group DRE #02022464
Equal Housing Opportunity
Nearby Homes For Sale
Contact a Buyer's Agent
Connect with Tony O'Brien — REALTOR, The Sher Group & LOCALLA
Consent not required to use LOCALLA. See our Privacy Policy.
The Sher Group and Tony O'Brien are not mortgage brokers or lenders and do not provide financing. If you opt in, we may refer you to a third-party licensed mortgage professional. We do not guarantee loan approval, rates, or terms.
© 2026 The MLS™ - Combined L.A. Westside MLS (CLAW). All rights reserved. Based on information from The MLS™ - Combined L.A. Westside MLS (CLAW) as of 10/9/2026, 6:23:25 AM. All data, including all measurements and calculations of area, is obtained from various sources and has not been, and will not be, verified by broker or MLS. All information should be independently reviewed and verified for accuracy. Properties may or may not be listed by the office/agent presenting the information. IDX information is provided exclusively for personal, non-commercial use, and may not be used for any purpose other than to identify prospective properties consumers may be interested in purchasing. Information is deemed reliable but not guaranteed.
Tony O'Brien DRE #02200838 | The Sher Group DRE #02022464
Equal Housing Opportunity