LOCALLA



$675,000
10126 Reseda Blvd Northridge CA 91324
Residential
Built 1973
N/A
$429/sqft
No HOA
N/A
What's Special
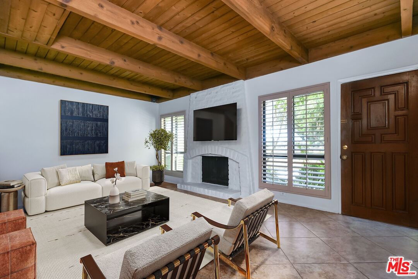
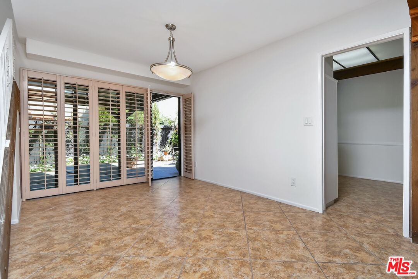
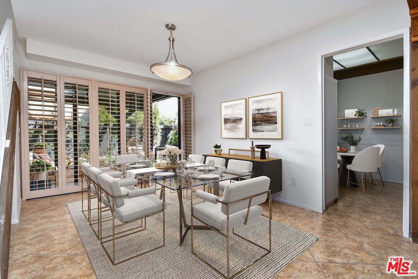
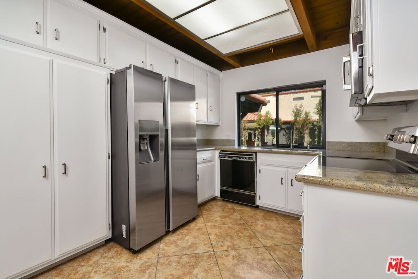
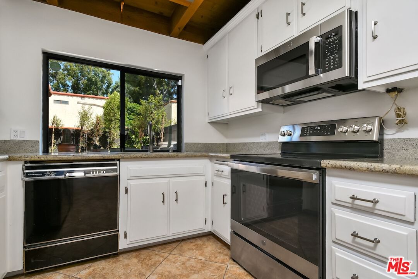
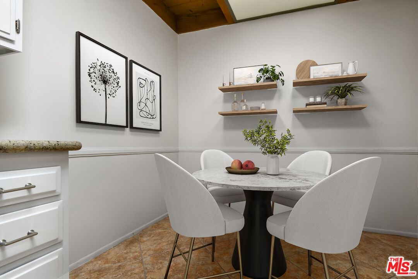
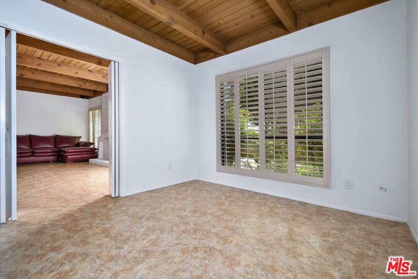
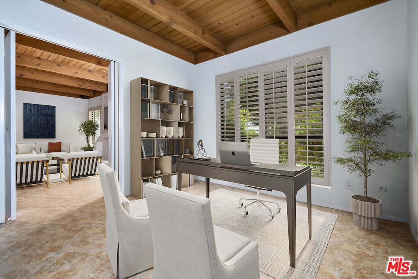
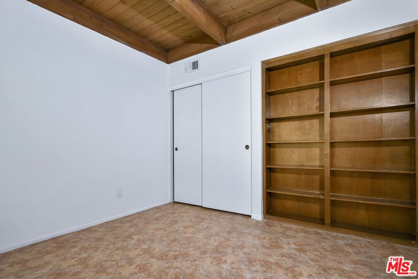
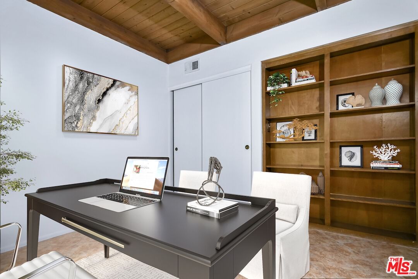
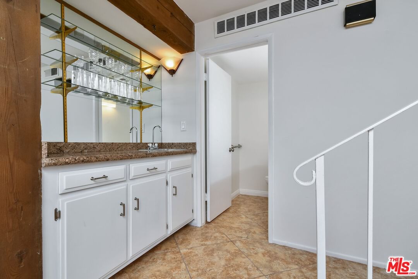
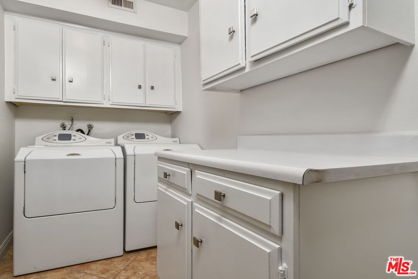
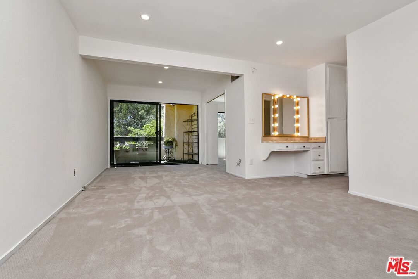
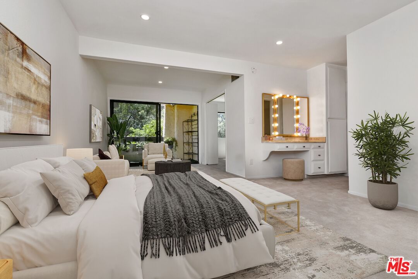
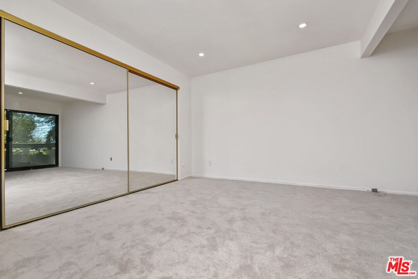
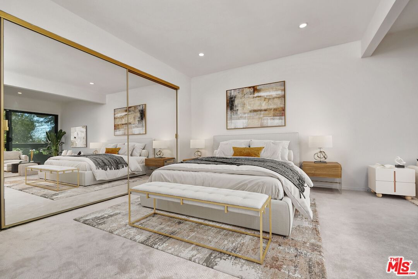
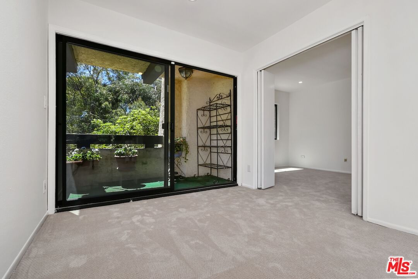
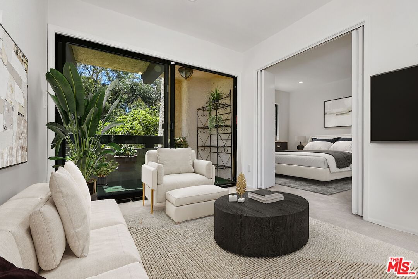
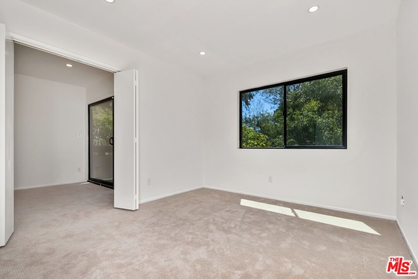
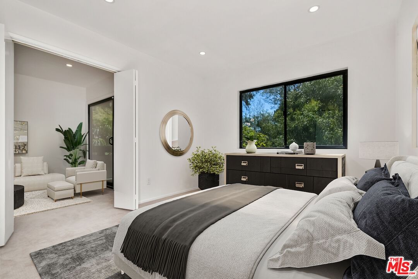
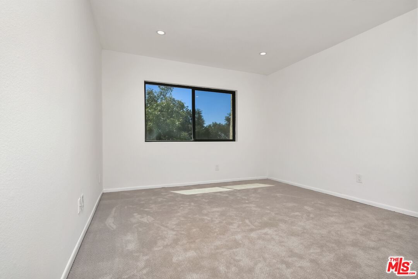
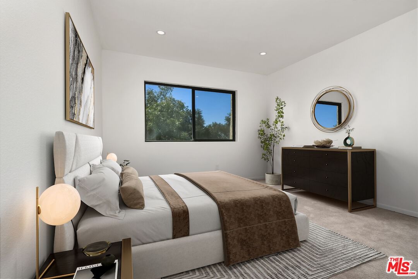
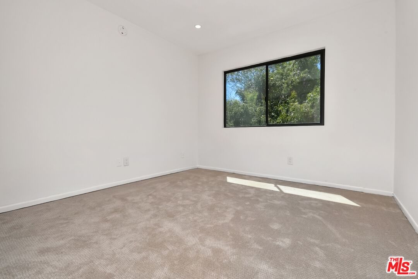
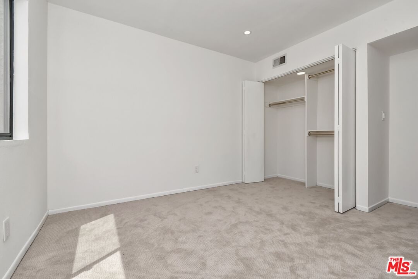
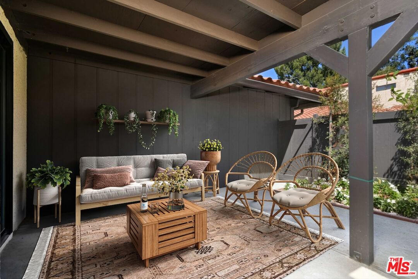
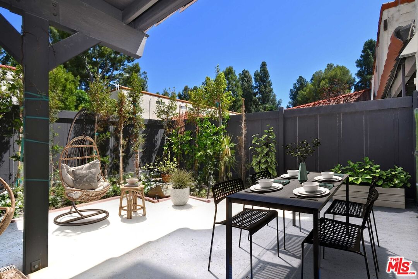
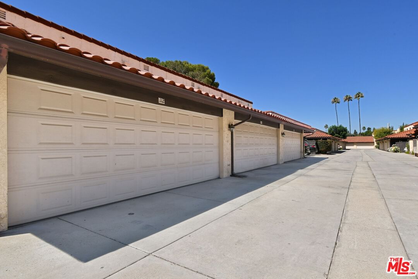
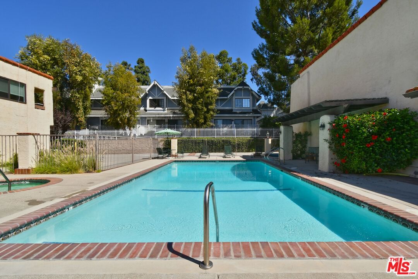
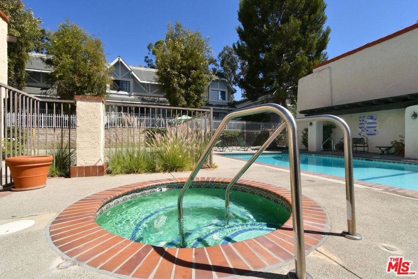
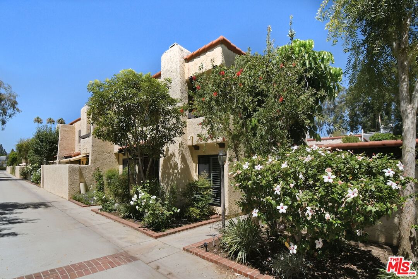
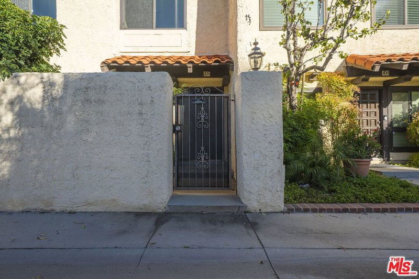
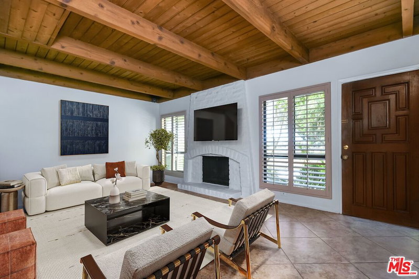
This spacious townhouse features 4 bedrooms, 4th bedroom could also be a den. The living room is highlighted by an adobe fireplace, floor to ceiling windows with custom shutters providing views of the surrounding greenery and the adjoining park. The dining area situated next to a built in bar, opens via sliding glass doors onto an extra large garden patio with BBQ and refrigerator. The kitchen is thoughtfully designed for convenience, featuring a breakfast area and window that connects directly to the patio...ideal for effortless entertaining. The freshly carpeted upstairs has a primary suite with comfortable sitting room, dedicated makeup table and private balcony with serene treetop views plus two additional bedroom and bath. Additional amenities include a laundry room with generous storage options and a two-car garage enhanced with built-in shelving and a spacious loft offering ample room for extra storage. This family oriented community has a pool and spa with his and hers showers and dressing rooms and ample parking for guests. All of this within minutes to acclaimed restaurants, premier shopping, beautiful parks and top rated schools. HOA includes water and earthquake insurance.
Days On Market: 38
Listing updated: December 1, 2025 at 04:40 AM
Listed by: Annalee Chandler DRE #01218955, Ferraro & Assoc.
Catherine Ferraro DRE #00481031, Ferraro & Assoc.

Features & Facts
Interior
- Bedrooms: 4
- Bathrooms: 3 full, 1 half
- Square Feet: 1575
- Year Built: 1973
- Flooring: Carpet, Ceramic Tile
- Fireplaces: 1
- Family Room: Yes
Recently Sold Nearby


Similar Homes for Sale


Contact a Buyer's Agent
Connect with Tony O'Brien — REALTOR, The Sher Group & LOCALLA
Consent not required to use LOCALLA. See our Privacy Policy.
The Sher Group and Tony O'Brien are not mortgage brokers or lenders and do not provide financing. If you opt in, we may refer you to a third-party licensed mortgage professional. We do not guarantee loan approval, rates, or terms.

© 2026 The MLS™ - Combined L.A. Westside MLS (CLAW). All rights reserved. Based on information from The MLS™ - Combined L.A. Westside MLS (CLAW) as of 10/12/2026, 2:56:05 PM. All data, including all measurements and calculations of area, is obtained from various sources and has not been, and will not be, verified by broker or MLS. All information should be independently reviewed and verified for accuracy. Properties may or may not be listed by the office/agent presenting the information. IDX information is provided exclusively for personal, non-commercial use, and may not be used for any purpose other than to identify prospective properties consumers may be interested in purchasing. Information is deemed reliable but not guaranteed.
Tony O'Brien DRE #02200838 | The Sher Group DRE #02022464
Equal Housing Opportunity
Nearby Homes For Sale
Contact a Buyer's Agent
Connect with Tony O'Brien — REALTOR, The Sher Group & LOCALLA
Consent not required to use LOCALLA. See our Privacy Policy.
The Sher Group and Tony O'Brien are not mortgage brokers or lenders and do not provide financing. If you opt in, we may refer you to a third-party licensed mortgage professional. We do not guarantee loan approval, rates, or terms.
© 2026 The MLS™ - Combined L.A. Westside MLS (CLAW). All rights reserved. Based on information from The MLS™ - Combined L.A. Westside MLS (CLAW) as of 10/12/2026, 2:56:05 PM. All data, including all measurements and calculations of area, is obtained from various sources and has not been, and will not be, verified by broker or MLS. All information should be independently reviewed and verified for accuracy. Properties may or may not be listed by the office/agent presenting the information. IDX information is provided exclusively for personal, non-commercial use, and may not be used for any purpose other than to identify prospective properties consumers may be interested in purchasing. Information is deemed reliable but not guaranteed.
Tony O'Brien DRE #02200838 | The Sher Group DRE #02022464
Equal Housing Opportunity