LOCALLA






$2,750,000
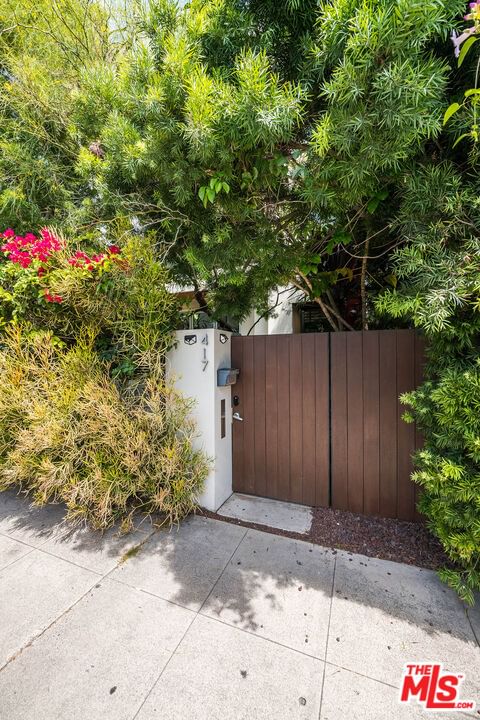
417 Venice Way Los Angeles CA 90291
Residential
Built 2007
N/A
$872/sqft
No HOA
N/A
What's Special
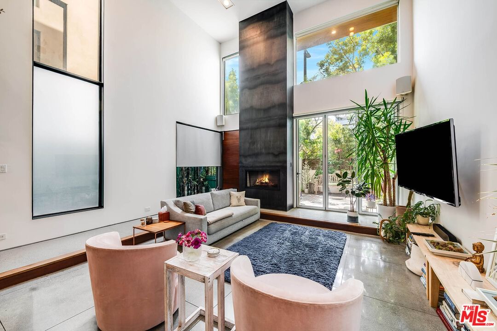
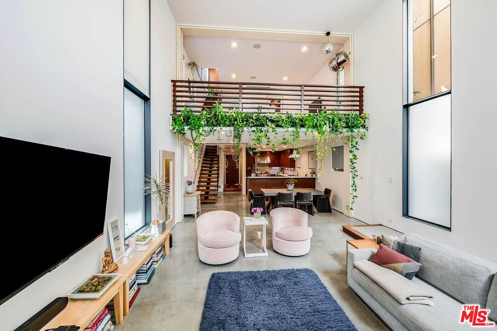
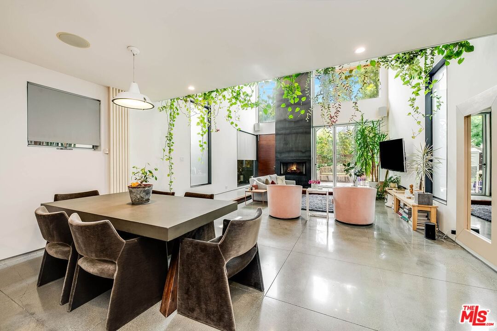
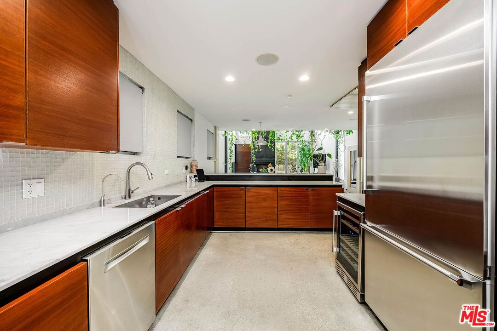
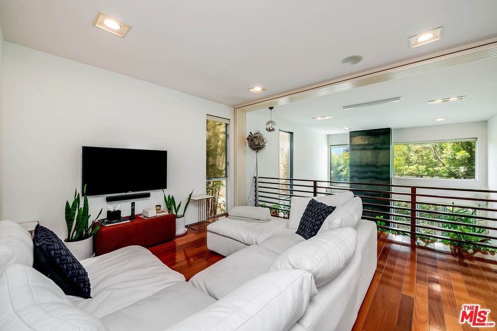
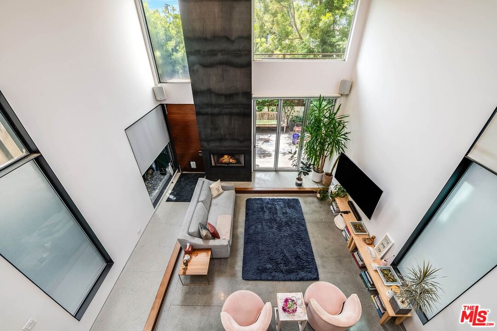
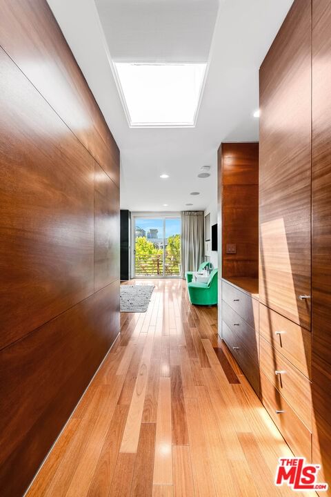
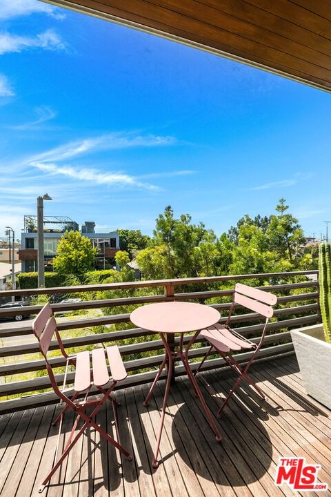
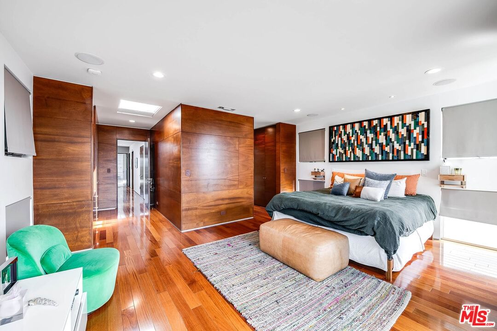
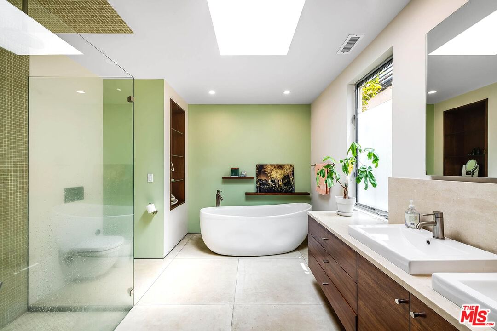
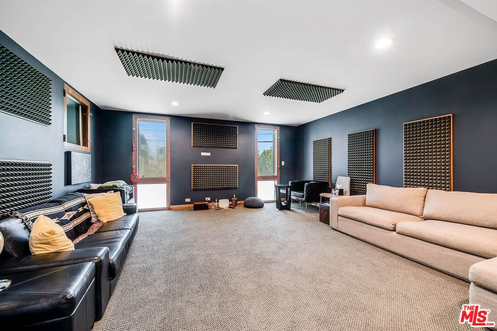
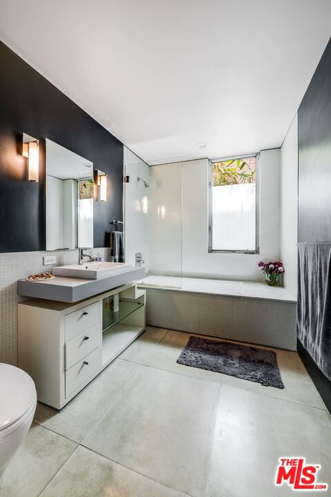
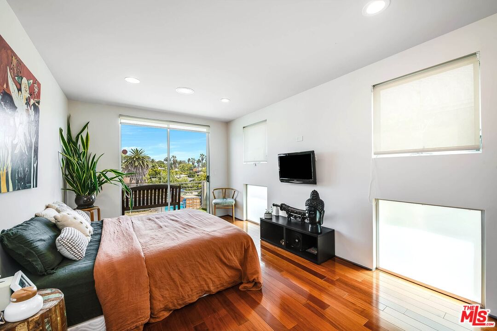
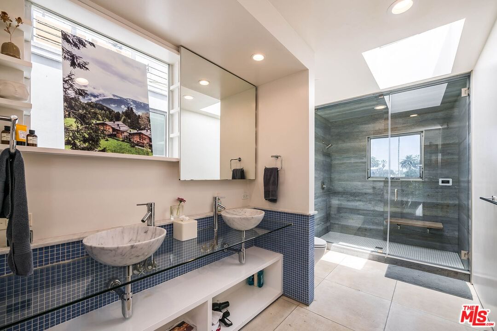
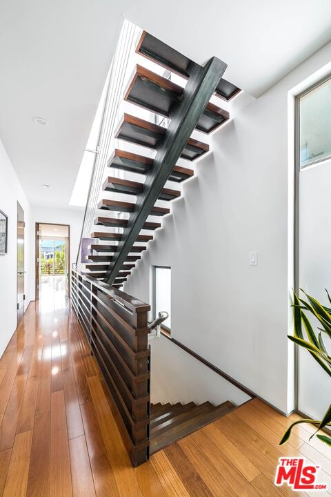
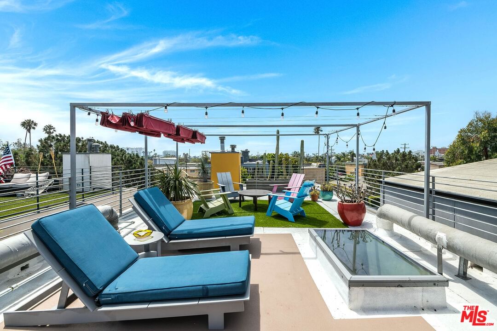
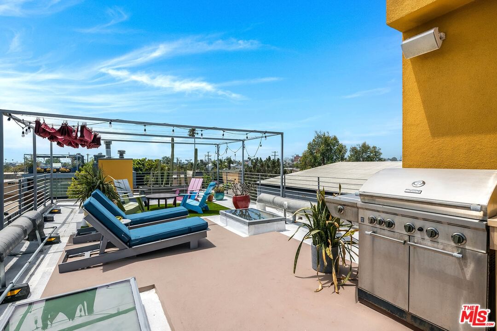
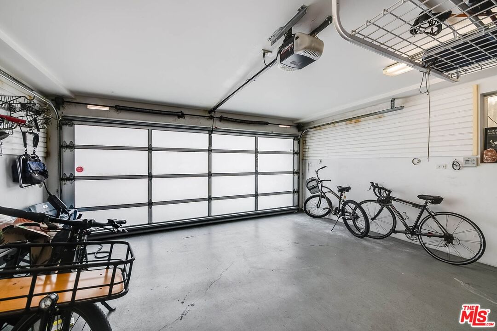
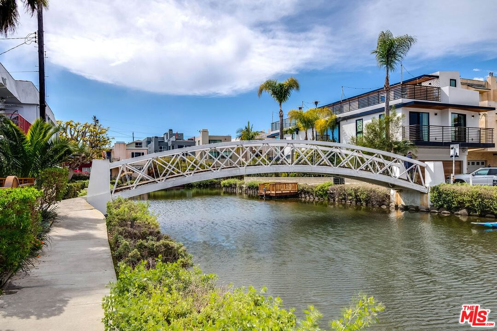
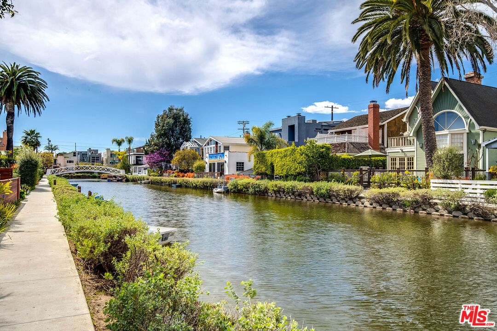
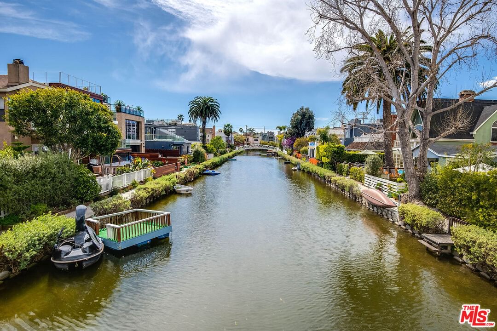
Welcome to 417 Venice Way, a warm and sophisticated architectural residence ideally situated in the heart of Venice, just moments from Abbot Kinney, the iconic Venice Canals, and the world-famous beach and boardwalk. Designed for the quintessential Westside beach lifestyle, this exceptional home seamlessly blends contemporary architecture with inviting living spaces. A spectacular rooftop deck serves as the ultimate outdoor retreat, offering breathtaking city, mountain, and neighborhood views - perfect for entertaining, dining under the stars, or simply unwinding while embracing the coastal lifestyle. Crafted with exceptional attention to detail and premium finishes throughout, the home welcomes you through a private two-car garage into a stunning open-concept floor plan. Dramatic double-height ceilings and expansive walls of glass flood the interiors with natural light, creating a bright and airy atmosphere. The gourmet chef's kitchen is beautifully appointed with top-of-the-line stainless steel appliances, custom cabinetry, and generous prep space, making it ideal for both everyday living and entertaining. The second level features a custom floating music studio and media room, an elegant mezzanine overlooking the main living area, and a conveniently located laundry room. The third level offers three spacious bedrooms, highlighted by a luxurious, sun-filled primary suite complete with a custom built-in closet, skylights, a fireplace, and a private balcony. Thoughtful recent upgrades include a brand-new roof, new water heater, whole-house water filtration system, built-in speakers throughout wired to a Sonos system with five independent audio zones, and a high-definition security system. Perfectly positioned just minutes from Venice's renowned restaurants, boutiques, cafes, and the beach, 417 Venice Way offers an exceptional opportunity to experience the very best of Southern California coastal living.
Days On Market: 11
Listing updated: August 7, 2026 at 08:31 PM
Listed by: Jade Mills DRE #00526877, Coldwell Banker Realty
Zach Quittman DRE #01380277, Coldwell Banker Realty

Features & Facts
Interior
- Bedrooms: 4
- Bathrooms: 4 full, 1 half
- Square Feet: 3154
- Year Built: 2007
- Flooring: Hardwood, Cement, Tile
- Fireplaces: 1
- Family Room: Yes
Recently Sold Nearby

Similar Homes for Sale


Tour with Localla
LOCALLA was built by Tony O'Brien, a REALTOR with The Sher Group, to give buyers a direct and transparent way to search and tour homes. No selling your data. No partner agents. Just Tony.
Select a date and time
Contact a Buyer's Agent
Connect with Tony O'Brien — REALTOR, The Sher Group & LOCALLA
Consent not required to use LOCALLA. See our Privacy Policy.
The Sher Group and Tony O'Brien are not mortgage brokers or lenders and do not provide financing. If you opt in, we may refer you to a third-party licensed mortgage professional. We do not guarantee loan approval, rates, or terms.

© 2026 The MLS™ - Combined L.A. Westside MLS (CLAW). All rights reserved. Based on information from The MLS™ - Combined L.A. Westside MLS (CLAW) as of 10/8/2026, 5:56:12 PM. All data, including all measurements and calculations of area, is obtained from various sources and has not been, and will not be, verified by broker or MLS. All information should be independently reviewed and verified for accuracy. Properties may or may not be listed by the office/agent presenting the information. IDX information is provided exclusively for personal, non-commercial use, and may not be used for any purpose other than to identify prospective properties consumers may be interested in purchasing. Information is deemed reliable but not guaranteed.
Tony O'Brien DRE #02200838 | The Sher Group DRE #02022464
Equal Housing Opportunity
Tour with Localla
LOCALLA was built by Tony O'Brien, a REALTOR with The Sher Group, to give buyers a direct and transparent way to search and tour homes. No selling your data. No partner agents. Just Tony.
Select a date and time
Nearby Homes For Sale
Contact a Buyer's Agent
Connect with Tony O'Brien — REALTOR, The Sher Group & LOCALLA
Consent not required to use LOCALLA. See our Privacy Policy.
The Sher Group and Tony O'Brien are not mortgage brokers or lenders and do not provide financing. If you opt in, we may refer you to a third-party licensed mortgage professional. We do not guarantee loan approval, rates, or terms.
© 2026 The MLS™ - Combined L.A. Westside MLS (CLAW). All rights reserved. Based on information from The MLS™ - Combined L.A. Westside MLS (CLAW) as of 10/8/2026, 5:56:12 PM. All data, including all measurements and calculations of area, is obtained from various sources and has not been, and will not be, verified by broker or MLS. All information should be independently reviewed and verified for accuracy. Properties may or may not be listed by the office/agent presenting the information. IDX information is provided exclusively for personal, non-commercial use, and may not be used for any purpose other than to identify prospective properties consumers may be interested in purchasing. Information is deemed reliable but not guaranteed.
Tony O'Brien DRE #02200838 | The Sher Group DRE #02022464
Equal Housing Opportunity