LOCALLA

$3,150,000
2124 Narcissus Ct Venice CA 90291
Residential
Built 2003
N/A
$1,040/sqft
No HOA
N/A
What's Special
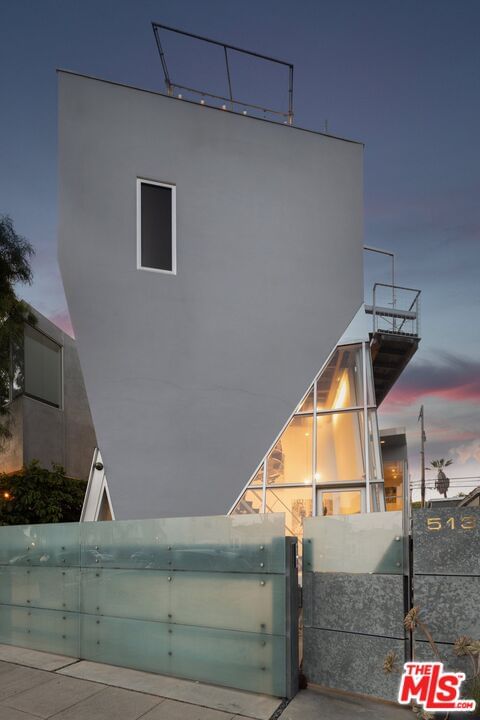
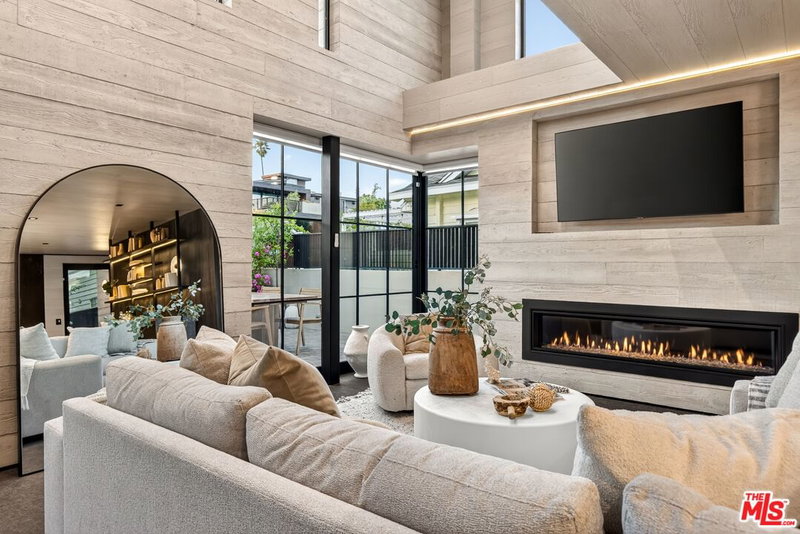
Inspired by the splendor of French designer Pierre Chareau's infamous Maison de Verre or "Glass House" in Paris, this live/work loft has been transformed into one of the finest expressions of Modernism in Venice. Originally designed by Mark Mack, this bold 2 bedroom plus office, 4 bath space has been impeccably re-imagined and stands as a triumph of functional design. A metal and glass staircase creates a pronounced composition of interlocking forms. An alluring mezzanine authoritatively floats above the first floor living space and multi-function office area with wet bar. An industrial garage door retracts to remove all barriers between the two-story living room and lush, private garden with tranquil fountain. This home is balanced with both open and intimate spaces, illuminated by soft sunlight, and featuring only the finest finishes and thoughtful details throughout. Old-growth oak wood and concrete floors with radiant heat, solid oak and glass shelving, Lutron lighting, quality cabinetry and sumptuous Fornasetti wallpaper. A center island of wood and Carrera marble grounds the kitchen and dining area as an inviting centerpiece perfect for engaging entertaining. The kitchen features superior appliances and custom cabinetry with pyrite pulls. Escape to the spacious primary suite complete with a wall of custom-designed oak closets and an unparalleled bath with separate shower and featuring a one-of-a-kind Carrera marble tub crafted in Italy specifically for this space. Two powder rooms. Direct entry garage. Perfectly located only one block from Erewhon and moments from world class shopping and dining on Abbot Kinney, this bespoke loft embodies an entirely elevated live/work environment to create the rarest of offerings for the most discerning buyer. Shown by appointment only.
Days On Market: 27
Listing updated: September 30, 2026 at 05:03 PM
Listed by: Leah Lail DRE #01400267, Coldwell Banker Realty

Features & Facts
Interior
- Bedrooms: 2
- Bathrooms: 4 full, 2 half
- Square Feet: 3029
- Year Built: 2003
- Flooring: Cement, Wood, Mixed, Tile
- Family Room: Yes
Recently Sold Nearby


Similar Homes for Sale


Contact a Buyer's Agent
Connect with Tony O'Brien — REALTOR, The Sher Group & LOCALLA
Consent not required to use LOCALLA. See our Privacy Policy.
The Sher Group and Tony O'Brien are not mortgage brokers or lenders and do not provide financing. If you opt in, we may refer you to a third-party licensed mortgage professional. We do not guarantee loan approval, rates, or terms.
Nearby Homes For Sale


© 2026 The MLS™ - Combined L.A. Westside MLS (CLAW). All rights reserved. Based on information from The MLS™ - Combined L.A. Westside MLS (CLAW) as of 10/8/2026, 12:52:56 PM. All data, including all measurements and calculations of area, is obtained from various sources and has not been, and will not be, verified by broker or MLS. All information should be independently reviewed and verified for accuracy. Properties may or may not be listed by the office/agent presenting the information. IDX information is provided exclusively for personal, non-commercial use, and may not be used for any purpose other than to identify prospective properties consumers may be interested in purchasing. Information is deemed reliable but not guaranteed.
Tony O'Brien DRE #02200838 | The Sher Group DRE #02022464
Equal Housing Opportunity
Nearby Homes For Sale
Contact a Buyer's Agent
Connect with Tony O'Brien — REALTOR, The Sher Group & LOCALLA
Consent not required to use LOCALLA. See our Privacy Policy.
The Sher Group and Tony O'Brien are not mortgage brokers or lenders and do not provide financing. If you opt in, we may refer you to a third-party licensed mortgage professional. We do not guarantee loan approval, rates, or terms.
© 2026 The MLS™ - Combined L.A. Westside MLS (CLAW). All rights reserved. Based on information from The MLS™ - Combined L.A. Westside MLS (CLAW) as of 10/8/2026, 12:52:56 PM. All data, including all measurements and calculations of area, is obtained from various sources and has not been, and will not be, verified by broker or MLS. All information should be independently reviewed and verified for accuracy. Properties may or may not be listed by the office/agent presenting the information. IDX information is provided exclusively for personal, non-commercial use, and may not be used for any purpose other than to identify prospective properties consumers may be interested in purchasing. Information is deemed reliable but not guaranteed.
Tony O'Brien DRE #02200838 | The Sher Group DRE #02022464
Equal Housing Opportunity