LOCALLA




$6,495,000
11411 Dona Teresa Dr Los Angeles CA 91604
Residential
Built 1962
N/A
$1,856/sqft
No HOA
N/A
What's Special
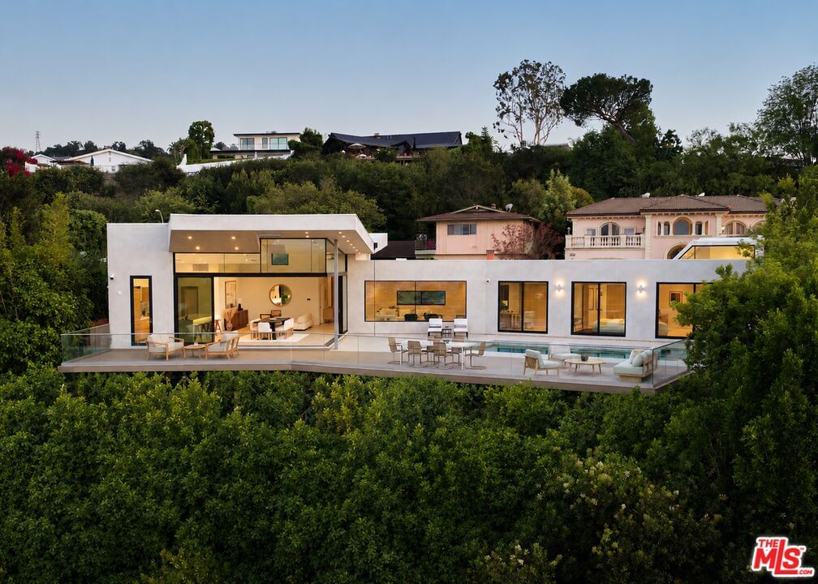
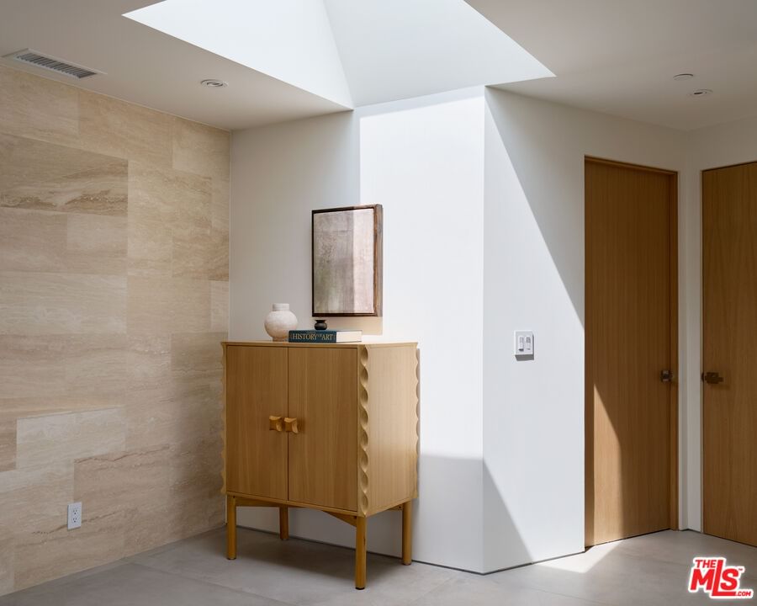
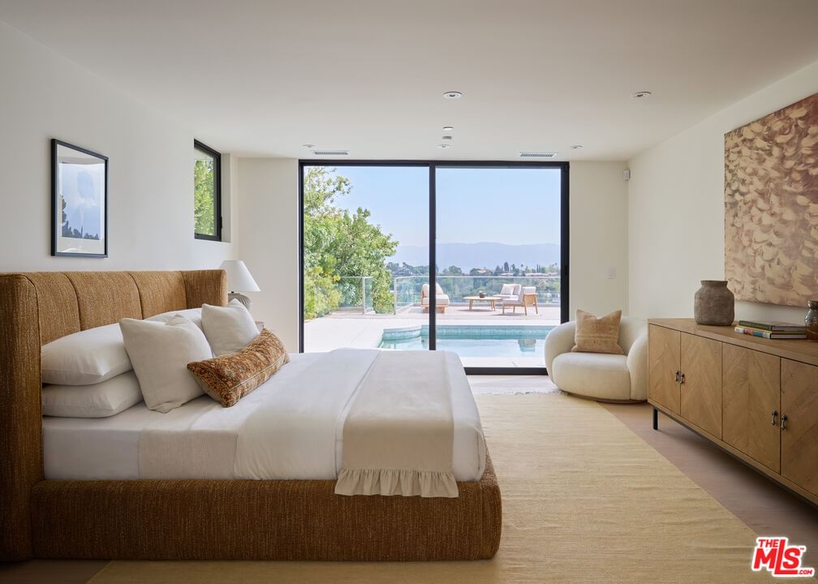
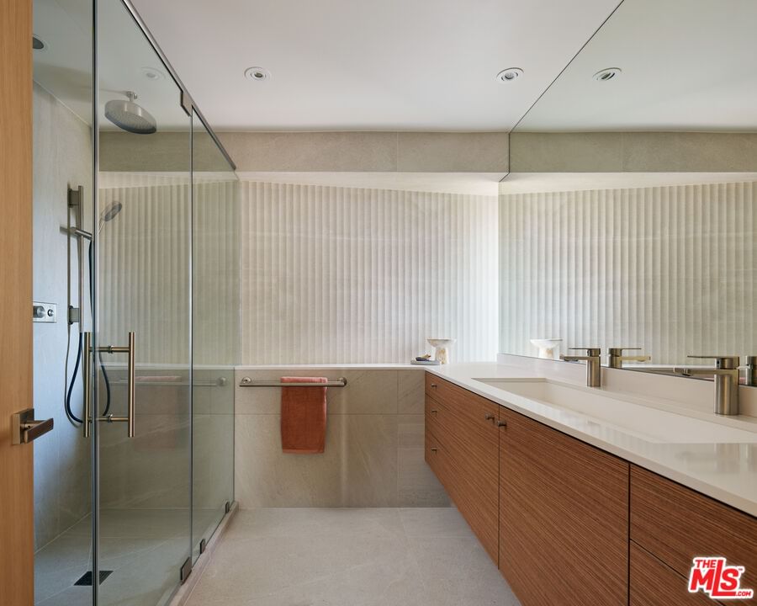
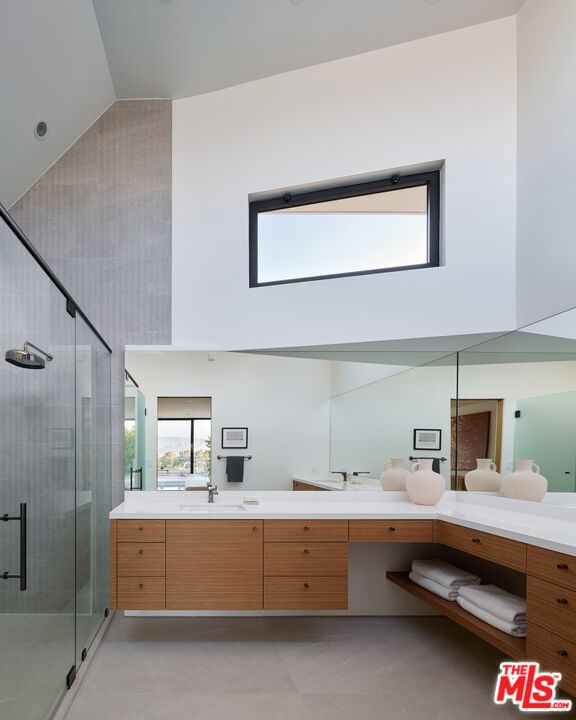
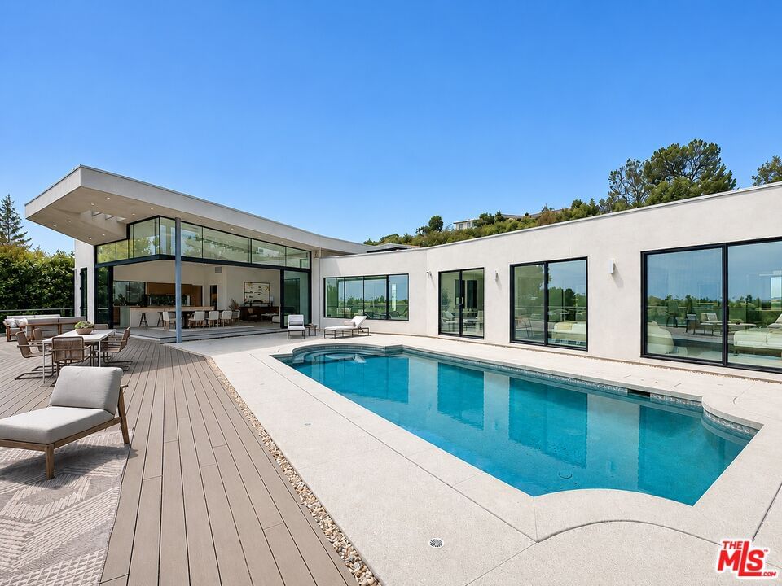
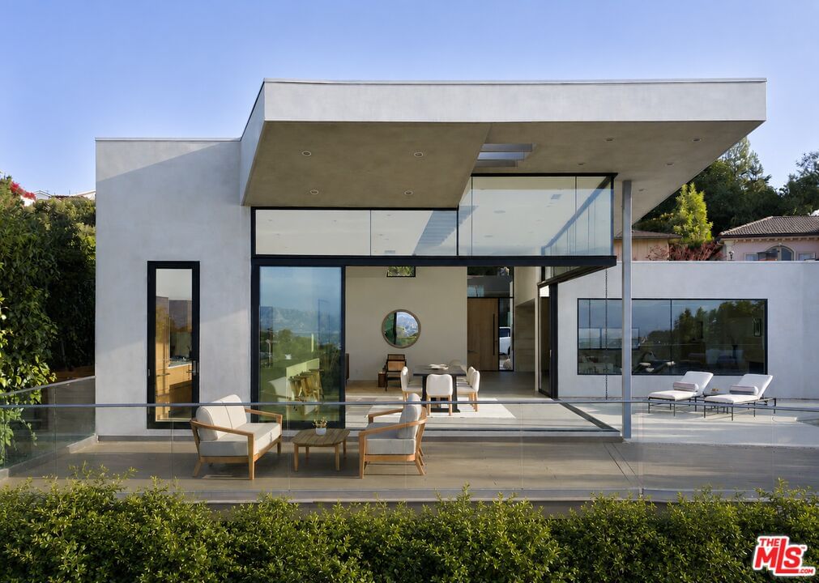
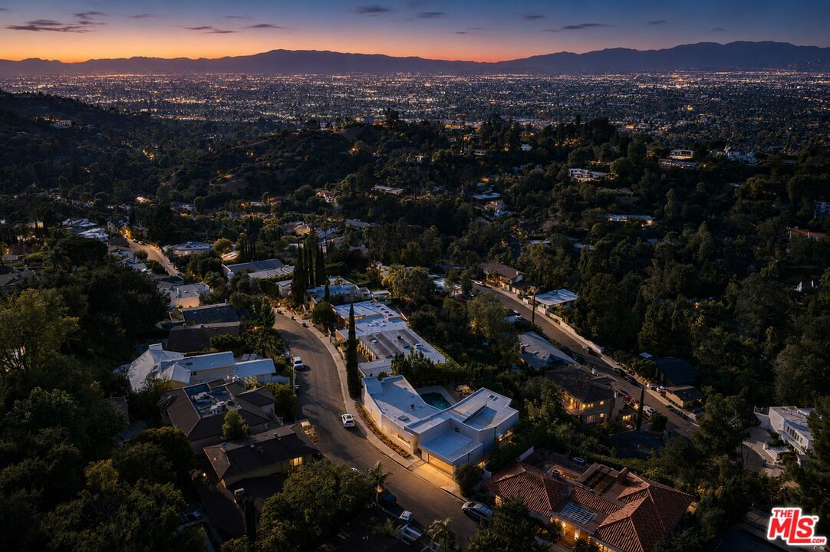
A singular luxury architectural estate, "Horizon House," designed in collaboration with Griffin Enright Architects, crowns the apex of a quiet hillside street with sweeping city, canyon, and valley views. Conceived as a work of art, this single-story, three-bedroom residence is organized around light, volume, and form. Soaring ceilings become a fifth surface, animated by a sculptural clerestory of east-, north-, and west-facing windows that gathers changing daylight from morning through evening, casting an ever-evolving, cinematic glow throughout. Expansive walls of custom glass and signature peel-out windows dissolve the boundary between indoors and out, framing uninterrupted vistas at every turn. The principal living spaces flow effortlessly to a private pool, expansive deck, and outdoor entertaining areas, creating an immersive expression of Southern California indoor-outdoor living. An extended roofline provides shade and sculptural presence while strengthening the connection between the architecture and its hillside setting. Set on a rare, wide street with underground utilities and clear sightlines, this fully permitted residence reflects a level of design, engineering, and craftsmanship rarely achievable today -- offering an architectural living experience that is both deeply considered and exceptionally difficult to reproduce.
Days On Market: 75
Listing updated: October 10, 2026 at 11:11 PM
Listed by: Robert Howell DRE #01229400, Keller Williams Beverly Hills
Jerry Ma DRE #02203879, eXp Realty of Greater Los Angeles, Inc.

Features & Facts
Interior
- Bedrooms: 3
- Bathrooms: 3 full, 1 half
- Square Feet: 3500
- Year Built: 1962
- Flooring: Tile
- Family Room: Yes
Recently Sold Nearby



Similar Homes for Sale

$5,795,000
1248 Wetherly Dr, Los Angeles

$5,499,999
1146 Sierra Alta Way, Los Angeles

$7,295,000
1114 Sutton Way, Beverly Hills

$6,195,000
1124 Summit Dr, Beverly Hills

$6,495,000
513 Rexford Dr, Beverly Hills

$7,265,000
515 Roxbury Dr, Beverly Hills
Tour with Localla
LOCALLA was built by Tony O'Brien, a REALTOR with The Sher Group, to give buyers a direct and transparent way to search and tour homes. No selling your data. No partner agents. Just Tony.
Select a date and time
Contact a Buyer's Agent
Connect with Tony O'Brien — REALTOR, The Sher Group & LOCALLA
Consent not required to use LOCALLA. See our Privacy Policy.
The Sher Group and Tony O'Brien are not mortgage brokers or lenders and do not provide financing. If you opt in, we may refer you to a third-party licensed mortgage professional. We do not guarantee loan approval, rates, or terms.
Nearby Homes For Sale


© 2026 The MLS™ - Combined L.A. Westside MLS (CLAW). All rights reserved. Based on information from The MLS™ - Combined L.A. Westside MLS (CLAW) as of 10/12/2026, 12:32:18 PM. All data, including all measurements and calculations of area, is obtained from various sources and has not been, and will not be, verified by broker or MLS. All information should be independently reviewed and verified for accuracy. Properties may or may not be listed by the office/agent presenting the information. IDX information is provided exclusively for personal, non-commercial use, and may not be used for any purpose other than to identify prospective properties consumers may be interested in purchasing. Information is deemed reliable but not guaranteed.
Tony O'Brien DRE #02200838 | The Sher Group DRE #02022464
Equal Housing Opportunity
Tour with Localla
LOCALLA was built by Tony O'Brien, a REALTOR with The Sher Group, to give buyers a direct and transparent way to search and tour homes. No selling your data. No partner agents. Just Tony.
Select a date and time
Nearby Homes For Sale
Contact a Buyer's Agent
Connect with Tony O'Brien — REALTOR, The Sher Group & LOCALLA
Consent not required to use LOCALLA. See our Privacy Policy.
The Sher Group and Tony O'Brien are not mortgage brokers or lenders and do not provide financing. If you opt in, we may refer you to a third-party licensed mortgage professional. We do not guarantee loan approval, rates, or terms.
© 2026 The MLS™ - Combined L.A. Westside MLS (CLAW). All rights reserved. Based on information from The MLS™ - Combined L.A. Westside MLS (CLAW) as of 10/12/2026, 12:32:18 PM. All data, including all measurements and calculations of area, is obtained from various sources and has not been, and will not be, verified by broker or MLS. All information should be independently reviewed and verified for accuracy. Properties may or may not be listed by the office/agent presenting the information. IDX information is provided exclusively for personal, non-commercial use, and may not be used for any purpose other than to identify prospective properties consumers may be interested in purchasing. Information is deemed reliable but not guaranteed.
Tony O'Brien DRE #02200838 | The Sher Group DRE #02022464
Equal Housing Opportunity