LOCALLA


$6,494,800
165 Gretna Green Way Los Angeles CA 90049
Residential
Built 2021
N/A
$2,030/sqft
No HOA
N/A
What's Special
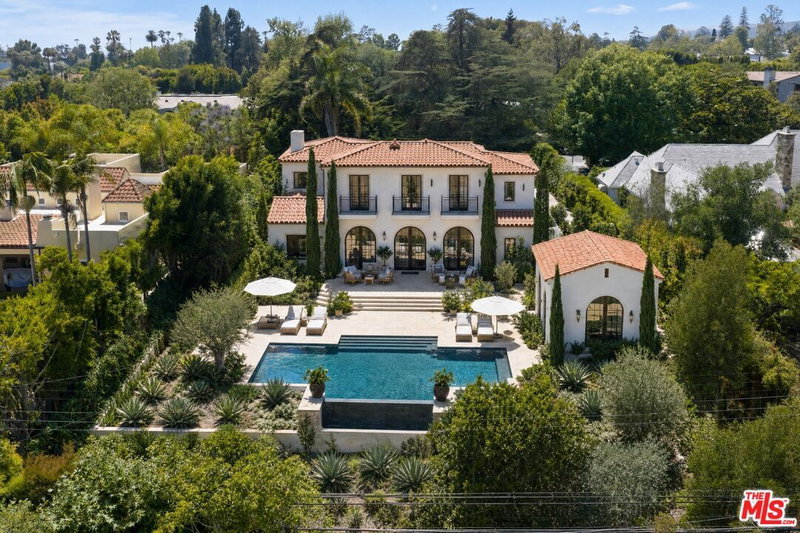
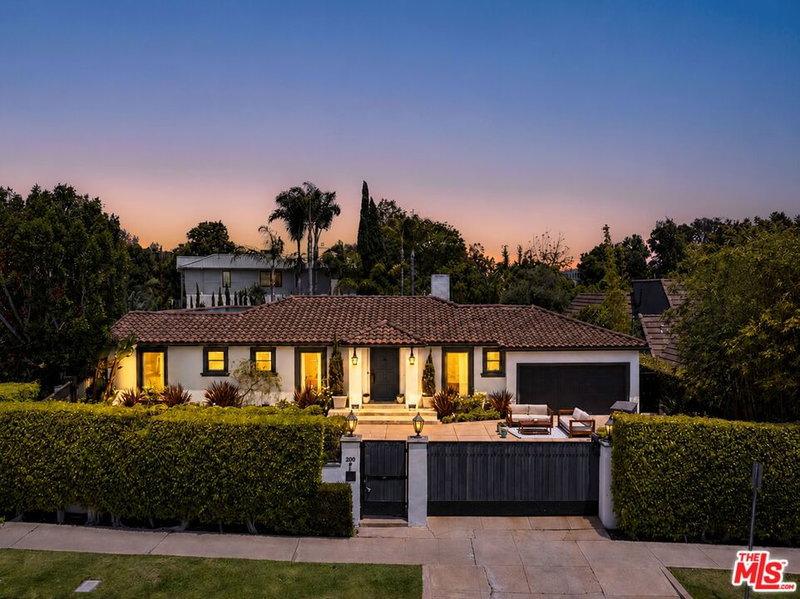
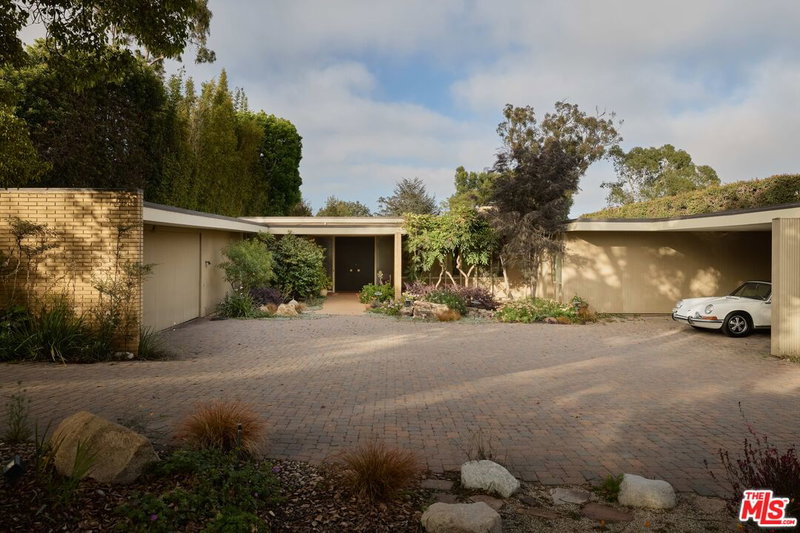
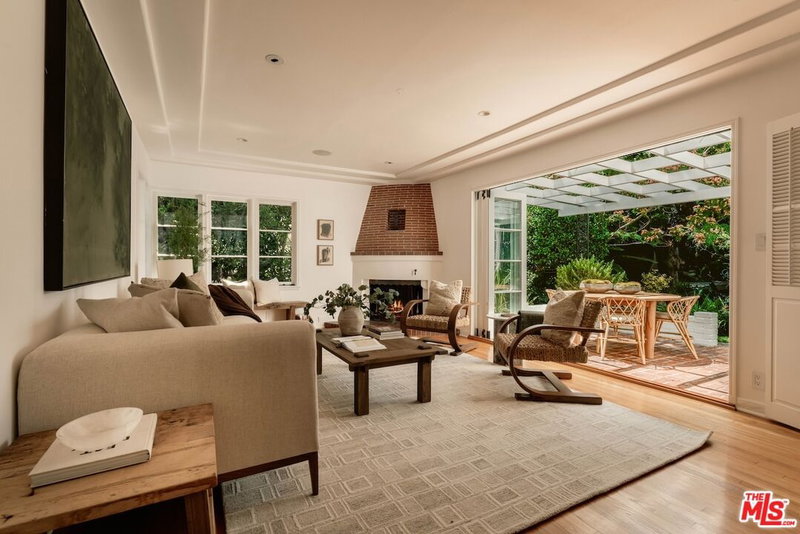
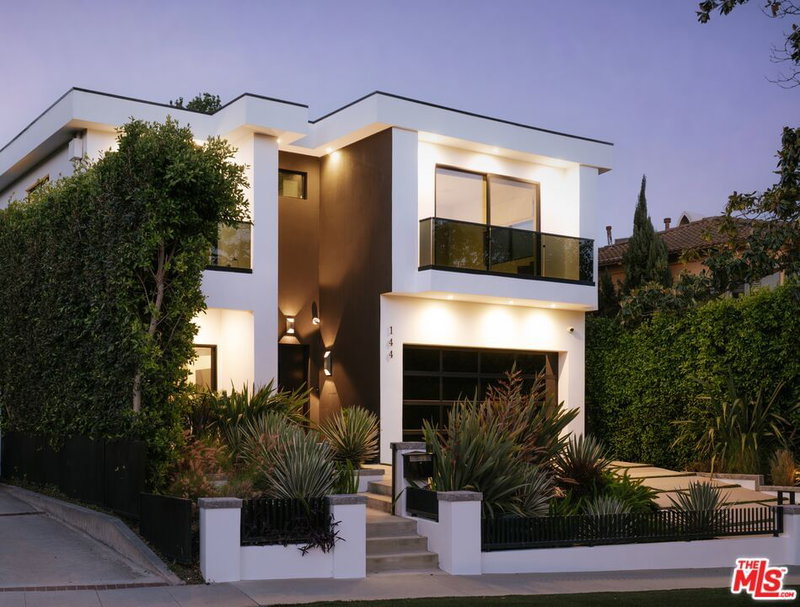
Tucked into one of Brentwood's most sought-after streets, just moments from the neighborhood's favorite cafes, restaurants, and weekly farmers market, this custom and recently built home offers the perfect blend of thoughtful design and everyday family living. With four bedrooms, four full bathrooms, plus a dedicated office, the floor plan is as functional as it is beautiful. The guest suite and dedicated office are located on the main level, offering flexibility for visitors and working from home. Upstairs, you'll find three ensuite bedrooms, including the primary suite with a spacious walk-in closet and spa-like bath. The open kitchen and living spaces flow directly to the backyard, complete with a saltwater pool with an automatic safety cover, grassy lawn, outdoor dining area, built-in barbecue with fridge, and play structure. Thoughtfully upgraded throughout and completely turnkey, this is a home that truly checks every box in one of Brentwood's most desirable South of Sunset locations.
Days On Market: 18
Listing updated: August 19, 2026 at 01:23 AM
Listed by: Claire O'Connor DRE #02068793, Compass
Samantha O'Connor DRE #02182285, Compass

Features & Facts
Interior
- Bedrooms: 4
- Bathrooms: 4
- Square Feet: 3200
- Year Built: 2021
- Flooring: Hardwood
- Fireplaces: 1
- Family Room: Yes


Tour with Localla
LOCALLA was built by Tony O'Brien, a REALTOR with The Sher Group, to give buyers a direct and transparent way to search and tour homes. No selling your data. No partner agents. Just Tony.
Select a date and time
Contact a Buyer's Agent
Connect with Tony O'Brien — REALTOR, The Sher Group & LOCALLA
Consent not required to use LOCALLA. See our Privacy Policy.
The Sher Group and Tony O'Brien are not mortgage brokers or lenders and do not provide financing. If you opt in, we may refer you to a third-party licensed mortgage professional. We do not guarantee loan approval, rates, or terms.


© 2026 The MLS™ - Combined L.A. Westside MLS (CLAW). All rights reserved. Based on information from The MLS™ - Combined L.A. Westside MLS (CLAW) as of 8/24/2026, 7:36:35 AM. All data, including all measurements and calculations of area, is obtained from various sources and has not been, and will not be, verified by broker or MLS. All information should be independently reviewed and verified for accuracy. Properties may or may not be listed by the office/agent presenting the information. IDX information is provided exclusively for personal, non-commercial use, and may not be used for any purpose other than to identify prospective properties consumers may be interested in purchasing. Information is deemed reliable but not guaranteed.
Tony O'Brien DRE #02200838 | The Sher Group DRE #02022464
Equal Housing Opportunity
Tour with Localla
LOCALLA was built by Tony O'Brien, a REALTOR with The Sher Group, to give buyers a direct and transparent way to search and tour homes. No selling your data. No partner agents. Just Tony.
Select a date and time
Nearby Homes For Sale
Contact a Buyer's Agent
Connect with Tony O'Brien — REALTOR, The Sher Group & LOCALLA
Consent not required to use LOCALLA. See our Privacy Policy.
The Sher Group and Tony O'Brien are not mortgage brokers or lenders and do not provide financing. If you opt in, we may refer you to a third-party licensed mortgage professional. We do not guarantee loan approval, rates, or terms.
© 2026 The MLS™ - Combined L.A. Westside MLS (CLAW). All rights reserved. Based on information from The MLS™ - Combined L.A. Westside MLS (CLAW) as of 8/24/2026, 7:36:35 AM. All data, including all measurements and calculations of area, is obtained from various sources and has not been, and will not be, verified by broker or MLS. All information should be independently reviewed and verified for accuracy. Properties may or may not be listed by the office/agent presenting the information. IDX information is provided exclusively for personal, non-commercial use, and may not be used for any purpose other than to identify prospective properties consumers may be interested in purchasing. Information is deemed reliable but not guaranteed.
Tony O'Brien DRE #02200838 | The Sher Group DRE #02022464
Equal Housing Opportunity