LOCALLA


$6,750,000
224 Bowling Green Way Los Angeles CA 90049
Residential
Built 1935
N/A
$2,234/sqft
No HOA
N/A
What's Special
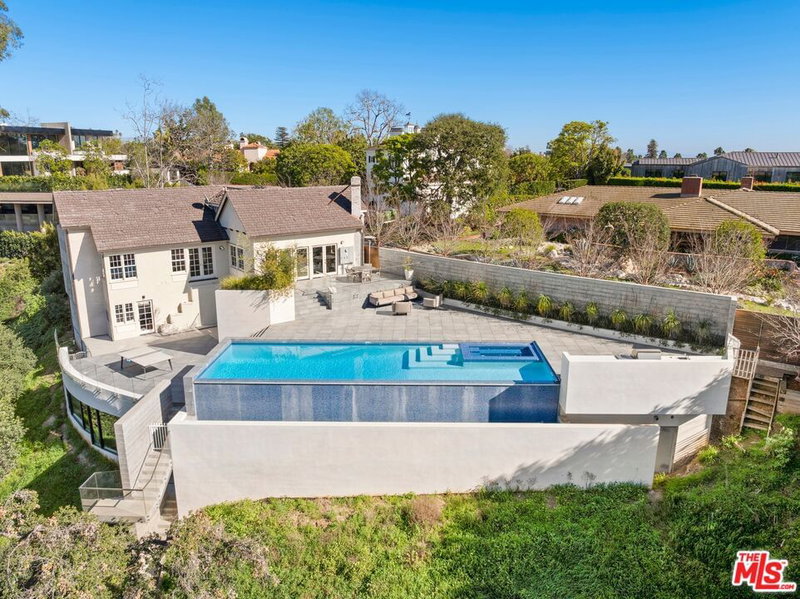
Beneath a glorious, century-old sycamore tree on Bowling Green Way north of Sunset, lies a meticulously redesigned Tudor, waiting to transport you to the English countryside. This Brentwood jewel-box features the finest materials and craftsmanship, and will delight your senses while offering thoughtful modern conveniences which you will certainly appreciate. Patterns, colors and textures embellish this revived home with warmth and character, and secret doors that open to reveal hidden surprises throughout. Enter through the impressive vintage door, and step onto wide plank herringbone wood floors with inlaid brass-details, taking in the bold colors and exciting sight-lines. Move towards the huge bright kitchen, with a La Cornue stove, Thermador and Sub Zero appliances, Antolini Cristallo quartzite counters, a beautiful Devol kitchen sink, abundant custom cabinetry and a hidden scullery. Cooking and entertaining in this space will certainly be an exceptional pleasure. Host grand meals in the oversized formal dining room with original ceiling beams, built-in cabinets for serving and a decorative fireplace. The living room has wonderful natural light, high ceilings, and gorgeous House of Hackney wallpaper. The primary suite will take you on a journey through European charm and luxury, with loads of closets and thoughtful details, plus an elegant bathroom with a clawfoot tub you will never want to leave. Two additional bedrooms plus an office give you plenty of space for family, guests and work. Alternatively, give your guests their own space in the 2 story detached ADU, with a decorative fireplace and bathroom on each level. The upstairs feels like a treehouse perch, with beamed ceilings, diamond pane windows, Zia tiled bathroom and a dutch door, and the lower level opens to the pool and functions as a wonderful lounging and entertaining space. The brand new pool and spa feature bluestone coping, and are surrounded by grass and DG, and flanked by a fabulous outdoor kitchen. Enjoy quiet moments in this serene garden, or invite your friends over for lively parties. This very special house is sure to bring you a lifetime of joy.
Days On Market: 55
Listing updated: September 29, 2026 at 04:44 PM
Listed by: Tamar Asken DRE #01932133, Parasol Realty

Features & Facts
Interior
- Bedrooms: 4
- Bathrooms: 5 full, 1 half
- Square Feet: 3021
- Year Built: 1935
- Flooring: Hardwood, Tile
- Fireplaces: 3
- Family Room: Yes


Similar Homes for Sale

$7,500,000
144 Bowling Green Way, Los Angeles

$7,998,000
411 Bowling Green Way, Los Angeles

$6,995,000
357 Crown Dr, Los Angeles

$7,998,000
120 Anita Ave, Los Angeles

$5,995,000
509 Gretna Green Way, Los Angeles

$6,995,000
401 Cliffwood Ave, Los Angeles
Tour with Localla
LOCALLA was built by Tony O'Brien, a REALTOR with The Sher Group, to give buyers a direct and transparent way to search and tour homes. No selling your data. No partner agents. Just Tony.
Select a date and time
Contact a Buyer's Agent
Connect with Tony O'Brien — REALTOR, The Sher Group & LOCALLA
Consent not required to use LOCALLA. See our Privacy Policy.
The Sher Group and Tony O'Brien are not mortgage brokers or lenders and do not provide financing. If you opt in, we may refer you to a third-party licensed mortgage professional. We do not guarantee loan approval, rates, or terms.
Nearby Homes For Sale



© 2026 The MLS™ - Combined L.A. Westside MLS (CLAW). All rights reserved. Based on information from The MLS™ - Combined L.A. Westside MLS (CLAW) as of 10/8/2026, 3:23:11 PM. All data, including all measurements and calculations of area, is obtained from various sources and has not been, and will not be, verified by broker or MLS. All information should be independently reviewed and verified for accuracy. Properties may or may not be listed by the office/agent presenting the information. IDX information is provided exclusively for personal, non-commercial use, and may not be used for any purpose other than to identify prospective properties consumers may be interested in purchasing. Information is deemed reliable but not guaranteed.
Tony O'Brien DRE #02200838 | The Sher Group DRE #02022464
Equal Housing Opportunity
Tour with Localla
LOCALLA was built by Tony O'Brien, a REALTOR with The Sher Group, to give buyers a direct and transparent way to search and tour homes. No selling your data. No partner agents. Just Tony.
Select a date and time
Nearby Homes For Sale
Contact a Buyer's Agent
Connect with Tony O'Brien — REALTOR, The Sher Group & LOCALLA
Consent not required to use LOCALLA. See our Privacy Policy.
The Sher Group and Tony O'Brien are not mortgage brokers or lenders and do not provide financing. If you opt in, we may refer you to a third-party licensed mortgage professional. We do not guarantee loan approval, rates, or terms.
© 2026 The MLS™ - Combined L.A. Westside MLS (CLAW). All rights reserved. Based on information from The MLS™ - Combined L.A. Westside MLS (CLAW) as of 10/8/2026, 3:23:11 PM. All data, including all measurements and calculations of area, is obtained from various sources and has not been, and will not be, verified by broker or MLS. All information should be independently reviewed and verified for accuracy. Properties may or may not be listed by the office/agent presenting the information. IDX information is provided exclusively for personal, non-commercial use, and may not be used for any purpose other than to identify prospective properties consumers may be interested in purchasing. Information is deemed reliable but not guaranteed.
Tony O'Brien DRE #02200838 | The Sher Group DRE #02022464
Equal Housing Opportunity