LOCALLA


$3,495,000
108 Thurston Ave Los Angeles CA 90049
Residential
Built 1951
N/A
$887/sqft
No HOA
N/A
What's Special
Rare Bel Air Home with incredible potential - First Time on the Market in Over 30 Years! Located in a coveted pocket North of Sunset Boulevard, this spacious two-story 4 bedroom/6 bathroom residence with an office and family room presents an exceptional opportunity to restore or reimagine a timeless Mid-Century home. Ideally set back from the street for added privacy, the property enjoys beautiful treetop views and an inviting backyard designed for entertaining, complete with a oversized pool and expansive covered patio. The generous floor plan features a dramatic step-down living room with fireplace and sliding doors opening to the backyard, creating effortless indoor-outdoor living. A formal dining room flows into the sun-filled kitchen with granite countertops and a charming breakfast room with direct access to the patio and oversized pool. The adjoining family room, also with a fireplace, opens to the covered patio, making it an ideal gathering space to enjoy year-round. The main level offers 3 bedrooms, Including the primary suite with 2 dedicated bathrooms. Upstairs which was an addition, provides a 4th bedroom with a full bath plus a separate office or bonus room, offering flexibility for today's lifestyle. A great opportunity to renovate, expand, or create a dream home with modern finishes in Bel Air. Located within the highly regarded Warner Avenue Elementary School district and just moments from UCLA, Brentwood, Century City and Beverly Hills.
Days On Market: 14
Listing updated: August 14, 2026 at 02:40 PM
Listed by: Chad Lund DRE #00998185, Douglas Elliman

Features & Facts
Interior
- Bedrooms: 4
- Bathrooms: 6
- Square Feet: 3941
- Year Built: 1951
- Flooring: Hardwood, Tile, Granite
- Family Room: Yes
Recently Sold Nearby
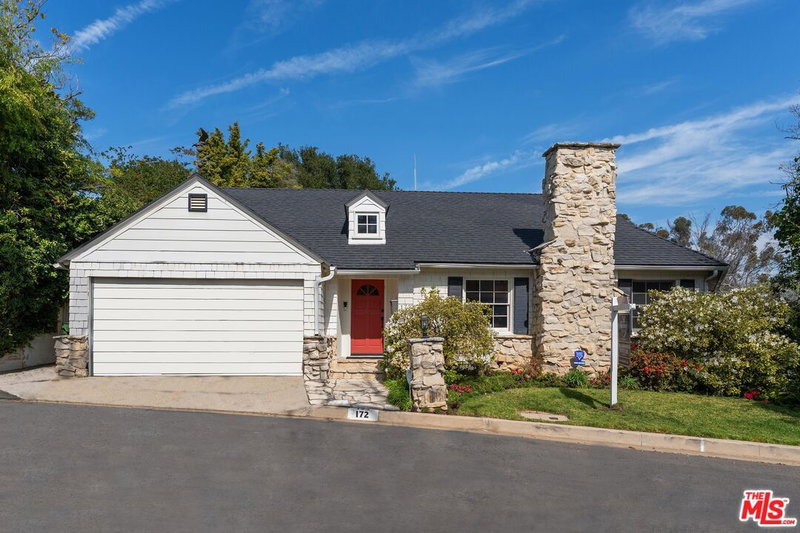

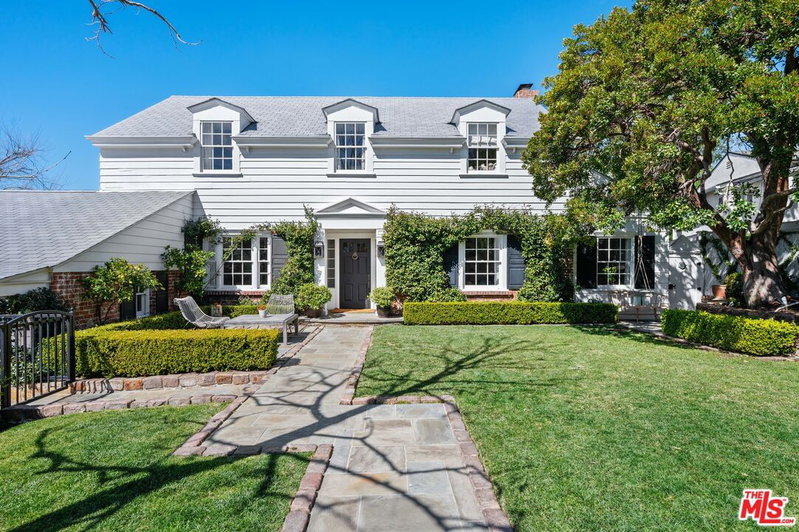
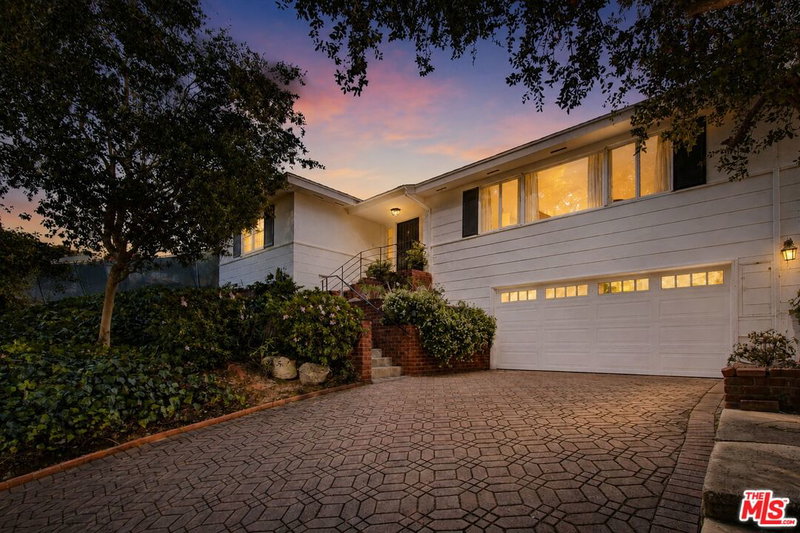


Similar Homes for Sale

$2,999,000
11344 Homedale St, Los Angeles

$3,695,000
169 Gretna Green Way, Los Angeles

$3,995,000
12408 Sunset Blvd, Los Angeles

$2,995,000
428 Gretna Green Way, Los Angeles

$3,899,000
860 Wellesley Ave, Los Angeles

$2,850,000
13331 Westcove Dr, Los Angeles
Tour with Localla
LOCALLA was built by Tony O'Brien, a REALTOR with The Sher Group, to give buyers a direct and transparent way to search and tour homes. No selling your data. No partner agents. Just Tony.
Select a date and time
Contact a Buyer's Agent
Connect with Tony O'Brien — REALTOR, The Sher Group & LOCALLA
Consent not required to use LOCALLA. See our Privacy Policy.
The Sher Group and Tony O'Brien are not mortgage brokers or lenders and do not provide financing. If you opt in, we may refer you to a third-party licensed mortgage professional. We do not guarantee loan approval, rates, or terms.
Nearby Homes For Sale


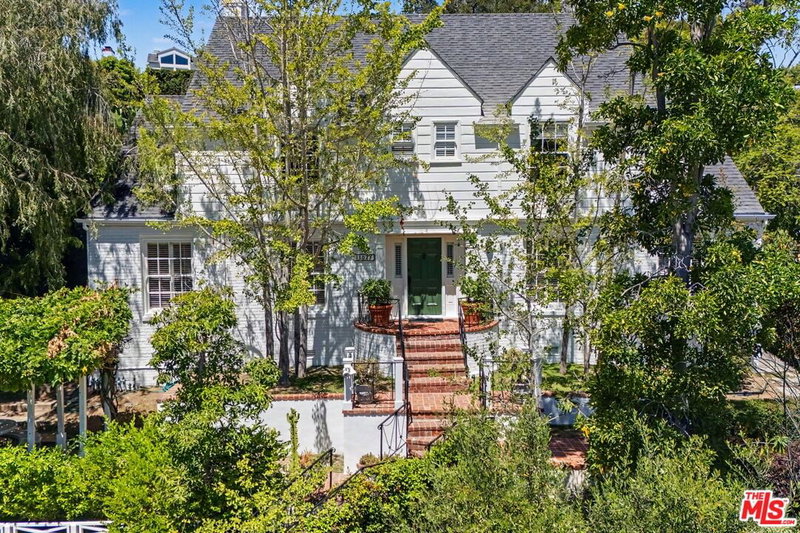
© 2026 The MLS™ - Combined L.A. Westside MLS (CLAW). All rights reserved. Based on information from The MLS™ - Combined L.A. Westside MLS (CLAW) as of 10/8/2026, 5:59:41 PM. All data, including all measurements and calculations of area, is obtained from various sources and has not been, and will not be, verified by broker or MLS. All information should be independently reviewed and verified for accuracy. Properties may or may not be listed by the office/agent presenting the information. IDX information is provided exclusively for personal, non-commercial use, and may not be used for any purpose other than to identify prospective properties consumers may be interested in purchasing. Information is deemed reliable but not guaranteed.
Tony O'Brien DRE #02200838 | The Sher Group DRE #02022464
Equal Housing Opportunity
Tour with Localla
LOCALLA was built by Tony O'Brien, a REALTOR with The Sher Group, to give buyers a direct and transparent way to search and tour homes. No selling your data. No partner agents. Just Tony.
Select a date and time
Nearby Homes For Sale
Contact a Buyer's Agent
Connect with Tony O'Brien — REALTOR, The Sher Group & LOCALLA
Consent not required to use LOCALLA. See our Privacy Policy.
The Sher Group and Tony O'Brien are not mortgage brokers or lenders and do not provide financing. If you opt in, we may refer you to a third-party licensed mortgage professional. We do not guarantee loan approval, rates, or terms.
© 2026 The MLS™ - Combined L.A. Westside MLS (CLAW). All rights reserved. Based on information from The MLS™ - Combined L.A. Westside MLS (CLAW) as of 10/8/2026, 5:59:41 PM. All data, including all measurements and calculations of area, is obtained from various sources and has not been, and will not be, verified by broker or MLS. All information should be independently reviewed and verified for accuracy. Properties may or may not be listed by the office/agent presenting the information. IDX information is provided exclusively for personal, non-commercial use, and may not be used for any purpose other than to identify prospective properties consumers may be interested in purchasing. Information is deemed reliable but not guaranteed.
Tony O'Brien DRE #02200838 | The Sher Group DRE #02022464
Equal Housing Opportunity