LOCALLA


$3,678,000
8045 Bulwer Dr Los Angeles CA 90046
Residential
Built 1997
N/A
$736/sqft
No HOA
N/A
What's Special
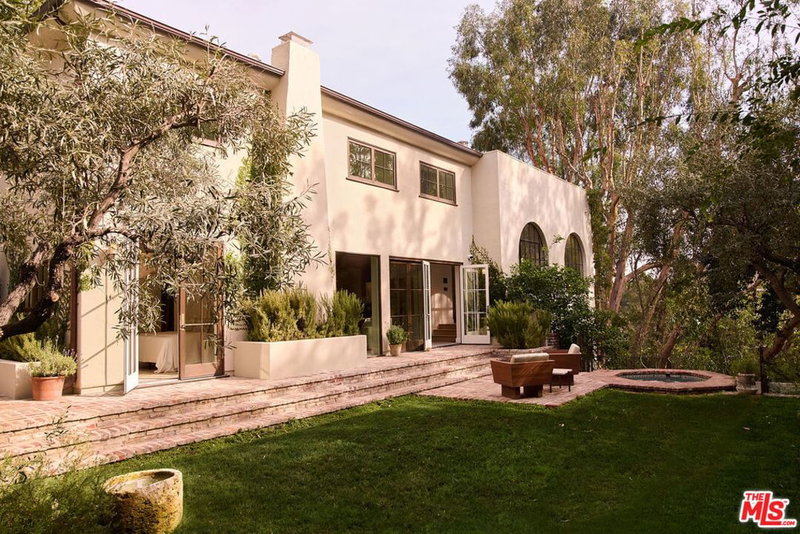
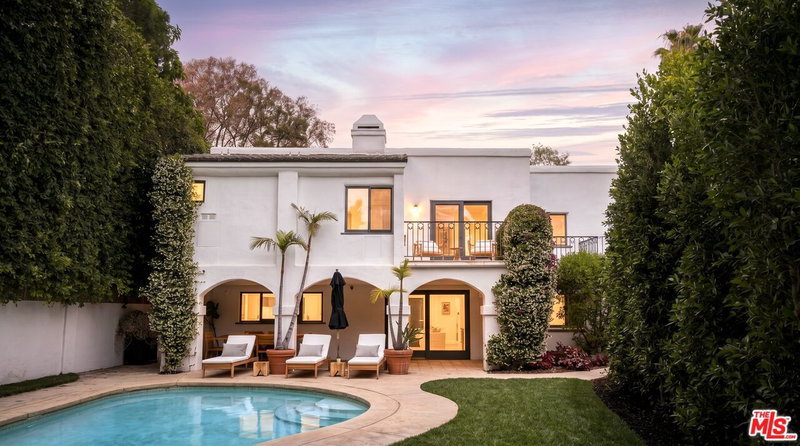
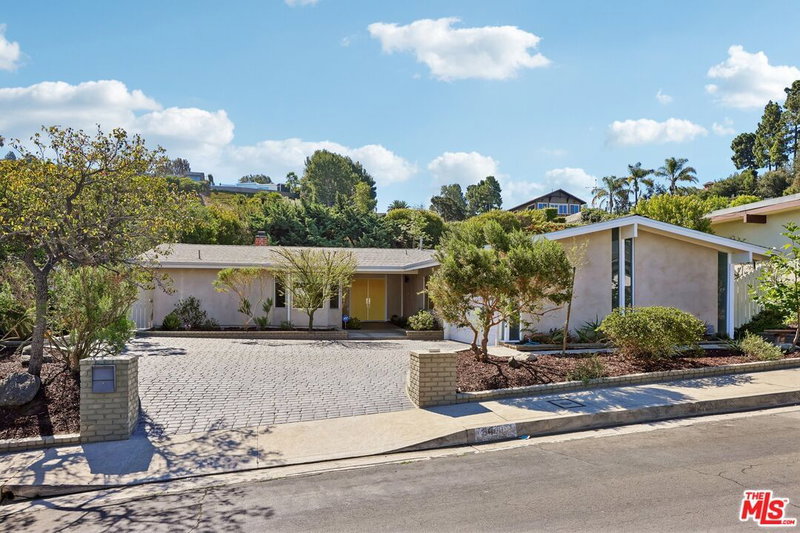
Perched above the canyon with sweeping panoramic views, this exceptional Hollywood Hills retreat has been meticulously reimagined to the highest standards of design and craftsmanship. Spanning nearly 5,000 square feet, the home offers four bedrooms, a dedicated office, and five beautifully appointed bathrooms, seamlessly blending sophisticated interiors with effortless California living. Bathed in natural light, the expansive open-concept floor plan is designed for both grand entertaining and comfortable everyday living. Floor-to-ceiling glass doors open to generous outdoor terraces, creating a seamless connection between the refined interiors and the breathtaking canyon vistas beyond. At the heart of the home is a stunning chef's kitchen featuring custom cabinetry, dramatic waterfall stone countertops, premium appliances, and an oversized center island that anchors the main living space. The adjoining living and dining areas are highlighted by a striking fireplace and thoughtfully curated designer finishes throughout. Privately situated, the primary suite offers a true sanctuary with picturesque views, a spa-inspired bath featuring a freestanding soaking tub, dual vanities, and a spacious walk-in shower. Three additional bedrooms, a dedicated office, and beautifully designed guest spaces provide exceptional flexibility for family and guests. Perfectly positioned in the Hollywood Hills, just moments from the Sunset Strip, Studio City, and some of Los Angeles' finest dining, shopping, and entertainment, this exceptional home offers the ultimate blend of privacy, sophistication, and breathtaking canyon views.
Days On Market: 62
Listing updated: October 1, 2026 at 10:21 PM
Listed by: Craig White DRE #01884948, Sotheby's International Realty

Features & Facts
Interior
- Bedrooms: 4
- Bathrooms: 5 full, 1 half
- Square Feet: 4996
- Year Built: 1997
- Flooring: Mixed
- Fireplaces: 2
- Family Room: Yes

Similar Homes for Sale

$4,195,000
952 Laurel Ave, Los Angeles

$2,995,000
848 Crescent Heights Blvd, Los Angeles

$3,392,000
8164 Waring Ave, Los Angeles

$4,095,000
735 Orlando Ave, Los Angeles

$2,995,000
740 Crescent Heights Blvd, Los Angeles

$4,100,000
839 Genesee Ave, Los Angeles
Tour with Localla
LOCALLA was built by Tony O'Brien, a REALTOR with The Sher Group, to give buyers a direct and transparent way to search and tour homes. No selling your data. No partner agents. Just Tony.
Select a date and time
Contact a Buyer's Agent
Connect with Tony O'Brien — REALTOR, The Sher Group & LOCALLA
Consent not required to use LOCALLA. See our Privacy Policy.
The Sher Group and Tony O'Brien are not mortgage brokers or lenders and do not provide financing. If you opt in, we may refer you to a third-party licensed mortgage professional. We do not guarantee loan approval, rates, or terms.
Nearby Homes For Sale


© 2026 The MLS™ - Combined L.A. Westside MLS (CLAW). All rights reserved. Based on information from The MLS™ - Combined L.A. Westside MLS (CLAW) as of 10/9/2026, 5:15:46 AM. All data, including all measurements and calculations of area, is obtained from various sources and has not been, and will not be, verified by broker or MLS. All information should be independently reviewed and verified for accuracy. Properties may or may not be listed by the office/agent presenting the information. IDX information is provided exclusively for personal, non-commercial use, and may not be used for any purpose other than to identify prospective properties consumers may be interested in purchasing. Information is deemed reliable but not guaranteed.
Tony O'Brien DRE #02200838 | The Sher Group DRE #02022464
Equal Housing Opportunity
Tour with Localla
LOCALLA was built by Tony O'Brien, a REALTOR with The Sher Group, to give buyers a direct and transparent way to search and tour homes. No selling your data. No partner agents. Just Tony.
Select a date and time
Nearby Homes For Sale
Contact a Buyer's Agent
Connect with Tony O'Brien — REALTOR, The Sher Group & LOCALLA
Consent not required to use LOCALLA. See our Privacy Policy.
The Sher Group and Tony O'Brien are not mortgage brokers or lenders and do not provide financing. If you opt in, we may refer you to a third-party licensed mortgage professional. We do not guarantee loan approval, rates, or terms.
© 2026 The MLS™ - Combined L.A. Westside MLS (CLAW). All rights reserved. Based on information from The MLS™ - Combined L.A. Westside MLS (CLAW) as of 10/9/2026, 5:15:46 AM. All data, including all measurements and calculations of area, is obtained from various sources and has not been, and will not be, verified by broker or MLS. All information should be independently reviewed and verified for accuracy. Properties may or may not be listed by the office/agent presenting the information. IDX information is provided exclusively for personal, non-commercial use, and may not be used for any purpose other than to identify prospective properties consumers may be interested in purchasing. Information is deemed reliable but not guaranteed.
Tony O'Brien DRE #02200838 | The Sher Group DRE #02022464
Equal Housing Opportunity