LOCALLA


$7,950,000
11742 Chenault St Los Angeles CA 90049
Residential
Built 1948
N/A
$2,372/sqft
No HOA
N/A
What's Special
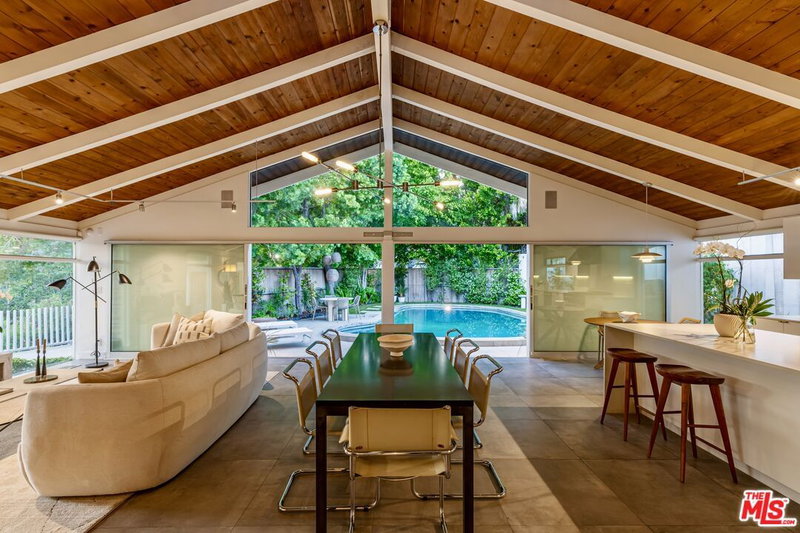
A rare lovingly preserved one-story 5 bedroom 3 baths, 3,351 square foot mid-century home where indoor-outdoor living blur into one seamless retreat, set on an expansive 20,002 square foot lot. Soaring beamed ceilings, custom built-ins, and rich hardwood floors anchor the spacious living room, while the family room enjoys garden views, abundant storage, and a clever hidden closet. The large dining room flows to the backyard, for outdoor dining and entertaining while enjoying the evening breezes. In the kitchen, vintage character meets modern function, generous counter tops and cabinet space, a Sub-Zero fridge/freezer, built-in wall double ovens, and a charming pass-through window to the yard. A sun filled breakfast nook perfect for casual everyday meals. A large laundry room conveniently located near the kitchen area. Ensuite bedroom off the kitchen offers flexible living, while a dedicated children's wing complete with a family/playroom, two bedrooms, and a full bath provides space for the whole family to spread out. The primary suite is a true retreat, featuring plantation shutters, an oversized walk-in closet, and an updated spa like bathroom with dual sinks. Outside, the park size backyard delivers resort-style living: a large pool, hot tub, basketball area, mature avocado tree and built in BBQ area. The front yard with a pomegranate tree, large lawn area that is framed by lush hedges for total privacy. Major systems have been thoughtfully updated, including a tankless water heater, newer roof, EV charger, dual-zone AC, Ring cameras and Access Control security, offering peace of mind alongside timeless style. Conveniently located in prime Brentwood, just moments from San Vicente Boulevard's celebrated restaurants, coffee shops, boutiques and the Barrington Recreation Center makes this the perfect place to call home.
Days On Market: 8
Listing updated: September 23, 2026 at 07:01 AM
Listed by: Clifford Rowe DRE #00986502, Compass
Pamela Rowe DRE #01914835, Compass

Features & Facts
Interior
- Bedrooms: 5
- Bathrooms: 3
- Square Feet: 3351
- Year Built: 1948
- Flooring: Carpet, Hardwood, Stone Tile
- Family Room: Yes


Similar Homes for Sale

$7,348,000
926 Gretna Green, Los Angeles

$6,980,000
962 Franklin St, Santa Monica

$6,495,000
391 Saltair Ave, Los Angeles

$7,500,000
720 Bonhill Rd, Los Angeles

$8,750,000
728 25th St, Santa Monica

$7,995,000
370 25th St, Santa Monica
Tour with Localla
LOCALLA was built by Tony O'Brien, a REALTOR with The Sher Group, to give buyers a direct and transparent way to search and tour homes. No selling your data. No partner agents. Just Tony.
Select a date and time
Contact a Buyer's Agent
Connect with Tony O'Brien — REALTOR, The Sher Group & LOCALLA
Consent not required to use LOCALLA. See our Privacy Policy.
The Sher Group and Tony O'Brien are not mortgage brokers or lenders and do not provide financing. If you opt in, we may refer you to a third-party licensed mortgage professional. We do not guarantee loan approval, rates, or terms.
Nearby Homes For Sale


© 2026 The MLS™ - Combined L.A. Westside MLS (CLAW). All rights reserved. Based on information from The MLS™ - Combined L.A. Westside MLS (CLAW) as of 10/8/2026, 12:44:45 PM. All data, including all measurements and calculations of area, is obtained from various sources and has not been, and will not be, verified by broker or MLS. All information should be independently reviewed and verified for accuracy. Properties may or may not be listed by the office/agent presenting the information. IDX information is provided exclusively for personal, non-commercial use, and may not be used for any purpose other than to identify prospective properties consumers may be interested in purchasing. Information is deemed reliable but not guaranteed.
Tony O'Brien DRE #02200838 | The Sher Group DRE #02022464
Equal Housing Opportunity
Tour with Localla
LOCALLA was built by Tony O'Brien, a REALTOR with The Sher Group, to give buyers a direct and transparent way to search and tour homes. No selling your data. No partner agents. Just Tony.
Select a date and time
Nearby Homes For Sale
Contact a Buyer's Agent
Connect with Tony O'Brien — REALTOR, The Sher Group & LOCALLA
Consent not required to use LOCALLA. See our Privacy Policy.
The Sher Group and Tony O'Brien are not mortgage brokers or lenders and do not provide financing. If you opt in, we may refer you to a third-party licensed mortgage professional. We do not guarantee loan approval, rates, or terms.
© 2026 The MLS™ - Combined L.A. Westside MLS (CLAW). All rights reserved. Based on information from The MLS™ - Combined L.A. Westside MLS (CLAW) as of 10/8/2026, 12:44:45 PM. All data, including all measurements and calculations of area, is obtained from various sources and has not been, and will not be, verified by broker or MLS. All information should be independently reviewed and verified for accuracy. Properties may or may not be listed by the office/agent presenting the information. IDX information is provided exclusively for personal, non-commercial use, and may not be used for any purpose other than to identify prospective properties consumers may be interested in purchasing. Information is deemed reliable but not guaranteed.
Tony O'Brien DRE #02200838 | The Sher Group DRE #02022464
Equal Housing Opportunity