LOCALLA


$7,998,000
120 Anita Ave Los Angeles CA 90049
Residential
Built 2005
N/A
$1,514/sqft
No HOA
N/A
What's Special
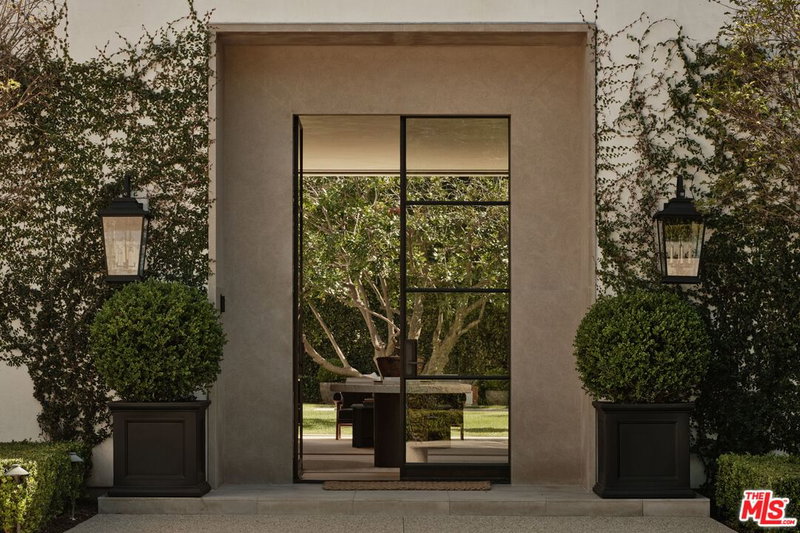
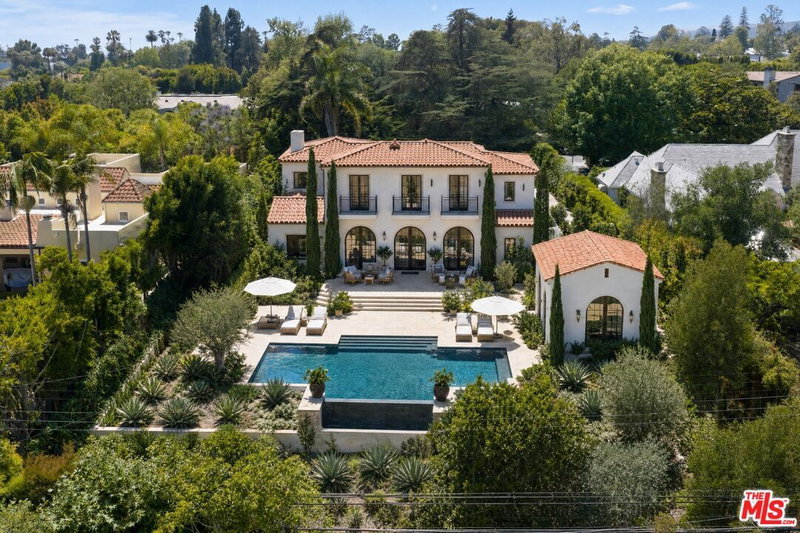
Spanish Revival architecture and exceptional privacy come together in this beautifully composed Brentwood residence, where warm, character-rich interiors open to secluded grounds designed for quintessential California living. Enveloped by soaring hedging and set behind gates, the 5,283-square-foot home feels remarkably removed from the city while placing Brentwood's most beloved destinations just moments away. The architecture sets the tone throughout, with high wood-beamed ceilings, graceful archways, French doors, and stone tile lending depth and warmth to the light-filled interiors. The main level unfolds with ease, connecting formal living and dining rooms, a dedicated study, and an expansive great room that opens almost entirely to the backyard. Here, an intricate stone fireplace anchors the family room, while a sunlit breakfast area with built-in banquette seating creates an inviting place for casual meals. The kitchen is thoughtfully composed, centered around an expansive stone-topped island and appointed with a walk-in pantry and premium Viking appliances, including a double-oven gas range with pot filler. Its connection to the great room and outdoor spaces keeps the heart of the home open, social, and effortlessly functional. Just beyond the French doors, the property reveals one of its most compelling features: a backyard that feels completely secluded. Towering hedges frame the grounds, creating a verdant backdrop for a sparkling pool and spa, newly turfed lawn, and generous outdoor living spaces. A covered and heated brick patio and cozy fire pit provide an intimate setting for alfresco dinners, relaxed afternoons, and evenings by the pool. Five en suite bedrooms are arranged with one on the main level and four upstairs. The primary suite is a tranquil haven, complete with a stone fireplace, a sitting area, and a covered terrace immersed in the surrounding greenery. Two generous walk-in closets and stone-clad bathroom with dual vanities, a soaking tub, and glass-enclosed steam shower complete the suite. Surround sound throughout, a fully gated front entry with pedestrian and automatic driveway gates, and a two-car garage with EV charging and direct home access add modern convenience without detracting from the residence's architectural character. Positioned in prime Brentwood near Brentwood Country Club, Brentwood Country Mart, and the boutiques and restaurants along San Vicente Boulevard, with the coast just minutes away, the property captures a particularly desirable side of Westside living: private, relaxed, and deeply connected to its surroundings.
Days On Market: 8
Listing updated: September 19, 2026 at 07:01 AM
Listed by: F. Ron Smith DRE #00961954, Compass
David Berg DRE #01481236, Compass

Features & Facts
Interior
- Bedrooms: 5
- Bathrooms: 6 full, 1 half
- Square Feet: 5283
- Year Built: 2005
- Flooring: Wood, Tile
- Fireplaces: 4
- Family Room: Yes
Recently Sold Nearby



Tour with Localla
LOCALLA was built by Tony O'Brien, a REALTOR with The Sher Group, to give buyers a direct and transparent way to search and tour homes. No selling your data. No partner agents. Just Tony.
Select a date and time
Contact a Buyer's Agent
Connect with Tony O'Brien — REALTOR, The Sher Group & LOCALLA
Consent not required to use LOCALLA. See our Privacy Policy.
The Sher Group and Tony O'Brien are not mortgage brokers or lenders and do not provide financing. If you opt in, we may refer you to a third-party licensed mortgage professional. We do not guarantee loan approval, rates, or terms.


© 2026 The MLS™ - Combined L.A. Westside MLS (CLAW). All rights reserved. Based on information from The MLS™ - Combined L.A. Westside MLS (CLAW) as of 9/20/2026, 6:14:44 PM. All data, including all measurements and calculations of area, is obtained from various sources and has not been, and will not be, verified by broker or MLS. All information should be independently reviewed and verified for accuracy. Properties may or may not be listed by the office/agent presenting the information. IDX information is provided exclusively for personal, non-commercial use, and may not be used for any purpose other than to identify prospective properties consumers may be interested in purchasing. Information is deemed reliable but not guaranteed.
Tony O'Brien DRE #02200838 | The Sher Group DRE #02022464
Equal Housing Opportunity
Tour with Localla
LOCALLA was built by Tony O'Brien, a REALTOR with The Sher Group, to give buyers a direct and transparent way to search and tour homes. No selling your data. No partner agents. Just Tony.
Select a date and time
Nearby Homes For Sale
Contact a Buyer's Agent
Connect with Tony O'Brien — REALTOR, The Sher Group & LOCALLA
Consent not required to use LOCALLA. See our Privacy Policy.
The Sher Group and Tony O'Brien are not mortgage brokers or lenders and do not provide financing. If you opt in, we may refer you to a third-party licensed mortgage professional. We do not guarantee loan approval, rates, or terms.
© 2026 The MLS™ - Combined L.A. Westside MLS (CLAW). All rights reserved. Based on information from The MLS™ - Combined L.A. Westside MLS (CLAW) as of 9/20/2026, 6:14:44 PM. All data, including all measurements and calculations of area, is obtained from various sources and has not been, and will not be, verified by broker or MLS. All information should be independently reviewed and verified for accuracy. Properties may or may not be listed by the office/agent presenting the information. IDX information is provided exclusively for personal, non-commercial use, and may not be used for any purpose other than to identify prospective properties consumers may be interested in purchasing. Information is deemed reliable but not guaranteed.
Tony O'Brien DRE #02200838 | The Sher Group DRE #02022464
Equal Housing Opportunity