LOCALLA


$649,000
11645 Montana Ave #101 Los Angeles CA 90049
Condo
Built 1973
$762/sqft
No HOA
What's Special
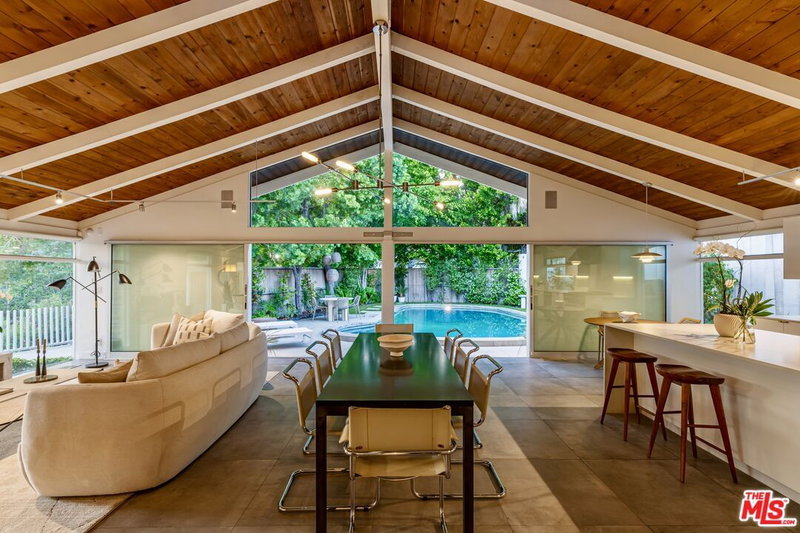
Located on one of the most desirable streets in the heart of Brentwood, this beautifully remodeled one-bedroom, one-bath residence with an office/den offers a sophisticated blend of style and comfort. A standout feature is the TANDEM PARKING FOR TWO CARS in a secure, gated garage, an exceptional convenience for a one-bedroom residence. Thoughtfully redesigned, the home is filled with natural light and features a seamless open floor plan connecting the living, dining, and kitchen areas. The inviting living room is anchored by a cozy fireplace, creating a warm and elegant focal point for everyday living and entertaining. A private south facing patio overlooking peaceful treetop views provides the perfect setting for morning coffee or relaxing at the end of the day. The stunning new kitchen showcases custom cabinetry, quartz countertops, brand-new stainless steel appliances, island seating and sophisticated finishes that combine beauty with functionality. The intimate primary suite is a serene retreat, complete with dual vanities, elegant concretta-finish walls, Italian stenciled tile floors, and a generous walk-in closet. Lots of in unit storage. Ideally located just moments from the vibrant shops, cafes, and restaurants along San Vicente Boulevard, you'll enjoy walking to neighborhood favorites including Whole Foods Market, Baltaire, Toscana, La La Land Cafe, and the beloved Brentwood Farmers Market. Residents also enjoy an array of community amenities, including a pool, spa, sauna, elevator, and a secure, controlled-access building with secured parking. HOA dues include water, trash, earthquake insurance, general liability, and evening security guard service.
Days On Market: 91
Listing updated: November 7, 2026 at 06:50 AM
Listed by: Pamela Norrell DRE #01914330, PLG Estates

Features & Facts
Interior
- Bedrooms: 1
- Bathrooms: 1
- Square Feet: 852
- Year Built: 1973
- Flooring: Ceramic Tile, Vinyl Plank
- Fireplaces: 1
- Family Room: Yes


Similar Homes for Sale

$639,000
1522 S Centinela Ave #210, Los Angeles

$650,000
1518 Yale St #6, Santa Monica

$599,000
2320 S Bentley Ave #203, Los Angeles

$699,000
2264 29th St #A, Santa Monica

$775,400
2491 Purdue Ave #117, Los Angeles

$695,000
2621 Centinela Ave #17, Santa Monica
Tour with Localla
LOCALLA was built by Tony O'Brien, a REALTOR with The Sher Group, to give buyers a direct and transparent way to search and tour homes. No selling your data. No partner agents. Just Tony.
Select a date and time
Contact a Buyer's Agent
Connect with Tony O'Brien — REALTOR, The Sher Group & LOCALLA
Consent not required to use LOCALLA. See our Privacy Policy.
The Sher Group and Tony O'Brien are not mortgage brokers or lenders and do not provide financing. If you opt in, we may refer you to a third-party licensed mortgage professional. We do not guarantee loan approval, rates, or terms.
Nearby Homes For Sale


© 2026 The MLS™ - Combined L.A. Westside MLS (CLAW). All rights reserved. Based on information from The MLS™ - Combined L.A. Westside MLS (CLAW) as of 11/20/2026, 12:49:37 AM. All data, including all measurements and calculations of area, is obtained from various sources and has not been, and will not be, verified by broker or MLS. All information should be independently reviewed and verified for accuracy. Properties may or may not be listed by the office/agent presenting the information. IDX information is provided exclusively for personal, non-commercial use, and may not be used for any purpose other than to identify prospective properties consumers may be interested in purchasing. Information is deemed reliable but not guaranteed.
Tony O'Brien DRE #02200838 | The Sher Group DRE #02022464
Equal Housing Opportunity
Tour with Localla
LOCALLA was built by Tony O'Brien, a REALTOR with The Sher Group, to give buyers a direct and transparent way to search and tour homes. No selling your data. No partner agents. Just Tony.
Select a date and time
Nearby Homes For Sale
Contact a Buyer's Agent
Connect with Tony O'Brien — REALTOR, The Sher Group & LOCALLA
Consent not required to use LOCALLA. See our Privacy Policy.
The Sher Group and Tony O'Brien are not mortgage brokers or lenders and do not provide financing. If you opt in, we may refer you to a third-party licensed mortgage professional. We do not guarantee loan approval, rates, or terms.
© 2026 The MLS™ - Combined L.A. Westside MLS (CLAW). All rights reserved. Based on information from The MLS™ - Combined L.A. Westside MLS (CLAW) as of 11/20/2026, 12:49:37 AM. All data, including all measurements and calculations of area, is obtained from various sources and has not been, and will not be, verified by broker or MLS. All information should be independently reviewed and verified for accuracy. Properties may or may not be listed by the office/agent presenting the information. IDX information is provided exclusively for personal, non-commercial use, and may not be used for any purpose other than to identify prospective properties consumers may be interested in purchasing. Information is deemed reliable but not guaranteed.
Tony O'Brien DRE #02200838 | The Sher Group DRE #02022464
Equal Housing Opportunity