LOCALLA


$1,299,000
2132 Vine St Los Angeles CA 90068
Residential Income
Built 1954
N/A
$680/sqft
No HOA
N/A
What's Special
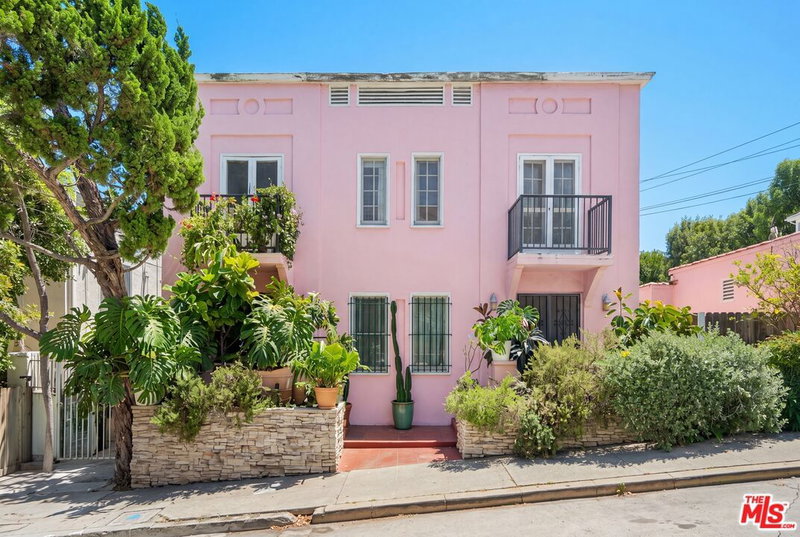
Fantastic opportunity for an investor or owner-user. A secluded side-by-side duplex, set above the street on a wide lot, has retained the desirable Mid-Century architectural details. They each feature sloped tongue-and-groove wood-beamed ceilings and hardwood floors, along with modern amenities such as central heat and air conditioning. At a generous 955 square feet per unit, they have larger-than-average kitchens, bedrooms, storage, living, and dining rooms, and windows that allow sunlight to stream into each unit.Each apartment has a private front patio large enough for dining and lounging, and a smaller patio off the kitchen back door. Views of the adjacent rooftops and tree-lined streets can be seen from one patio, while a green hedge for privacy surrounds the other patio.Easy access to the 101, the Hollywood Reservoir, hiking trails in the hills, and the bustling Hollywood and Sunset Blvd. These units have historically had strong demand and are commanding higher-than-average rents when available. 2-Car garage is shared, one spot for each unit. Street parking is availble. There is a Washer and Dryer in the garage that for both units, free of charge.
Days On Market: 26
Listing updated: September 8, 2026 at 05:47 PM
Listed by: Marny Maslon DRE #01322584, Douglas Elliman of California, Inc.
Zoe Kasiske DRE #02133065, Douglas Elliman of California, Inc.

Features & Facts
Interior
- Bedrooms: 4
- Bathrooms: 2
- Square Feet: 1910
- Year Built: 1954



Tour with Localla
LOCALLA was built by Tony O'Brien, a REALTOR with The Sher Group, to give buyers a direct and transparent way to search and tour homes. No selling your data. No partner agents. Just Tony.
Select a date and time
Contact a Buyer's Agent
Connect with Tony O'Brien — REALTOR, The Sher Group & LOCALLA
Consent not required to use LOCALLA. See our Privacy Policy.
The Sher Group and Tony O'Brien are not mortgage brokers or lenders and do not provide financing. If you opt in, we may refer you to a third-party licensed mortgage professional. We do not guarantee loan approval, rates, or terms.
Nearby Homes For Sale



© 2026 The MLS™ - Combined L.A. Westside MLS (CLAW). All rights reserved. Based on information from The MLS™ - Combined L.A. Westside MLS (CLAW) as of 9/23/2026, 1:54:15 AM. All data, including all measurements and calculations of area, is obtained from various sources and has not been, and will not be, verified by broker or MLS. All information should be independently reviewed and verified for accuracy. Properties may or may not be listed by the office/agent presenting the information. IDX information is provided exclusively for personal, non-commercial use, and may not be used for any purpose other than to identify prospective properties consumers may be interested in purchasing. Information is deemed reliable but not guaranteed.
Tony O'Brien DRE #02200838 | The Sher Group DRE #02022464
Equal Housing Opportunity
Tour with Localla
LOCALLA was built by Tony O'Brien, a REALTOR with The Sher Group, to give buyers a direct and transparent way to search and tour homes. No selling your data. No partner agents. Just Tony.
Select a date and time
Nearby Homes For Sale
Contact a Buyer's Agent
Connect with Tony O'Brien — REALTOR, The Sher Group & LOCALLA
Consent not required to use LOCALLA. See our Privacy Policy.
The Sher Group and Tony O'Brien are not mortgage brokers or lenders and do not provide financing. If you opt in, we may refer you to a third-party licensed mortgage professional. We do not guarantee loan approval, rates, or terms.
© 2026 The MLS™ - Combined L.A. Westside MLS (CLAW). All rights reserved. Based on information from The MLS™ - Combined L.A. Westside MLS (CLAW) as of 9/23/2026, 1:54:15 AM. All data, including all measurements and calculations of area, is obtained from various sources and has not been, and will not be, verified by broker or MLS. All information should be independently reviewed and verified for accuracy. Properties may or may not be listed by the office/agent presenting the information. IDX information is provided exclusively for personal, non-commercial use, and may not be used for any purpose other than to identify prospective properties consumers may be interested in purchasing. Information is deemed reliable but not guaranteed.
Tony O'Brien DRE #02200838 | The Sher Group DRE #02022464
Equal Housing Opportunity