LOCALLA


$13,900,000
10950 Bellagio Rd Los Angeles CA 90077
Residential
Built 1930
N/A
$1,775/sqft
No HOA
N/A
What's Special
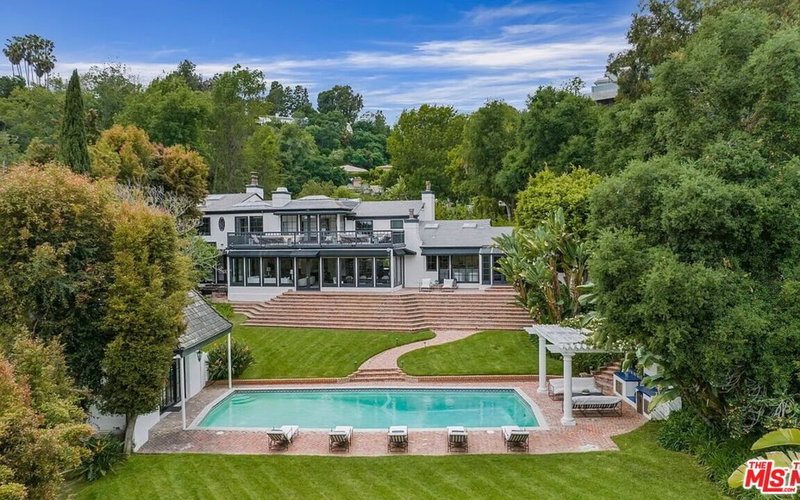
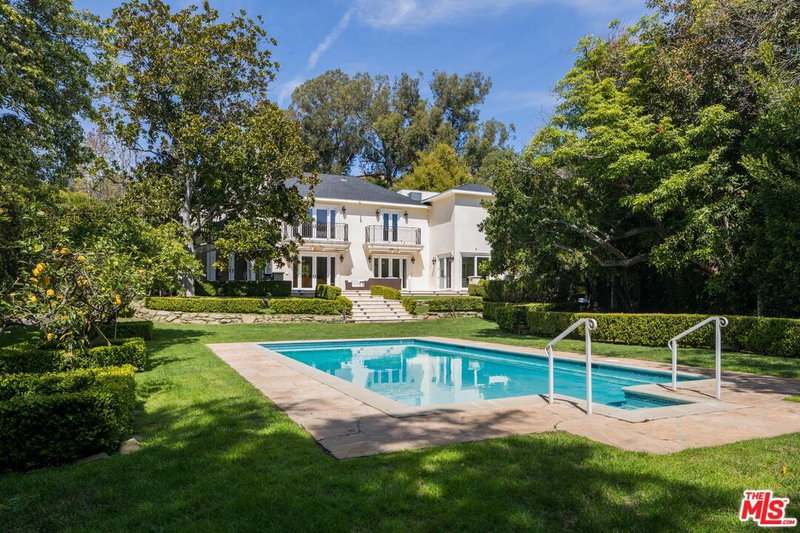
Set on nearly an acre in coveted Lower Bel Air, 10950 Bellagio Road is a soulful architectural estate where 1930s craftsmanship meets the ease of California living at its best. Six bedrooms and six baths, plus a separate office that could easily function as a seventh bedroom, unfold across 7,820 square feet. Originally built in 1930 and thoughtfully reimagined in a fully permitted 2022 renovation that added a new primary suite, a guest suite with its own kitchen, and a garage space that could fit up to six cars. Inside, the scale announces itself with vaulted cathedral ceilings crossed with hand-hewn beams, heated stone floors running throughout the main level and every bathroom, three fireplaces, and French doors that open to the pool and grounds from every room on the main floor. A private elevator connects every level, and a wine cellar anchors the home for collectors and entertainers alike. Sonos runs throughout, indoors and out. At its heart, a chef's kitchen anchored by a La Cornue range opens directly onto the pool and entertaining space, framed by a dramatic 15-foot waterfall cascading beside the resort-style pool, a backdrop few properties in Los Angeles can claim. Beyond it, unobstructed views stretch across the 15th fairway of the Bel-Air Country Club. This is a rare offering in Lower Bel Air: privacy, pedigree, and scale, in one of the most coveted enclaves in the world.
Days On Market: 44
Listing updated: October 2, 2026 at 08:11 PM
Listed by: Trey Alligood DRE #02099406, Douglas Elliman

Features & Facts
Interior
- Bedrooms: 6
- Bathrooms: 6
- Square Feet: 7830
- Year Built: 1930
- Flooring: Wood, Tile, Mixed
- Fireplaces: 3
- Family Room: Yes
Recently Sold Nearby

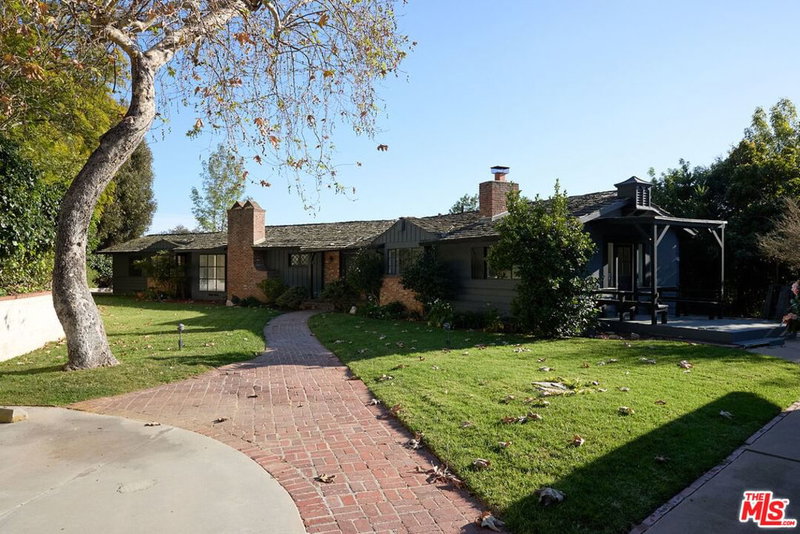

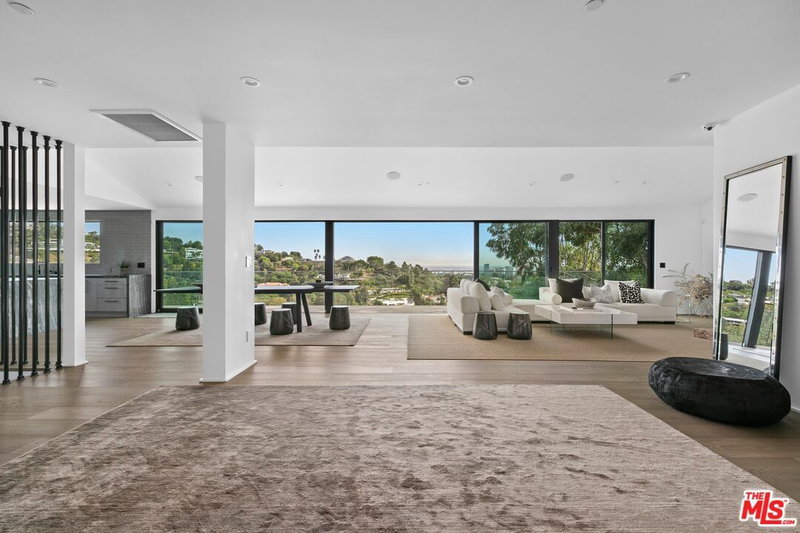
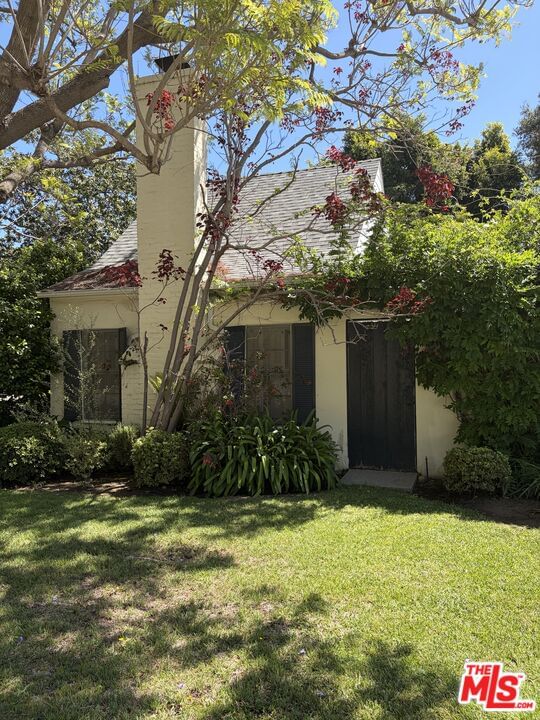

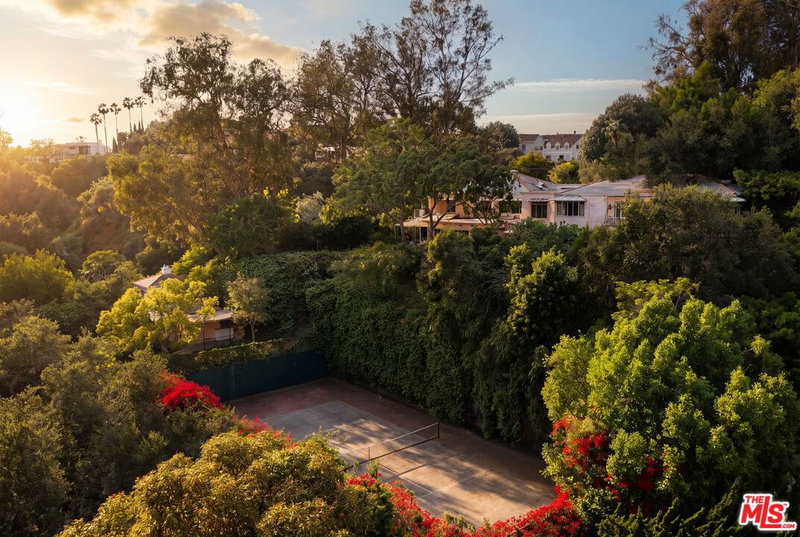
Similar Homes for Sale

$13,995,000
621 Bonhill RD, LOS ANGELES

$14,999,000
12041 Coyne St, Los Angeles

$13,250,000
182 Carmelina Ave, Los Angeles

$13,895,000
1749 Mandeville Ln, Los Angeles

$15,900,000
1801 Westridge Rd, Los Angeles

$15,900,000
1748 Correa Way, Los Angeles
Tour with Localla
LOCALLA was built by Tony O'Brien, a REALTOR with The Sher Group, to give buyers a direct and transparent way to search and tour homes. No selling your data. No partner agents. Just Tony.
Select a date and time
Contact a Buyer's Agent
Connect with Tony O'Brien — REALTOR, The Sher Group & LOCALLA
Consent not required to use LOCALLA. See our Privacy Policy.
The Sher Group and Tony O'Brien are not mortgage brokers or lenders and do not provide financing. If you opt in, we may refer you to a third-party licensed mortgage professional. We do not guarantee loan approval, rates, or terms.
© 2026 The MLS™ - Combined L.A. Westside MLS (CLAW). All rights reserved. Based on information from The MLS™ - Combined L.A. Westside MLS (CLAW) as of 10/12/2026, 9:58:45 AM. All data, including all measurements and calculations of area, is obtained from various sources and has not been, and will not be, verified by broker or MLS. All information should be independently reviewed and verified for accuracy. Properties may or may not be listed by the office/agent presenting the information. IDX information is provided exclusively for personal, non-commercial use, and may not be used for any purpose other than to identify prospective properties consumers may be interested in purchasing. Information is deemed reliable but not guaranteed.
Tony O'Brien DRE #02200838 | The Sher Group DRE #02022464
Equal Housing Opportunity
Tour with Localla
LOCALLA was built by Tony O'Brien, a REALTOR with The Sher Group, to give buyers a direct and transparent way to search and tour homes. No selling your data. No partner agents. Just Tony.
Select a date and time
Nearby Homes For Sale
Contact a Buyer's Agent
Connect with Tony O'Brien — REALTOR, The Sher Group & LOCALLA
Consent not required to use LOCALLA. See our Privacy Policy.
The Sher Group and Tony O'Brien are not mortgage brokers or lenders and do not provide financing. If you opt in, we may refer you to a third-party licensed mortgage professional. We do not guarantee loan approval, rates, or terms.
© 2026 The MLS™ - Combined L.A. Westside MLS (CLAW). All rights reserved. Based on information from The MLS™ - Combined L.A. Westside MLS (CLAW) as of 10/12/2026, 9:58:45 AM. All data, including all measurements and calculations of area, is obtained from various sources and has not been, and will not be, verified by broker or MLS. All information should be independently reviewed and verified for accuracy. Properties may or may not be listed by the office/agent presenting the information. IDX information is provided exclusively for personal, non-commercial use, and may not be used for any purpose other than to identify prospective properties consumers may be interested in purchasing. Information is deemed reliable but not guaranteed.
Tony O'Brien DRE #02200838 | The Sher Group DRE #02022464
Equal Housing Opportunity