LOCALLA


$2,575,000
845 Amoroso Pl Los Angeles CA 90291
Single Family
Built 1952
$1,672/sqft
No HOA
What's Special
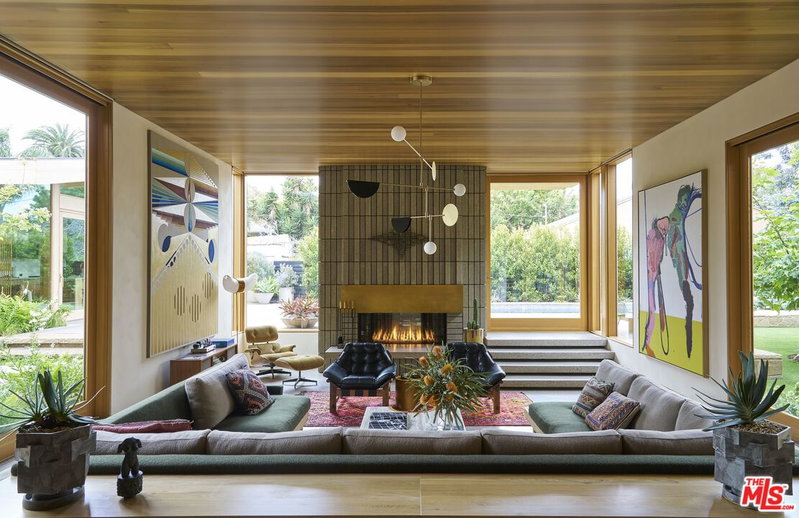
Tucked away amid the serenity and charm of the coveted Venice Walk Streets, this light-filled California beach bungalow is a truly special retreat. Beautiful whitewashed hickory wood floors and ceilings set a warm, relaxed tone throughout this 3-bedroom, 2-bath home, where soaring cathedral ceilings, skylights, and an open-concept floor plan create an effortless sense of space and light. The expansive Great Room flows seamlessly into a beautifully appointed chef's kitchen featuring Calacatta stone countertops, creating an inviting setting for both everyday living and entertaining. Two generous guest bedrooms with a remodeled 2nd bath complement the spacious primary suite, a serene retreat with its own private patio, large walk-in closet, and beautifully remodeled hotel-inspired bath. Designed to embrace the quintessential indoor-outdoor Venice lifestyle, the home opens to a wonderful entertainer's deck and yard surrounded by lush gardens and mature privacy plantings. Dine alfresco, relax in the cool ocean breezes, or gather around the outdoor fire pit in the evening. An additional bonus is the oversized three-car garage, offering exceptional parking and storage, an especially valuable amenity in Venice. Peaceful and private, yet moments from everything that makes Venice so desirable, this enchanting bungalow presents a rare opportunity to experience the very best of life on the cherished Venice Walk Streets.
Days On Market: 66
Listing updated: November 14, 2026 at 07:08 PM
Listed by: Barbara Marcus DRE #01129129, Berkshire Hathaway HomeServices California Propert

Features & Facts
Interior
- Bedrooms: 3
- Bathrooms: 2
- Square Feet: 1540
- Year Built: 1952
- Flooring: Wood, Stone
- Fireplaces: 2
- Family Room: Yes
Recently Sold Nearby


Similar Homes for Sale


Tour with Localla
LOCALLA was built by Tony O'Brien, a REALTOR with The Sher Group, to give buyers a direct and transparent way to search and tour homes. No selling your data. No partner agents. Just Tony.
Select a date and time
Contact a Buyer's Agent
Connect with Tony O'Brien — REALTOR, The Sher Group & LOCALLA
Consent not required to use LOCALLA. See our Privacy Policy.
The Sher Group and Tony O'Brien are not mortgage brokers or lenders and do not provide financing. If you opt in, we may refer you to a third-party licensed mortgage professional. We do not guarantee loan approval, rates, or terms.
Nearby Homes For Sale


© 2026 The MLS™ - Combined L.A. Westside MLS (CLAW). All rights reserved. Based on information from The MLS™ - Combined L.A. Westside MLS (CLAW) as of 11/20/2026, 12:03:14 AM. All data, including all measurements and calculations of area, is obtained from various sources and has not been, and will not be, verified by broker or MLS. All information should be independently reviewed and verified for accuracy. Properties may or may not be listed by the office/agent presenting the information. IDX information is provided exclusively for personal, non-commercial use, and may not be used for any purpose other than to identify prospective properties consumers may be interested in purchasing. Information is deemed reliable but not guaranteed.
Tony O'Brien DRE #02200838 | The Sher Group DRE #02022464
Equal Housing Opportunity
Tour with Localla
LOCALLA was built by Tony O'Brien, a REALTOR with The Sher Group, to give buyers a direct and transparent way to search and tour homes. No selling your data. No partner agents. Just Tony.
Select a date and time
Nearby Homes For Sale
Contact a Buyer's Agent
Connect with Tony O'Brien — REALTOR, The Sher Group & LOCALLA
Consent not required to use LOCALLA. See our Privacy Policy.
The Sher Group and Tony O'Brien are not mortgage brokers or lenders and do not provide financing. If you opt in, we may refer you to a third-party licensed mortgage professional. We do not guarantee loan approval, rates, or terms.
© 2026 The MLS™ - Combined L.A. Westside MLS (CLAW). All rights reserved. Based on information from The MLS™ - Combined L.A. Westside MLS (CLAW) as of 11/20/2026, 12:03:14 AM. All data, including all measurements and calculations of area, is obtained from various sources and has not been, and will not be, verified by broker or MLS. All information should be independently reviewed and verified for accuracy. Properties may or may not be listed by the office/agent presenting the information. IDX information is provided exclusively for personal, non-commercial use, and may not be used for any purpose other than to identify prospective properties consumers may be interested in purchasing. Information is deemed reliable but not guaranteed.
Tony O'Brien DRE #02200838 | The Sher Group DRE #02022464
Equal Housing Opportunity