LOCALLA


$2,795,000
2120 Narcissus Ct Venice CA 90291
Residential
Built 2003
N/A
$941/sqft
No HOA
N/A
What's Special
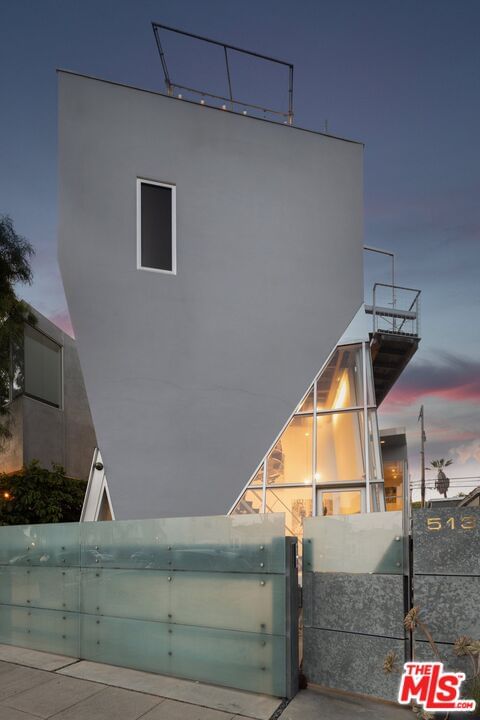
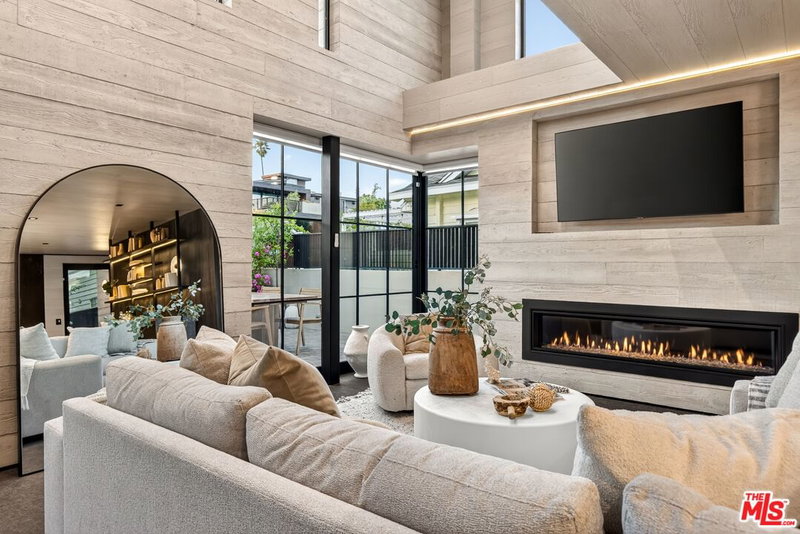
Designed by acclaimed architect Mark Mack and built in 2003, this one-of-a-kind Venice soulful live/work residence is anything but ordinary. Nearly 3,000 square feet of soaring ceilings, exposed steel and wood beams, polished concrete and warm hardwood floors come together in a home that feels distinctly Venice: creative, architectural and effortlessly livable. The dramatic main level opens almost entirely to a lush private outdoor lounge through approximately 30 feet of garage-style doors, and with a custom wet bar and powder room close at hand, the whole floor becomes one incredible entertaining space, made for dinner with friends, weekend gatherings and long Venice evenings. One level up, an open loft flows seamlessly into a kitchen anchored by a generous island and high-end stainless appliances, easy and connected whether you are cooking, lounging or settling in for the night. Upstairs, the oversized primary suite feels like a retreat of its own, with generous closet space, a private sauna in the bedroom and an en suite bath with an oversized shower, while a second guest bedroom takes in palm tree and sky views and is served by a newly remodeled guest bathroom with a freestanding soaking tub. At the top, a private rooftop deck opens to wide-open neighborhood views and one more place to enjoy the Venice sunshine. With four parking spaces, EV charging and pre-wiring for 2GB internet, 2120 Narcissus Court is industrial without feeling cold, polished without trying too hard, and a rare opportunity to own a true Venice original.
Days On Market: 49
Listing updated: October 7, 2026 at 06:42 PM
Listed by: Josh Flynn DRE #01985199, Pardee Properties
Keri Rose Clifton DRE #01923133, Pardee Properties

Features & Facts
Interior
- Bedrooms: 2
- Bathrooms: 4 full, 2 half
- Square Feet: 2969
- Year Built: 2003
- Flooring: Cement, Hardwood, Mixed, Other, Tile, Wood
- Family Room: Yes
Recently Sold Nearby


Similar Homes for Sale


Tour with Localla
LOCALLA was built by Tony O'Brien, a REALTOR with The Sher Group, to give buyers a direct and transparent way to search and tour homes. No selling your data. No partner agents. Just Tony.
Select a date and time
Contact a Buyer's Agent
Connect with Tony O'Brien — REALTOR, The Sher Group & LOCALLA
Consent not required to use LOCALLA. See our Privacy Policy.
The Sher Group and Tony O'Brien are not mortgage brokers or lenders and do not provide financing. If you opt in, we may refer you to a third-party licensed mortgage professional. We do not guarantee loan approval, rates, or terms.
Nearby Homes For Sale


© 2026 The MLS™ - Combined L.A. Westside MLS (CLAW). All rights reserved. Based on information from The MLS™ - Combined L.A. Westside MLS (CLAW) as of 10/8/2026, 8:58:05 PM. All data, including all measurements and calculations of area, is obtained from various sources and has not been, and will not be, verified by broker or MLS. All information should be independently reviewed and verified for accuracy. Properties may or may not be listed by the office/agent presenting the information. IDX information is provided exclusively for personal, non-commercial use, and may not be used for any purpose other than to identify prospective properties consumers may be interested in purchasing. Information is deemed reliable but not guaranteed.
Tony O'Brien DRE #02200838 | The Sher Group DRE #02022464
Equal Housing Opportunity
Tour with Localla
LOCALLA was built by Tony O'Brien, a REALTOR with The Sher Group, to give buyers a direct and transparent way to search and tour homes. No selling your data. No partner agents. Just Tony.
Select a date and time
Nearby Homes For Sale
Contact a Buyer's Agent
Connect with Tony O'Brien — REALTOR, The Sher Group & LOCALLA
Consent not required to use LOCALLA. See our Privacy Policy.
The Sher Group and Tony O'Brien are not mortgage brokers or lenders and do not provide financing. If you opt in, we may refer you to a third-party licensed mortgage professional. We do not guarantee loan approval, rates, or terms.
© 2026 The MLS™ - Combined L.A. Westside MLS (CLAW). All rights reserved. Based on information from The MLS™ - Combined L.A. Westside MLS (CLAW) as of 10/8/2026, 8:58:05 PM. All data, including all measurements and calculations of area, is obtained from various sources and has not been, and will not be, verified by broker or MLS. All information should be independently reviewed and verified for accuracy. Properties may or may not be listed by the office/agent presenting the information. IDX information is provided exclusively for personal, non-commercial use, and may not be used for any purpose other than to identify prospective properties consumers may be interested in purchasing. Information is deemed reliable but not guaranteed.
Tony O'Brien DRE #02200838 | The Sher Group DRE #02022464
Equal Housing Opportunity