LOCALLA


$5,190,000
540 Dryad Rd Los Angeles CA 90402
Residential
Built 1990
N/A
$1,188/sqft
No HOA
N/A
What's Special
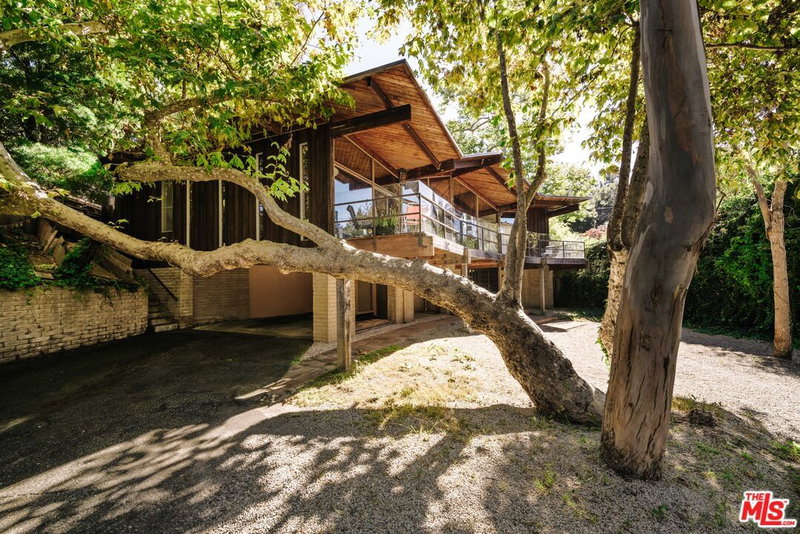
A rare opportunity to experience the warmth and character of a timeless California Mediterranean aesthetic, thoughtfully paired with sophisticated modern comforts and amenities. Reclaimed antique barn wood, hand-tooled beams, soaring ceilings, hardwood floors, multiple fireplaces, fountains, French doors, and expansive windows create a warm, richly textured setting throughout. Located in Santa Monica Canyon on a cul-de-sac in the coveted Canyon School district with top-rated Canyon Charter Elementary School, the residence offers an exceptional combination of character, privacy, and tranquility, just moments from the ocean. From the street, handsome wood gates open to an enchanting front courtyard with a large bubbling fountain and sitting area that welcome you to the home. Step through the beautifully carved wood front door into the foyer which leads to a light-filled office/study with custom built-in wooden bookcases and a wall of windows overlooking the courtyard. The office flows seamlessly into the step-down living room, anchored by a fireplace with a striking antique wood-beam mantel. Across the hallway French doors open to the elegant dining room, creating an inviting setting for intimate dinners and larger celebrations. At the heart of the home are the kitchen and family room with an open design for both entertaining and everyday living. The beautifully appointed chef's kitchen features both stone and wooden butcher block countertops, stainless steel appliances, two generous pantries, a wine refrigerator, double-oven, a substantial center island with a six-burner cooktop, and a breakfast bar. The family room boasts a lovely, raised fireplace with decorative tiles, and a wall of French doors that effortlessly extend the family room to the backyard, creating an intimate indoor-outdoor environment for entertaining or relaxing. Additionally, the downstairs area has a private bedroom with en-suite bath, laundry room, and a powder room that provides flexibility for guests, extended family, or staff. Lushly landscaped and designed as a private sanctuary, the grounds feature an open patio with a built-in barbeque, cascading waterfalls, stone fireplace with adjoining seating area, and over-sized grotto-style spa. The generous outdoor space also offers the opportunity to reimagine the grounds with a flat grassy area, ideal for play or additional outdoor living. A handsome wood bannister and beautifully detailed California tile staircase ascends to the upper level, where four spacious bedrooms including the primary, each feature a private en-suite bath. The exceptional primary suite is a private retreat with very stunning high wood-beamed ceilings, fireplace, dual walk-in closets, and an artisan-inspired spa bath with a large soaking tub and luxurious tiled shower. French doors open to a private terra cotta-tiled balcony overlooking the lush grounds and tranquil water features below. Set within one of Santa Monica's most coveted neighborhoods, this exceptional residence offers privacy and serenity while remaining close to the local beaches, Canyon shops, Montana Avenue, and the Brentwood Country Mart. With its soulful architecture, sophisticated craftsmanship, and unmistakable character, this is a rare opportunity to experience a truly distinctive California lifestyle.
Days On Market: 16
Listing updated: October 7, 2026 at 09:51 PM
Listed by: Mary Beth Woods DRE #00470539, Coldwell Banker Realty

Local Highlights
Features & Facts
Interior
- Bedrooms: 5
- Bathrooms: 4
- Square Feet: 4368
- Year Built: 1990
- Flooring: Hardwood, Mixed
- Fireplaces: 4
- Family Room: Yes
Recently Sold Nearby


Similar Homes for Sale


Tour with Localla
LOCALLA was built by Tony O'Brien, a REALTOR with The Sher Group, to give buyers a direct and transparent way to search and tour homes. No selling your data. No partner agents. Just Tony.
Select a date and time
Contact a Buyer's Agent
Connect with Tony O'Brien — REALTOR, The Sher Group & LOCALLA
Consent not required to use LOCALLA. See our Privacy Policy.
The Sher Group and Tony O'Brien are not mortgage brokers or lenders and do not provide financing. If you opt in, we may refer you to a third-party licensed mortgage professional. We do not guarantee loan approval, rates, or terms.
Nearby Homes For Sale


© 2026 The MLS™ - Combined L.A. Westside MLS (CLAW). All rights reserved. Based on information from The MLS™ - Combined L.A. Westside MLS (CLAW) as of 10/8/2026, 10:38:01 AM. All data, including all measurements and calculations of area, is obtained from various sources and has not been, and will not be, verified by broker or MLS. All information should be independently reviewed and verified for accuracy. Properties may or may not be listed by the office/agent presenting the information. IDX information is provided exclusively for personal, non-commercial use, and may not be used for any purpose other than to identify prospective properties consumers may be interested in purchasing. Information is deemed reliable but not guaranteed.
Tony O'Brien DRE #02200838 | The Sher Group DRE #02022464
Equal Housing Opportunity
Tour with Localla
LOCALLA was built by Tony O'Brien, a REALTOR with The Sher Group, to give buyers a direct and transparent way to search and tour homes. No selling your data. No partner agents. Just Tony.
Select a date and time
Nearby Homes For Sale
Contact a Buyer's Agent
Connect with Tony O'Brien — REALTOR, The Sher Group & LOCALLA
Consent not required to use LOCALLA. See our Privacy Policy.
The Sher Group and Tony O'Brien are not mortgage brokers or lenders and do not provide financing. If you opt in, we may refer you to a third-party licensed mortgage professional. We do not guarantee loan approval, rates, or terms.
© 2026 The MLS™ - Combined L.A. Westside MLS (CLAW). All rights reserved. Based on information from The MLS™ - Combined L.A. Westside MLS (CLAW) as of 10/8/2026, 10:38:01 AM. All data, including all measurements and calculations of area, is obtained from various sources and has not been, and will not be, verified by broker or MLS. All information should be independently reviewed and verified for accuracy. Properties may or may not be listed by the office/agent presenting the information. IDX information is provided exclusively for personal, non-commercial use, and may not be used for any purpose other than to identify prospective properties consumers may be interested in purchasing. Information is deemed reliable but not guaranteed.
Tony O'Brien DRE #02200838 | The Sher Group DRE #02022464
Equal Housing Opportunity