LOCALLA


$68,000,000
9330 Flicker Way Los Angeles CA 90069
Residential
Built 2021
N/A
N/A
No HOA
N/A
What's Special
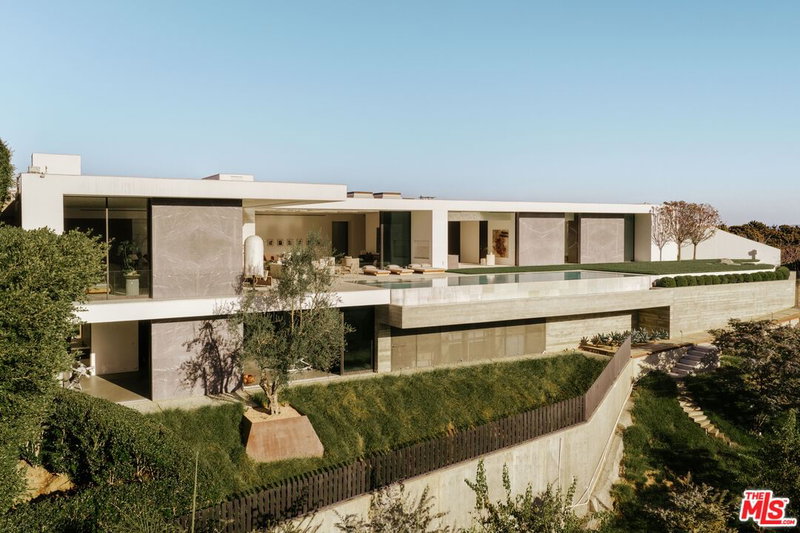
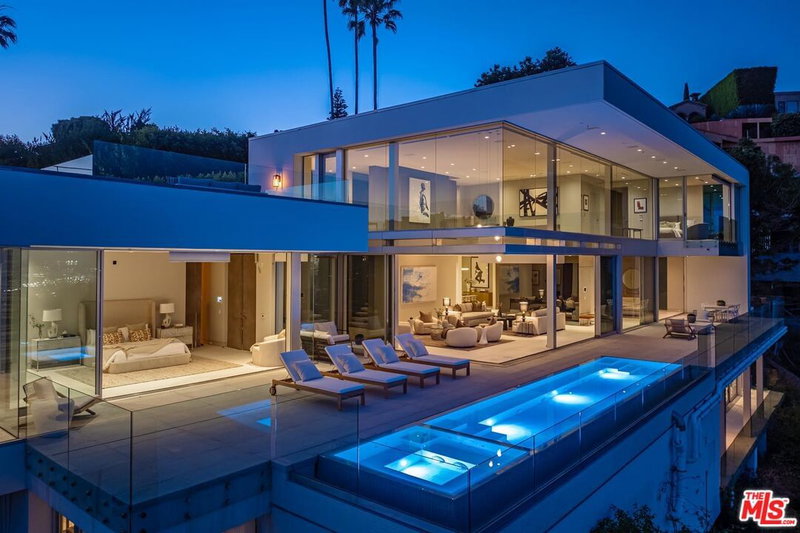
Behind private gates reclaimed from a century-old barn, an extraordinary contemporary estate commands more than an acre in the Bird Streets with nearly 500 feet of frontage -- a scale virtually unheard of in the neighborhood. Encompassing approximately 24,000 square feet with nine bedrooms, 14 bathrooms, and a detached guest residence, the property is an immersive study in architecture, material, and craftsmanship set against sweeping views across Los Angeles. A dramatic entry introduces a custom Vesta lighting installation and soaring walls of glass framing a sculptural water feature and the skyline beyond. Warm natural tones, rich textures, and exceptional marble sourced throughout Europe define the interiors, while a monumental stone fireplace rises through all three levels, beginning in the great room and culminating within the primary suite. The Milan-designed Arclinea kitchen features Wolf appliances, formal dining, and a butler's pantry. Italian craftsmanship continues with suede interior doors, hand-finished leather and suede closets, Antonio Lupi vanities, and sculptural solid-marble Pibamarmi bathtubs. The primary suite captures panoramic views from nearly every vantage point, with a double-sided fireplace, sitting room, and expansive terrace with multiple fire pits and private spa. Its boutique-scale dressing room is finished with Italian cabinetry, custom mirrors, and vanity. Outside, the estate becomes a private resort above the city. A nearly 100-foot curved infinity pool traces the horizon alongside an 18-foot sunken Travertine fire pit, living walls, Brazilian hanging swings, and a white-sand volleyball court engineered on deeply embedded piles. The detached guest residence opens directly to a spectacular 30-person spa. Entertainment and wellness rival a private club: a fully equipped fitness center, eight-person steam room, massage suite, 20-seat cinema with bespoke Dutch furnishings, hookah lounge beneath a remarkable European "handkerchief" ceiling, private nightclub with stone bar and performance area, two temperature-controlled wine rooms, and a 2,500-SF dedicated wing. A singular pavilion lined with hundreds of illuminated arched niches and crowned by a dramatic glass installation creates one final architectural moment. Savant automation and a Kevlar-encased safe and panic room complete this extraordinary estate above Los Angeles. Seller accepts cryptocurrency.
Days On Market: 8
Listing updated: October 4, 2026 at 07:01 AM
Listed by: David Parnes DRE #01905862, Carolwood Estates
Sally Forster Jones DRE #00558939, Compass

Features & Facts
Interior
- Bedrooms: 9
- Bathrooms: 14
- Year Built: 2021
- Flooring: Hardwood, Stone Tile
- Family Room: Yes



Tour with Localla
LOCALLA was built by Tony O'Brien, a REALTOR with The Sher Group, to give buyers a direct and transparent way to search and tour homes. No selling your data. No partner agents. Just Tony.
Select a date and time
Contact a Buyer's Agent
Connect with Tony O'Brien — REALTOR, The Sher Group & LOCALLA
Consent not required to use LOCALLA. See our Privacy Policy.
The Sher Group and Tony O'Brien are not mortgage brokers or lenders and do not provide financing. If you opt in, we may refer you to a third-party licensed mortgage professional. We do not guarantee loan approval, rates, or terms.
Nearby Homes For Sale


© 2026 The MLS™ - Combined L.A. Westside MLS (CLAW). All rights reserved. Based on information from The MLS™ - Combined L.A. Westside MLS (CLAW) as of 10/8/2026, 6:03:48 PM. All data, including all measurements and calculations of area, is obtained from various sources and has not been, and will not be, verified by broker or MLS. All information should be independently reviewed and verified for accuracy. Properties may or may not be listed by the office/agent presenting the information. IDX information is provided exclusively for personal, non-commercial use, and may not be used for any purpose other than to identify prospective properties consumers may be interested in purchasing. Information is deemed reliable but not guaranteed.
Tony O'Brien DRE #02200838 | The Sher Group DRE #02022464
Equal Housing Opportunity
Tour with Localla
LOCALLA was built by Tony O'Brien, a REALTOR with The Sher Group, to give buyers a direct and transparent way to search and tour homes. No selling your data. No partner agents. Just Tony.
Select a date and time
Nearby Homes For Sale
Contact a Buyer's Agent
Connect with Tony O'Brien — REALTOR, The Sher Group & LOCALLA
Consent not required to use LOCALLA. See our Privacy Policy.
The Sher Group and Tony O'Brien are not mortgage brokers or lenders and do not provide financing. If you opt in, we may refer you to a third-party licensed mortgage professional. We do not guarantee loan approval, rates, or terms.
© 2026 The MLS™ - Combined L.A. Westside MLS (CLAW). All rights reserved. Based on information from The MLS™ - Combined L.A. Westside MLS (CLAW) as of 10/8/2026, 6:03:48 PM. All data, including all measurements and calculations of area, is obtained from various sources and has not been, and will not be, verified by broker or MLS. All information should be independently reviewed and verified for accuracy. Properties may or may not be listed by the office/agent presenting the information. IDX information is provided exclusively for personal, non-commercial use, and may not be used for any purpose other than to identify prospective properties consumers may be interested in purchasing. Information is deemed reliable but not guaranteed.
Tony O'Brien DRE #02200838 | The Sher Group DRE #02022464
Equal Housing Opportunity