LOCALLA


$3,849,000
12680 Millennium Dr Los Angeles CA 90094
Single Family
Built 2017
$1,138/sqft
No HOA
What's Special
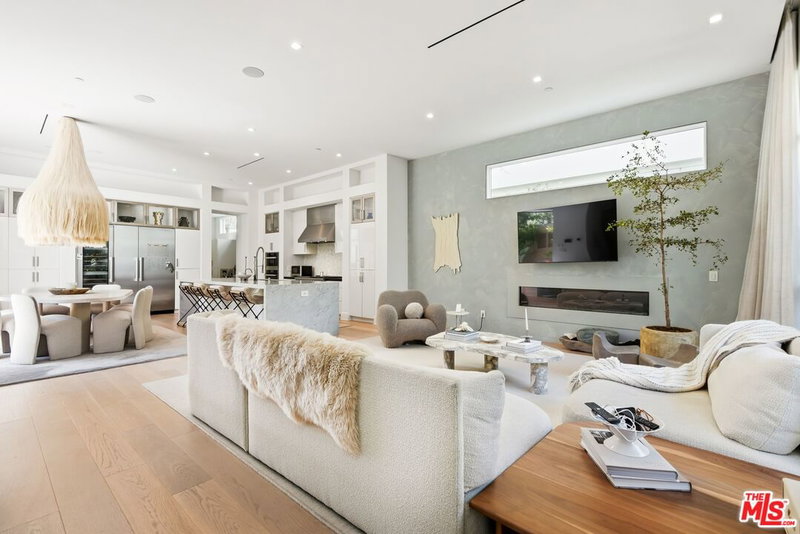
Fully renovated down to the studs by DISC Interiors, this exceptional Playa Vista residence offers a remarkable level of design, craftsmanship, and technology. Light-filled interiors, elevated designer finishes, sophisticated smart-home integration, and multiple private outdoor spaces create a distinctive home designed for effortless indoor-outdoor living. The main level opens to expansive living and dining areas with soaring ceilings and abundant natural light. At the heart of the home, the chef's kitchen pairs natural stone surfaces with custom solid maple cabinetry and an impressive suite of Sub-Zero and Miele appliances, including a 48-inch Pro glass-door refrigerator, 75-bottle wine refrigerator, M Touch appliances, and built-in espresso machine. Telescoping glass doors extend the living space to a private patio with a tranquil water feature and fully equipped outdoor kitchen, creating a seamless setting for dining and entertaining. The primary suite offers a serene retreat with a private balcony overlooking the park, generous closet space, and a beautifully appointed bath featuring Walker Zanger stone, a soaking tub, glass-enclosed shower, and dual vanities. Two additional bedrooms provide comfortable and flexible accommodations, while a dedicated laundry room adds functionality. The third level offers a spacious and private fourth bedroom and an additional living space with a wet bar featuring a Perlick dual-zone refrigerator and ice maker. Walls of glass disappear to reveal an expansive private terrace with Resysta decking and a fire pit, creating an exceptional setting for lounging, dining, and entertaining. Thoughtfully integrated systems include Control4 smart-home automation, solar panels, variable-speed HVAC, whole-house water filtration, premium plumbing, and an integrated security, alarm, and intercom system. Additional features include custom cabinetry and lighting throughout, an outdoor shower, and generous storage. Ideally positioned in the heart of Playa Vista, the home is moments from neighborhood parks, shopping, dining, entertainment, and the community's celebrated amenities.
Days On Market: 8
Listing updated: October 16, 2026 at 07:01 AM
Listed by: Meredith Schlosser DRE #01910316, Berkshire Hathaway HomeServices California Propert

Features & Facts
Interior
- Bedrooms: 4
- Bathrooms: 4 full, 1 half
- Square Feet: 3382
- Year Built: 2017
- Flooring: Ceramic Tile, Wood, Stone
- Family Room: Yes




Similar Homes for Sale

$3,195,000
12775 Bluff Creek Dr #1, Los Angeles

$3,795,000
13049 S Icon Cir, Playa Vista

$3,089,000
6468 Wynkoop St, Los Angeles

$3,775,000
13071 Bluff Creek Dr, Los Angeles

$3,499,000
7832 Henefer Ave, Los Angeles

$3,095,000
12136 Havelock Ave, Culver City
Tour with Localla
LOCALLA was built by Tony O'Brien, a REALTOR with The Sher Group, to give buyers a direct and transparent way to search and tour homes. No selling your data. No partner agents. Just Tony.
Select a date and time
Contact a Buyer's Agent
Connect with Tony O'Brien — REALTOR, The Sher Group & LOCALLA
Consent not required to use LOCALLA. See our Privacy Policy.
The Sher Group and Tony O'Brien are not mortgage brokers or lenders and do not provide financing. If you opt in, we may refer you to a third-party licensed mortgage professional. We do not guarantee loan approval, rates, or terms.
Nearby Homes For Sale


© 2026 The MLS™ - Combined L.A. Westside MLS (CLAW). All rights reserved. Based on information from The MLS™ - Combined L.A. Westside MLS (CLAW) as of 11/20/2026, 12:50:17 AM. All data, including all measurements and calculations of area, is obtained from various sources and has not been, and will not be, verified by broker or MLS. All information should be independently reviewed and verified for accuracy. Properties may or may not be listed by the office/agent presenting the information. IDX information is provided exclusively for personal, non-commercial use, and may not be used for any purpose other than to identify prospective properties consumers may be interested in purchasing. Information is deemed reliable but not guaranteed.
Tony O'Brien DRE #02200838 | The Sher Group DRE #02022464
Equal Housing Opportunity
Tour with Localla
LOCALLA was built by Tony O'Brien, a REALTOR with The Sher Group, to give buyers a direct and transparent way to search and tour homes. No selling your data. No partner agents. Just Tony.
Select a date and time
Nearby Homes For Sale
Contact a Buyer's Agent
Connect with Tony O'Brien — REALTOR, The Sher Group & LOCALLA
Consent not required to use LOCALLA. See our Privacy Policy.
The Sher Group and Tony O'Brien are not mortgage brokers or lenders and do not provide financing. If you opt in, we may refer you to a third-party licensed mortgage professional. We do not guarantee loan approval, rates, or terms.
© 2026 The MLS™ - Combined L.A. Westside MLS (CLAW). All rights reserved. Based on information from The MLS™ - Combined L.A. Westside MLS (CLAW) as of 11/20/2026, 12:50:17 AM. All data, including all measurements and calculations of area, is obtained from various sources and has not been, and will not be, verified by broker or MLS. All information should be independently reviewed and verified for accuracy. Properties may or may not be listed by the office/agent presenting the information. IDX information is provided exclusively for personal, non-commercial use, and may not be used for any purpose other than to identify prospective properties consumers may be interested in purchasing. Information is deemed reliable but not guaranteed.
Tony O'Brien DRE #02200838 | The Sher Group DRE #02022464
Equal Housing Opportunity