LOCALLA









$3,881,000
520 Costa Del Sol Way Malibu CA 90265
Residential
Built 1991
N/A
$987/sqft
No HOA
N/A
What's Special
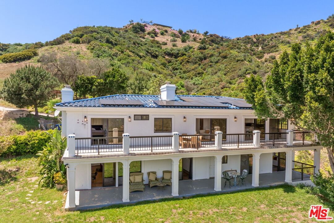
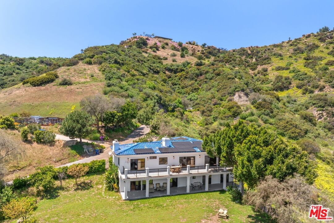
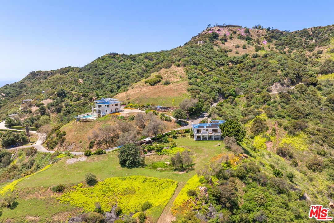
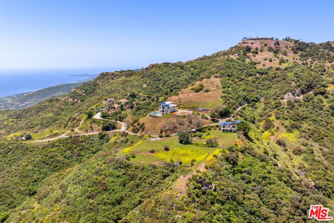
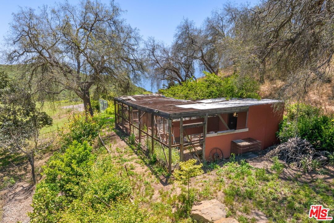
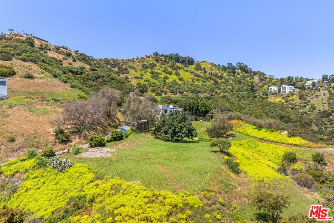
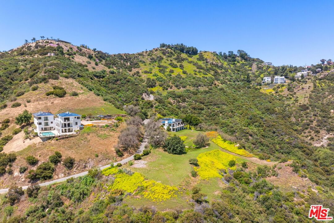
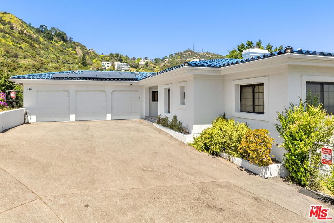
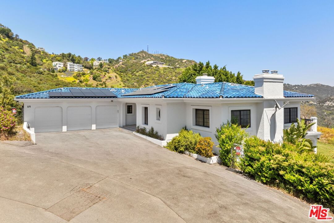
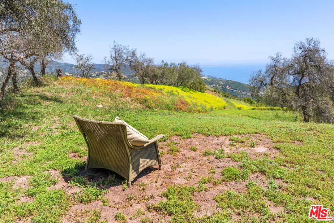
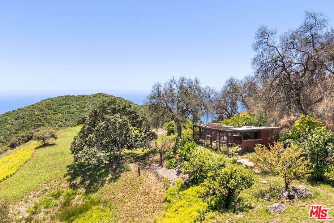
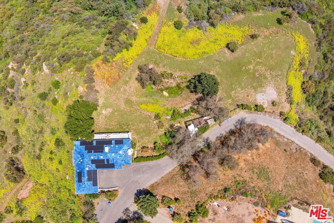
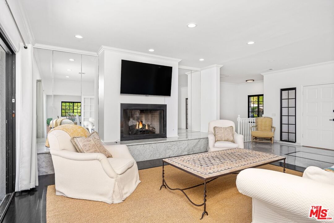
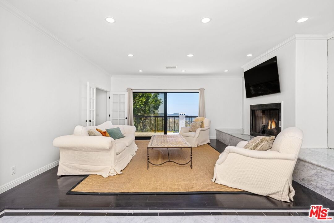
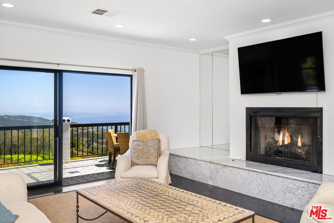
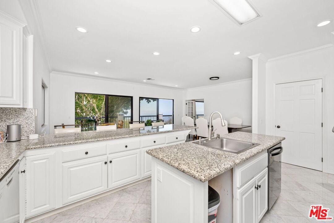
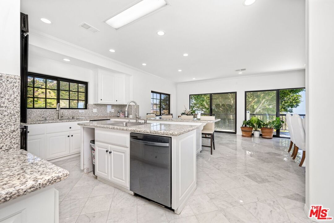
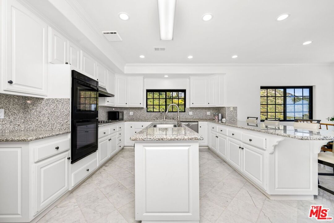
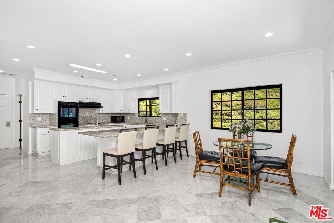
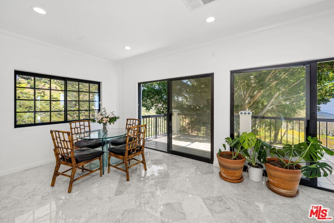
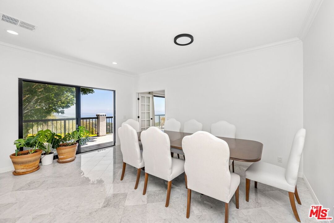
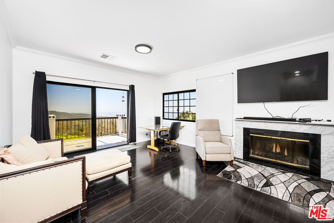
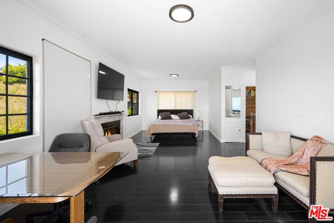
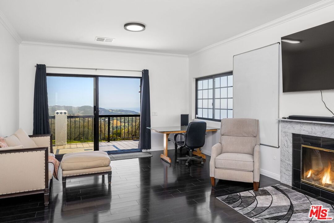
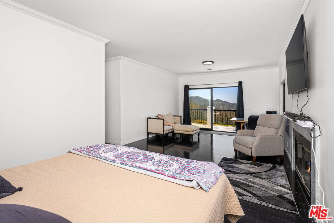
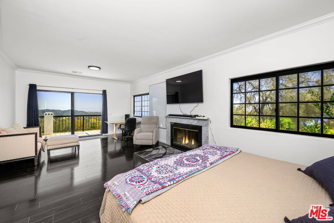
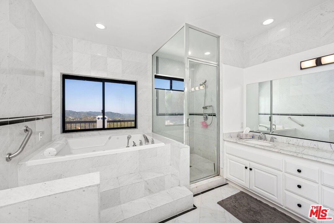
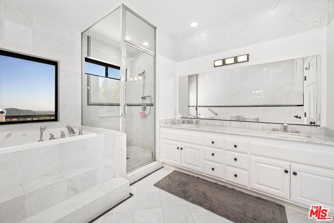
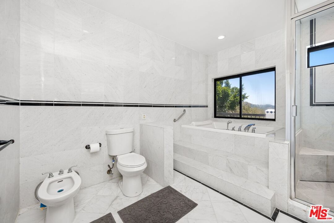
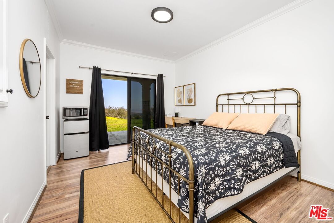
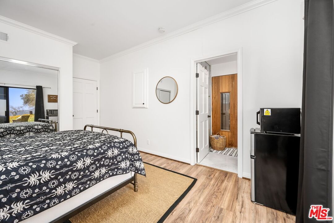
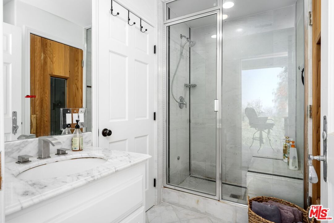
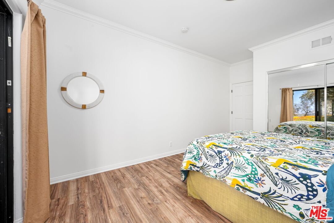
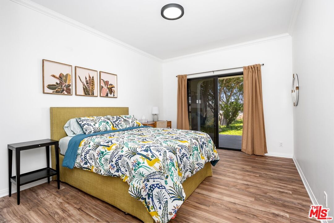
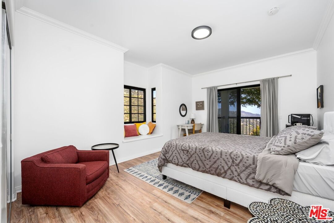
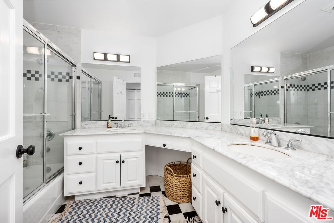
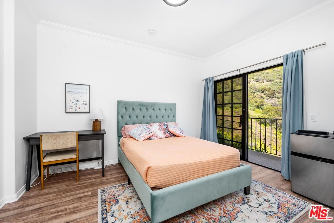
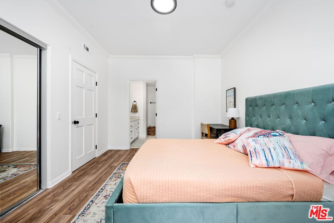
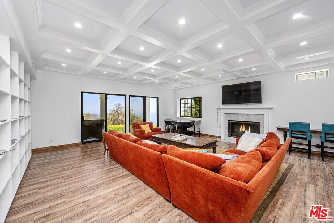
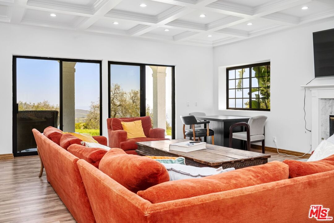
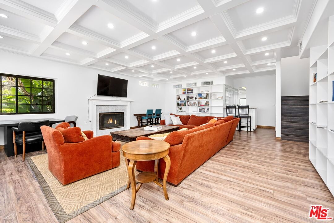
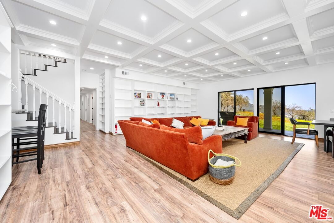
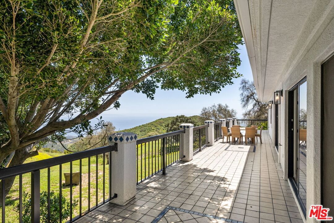
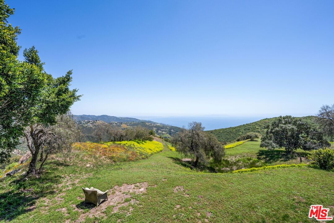
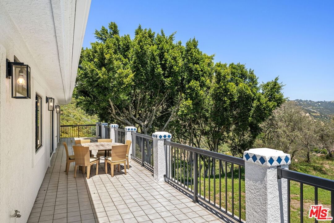
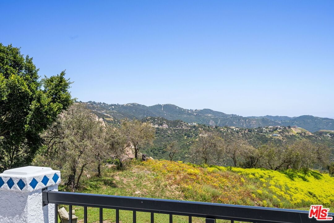
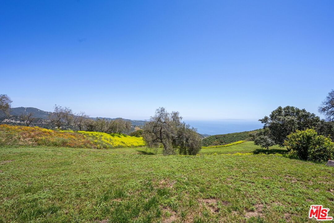
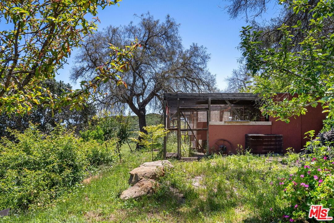
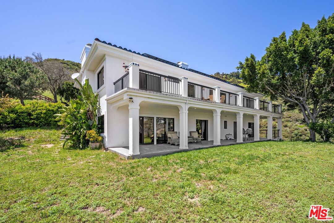
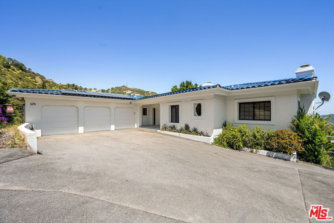
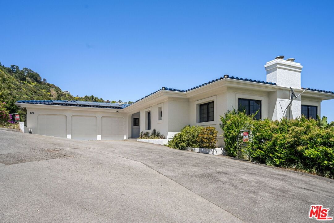
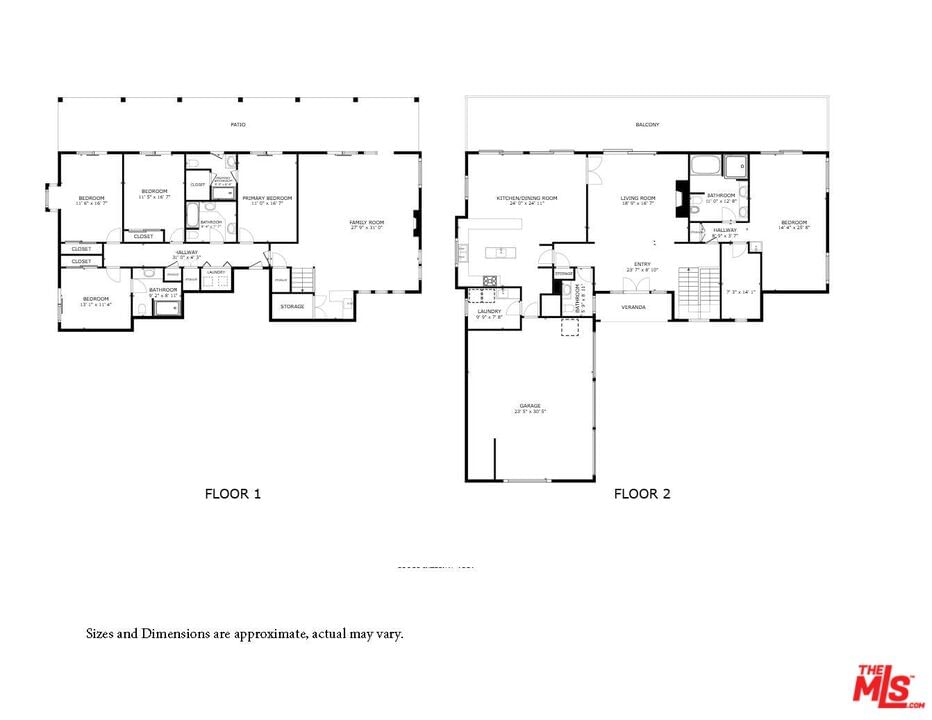
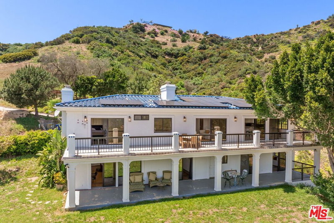
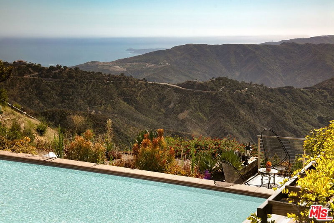
Breathtaking ocean views from this spectacular private retreat in the hills above Malibu! This 5 bedroom home sits on just under 5 acres of land, down a private paved road. An entertainers delight with spacious rooms, all with drop dead ocean views. Features include oversized gourmet kitchen, dining area plus breakfast area, high ceilings, Huge living room opens to balcony, primary suite located on the main level, also opens to balcony. Downstairs you have a generous family room with bar, and 4 additional bedrooms, plus a second laundry area downstairs. Lots of room to roam around outside and soak up the sun, chicken coop. Very flexible living space, in serene location surrounded by lush greenery and those ocean views. Has Leased solar and EV charger in garage. Private cul de sac road.
Days On Market: 8
Listing updated: January 16, 2025 at 08:01 AM
Listed by: Leegie Parker DRE #01020534, Berkshire Hathaway HomeServices California Propert

Features & Facts
Interior
- Bedrooms: 5
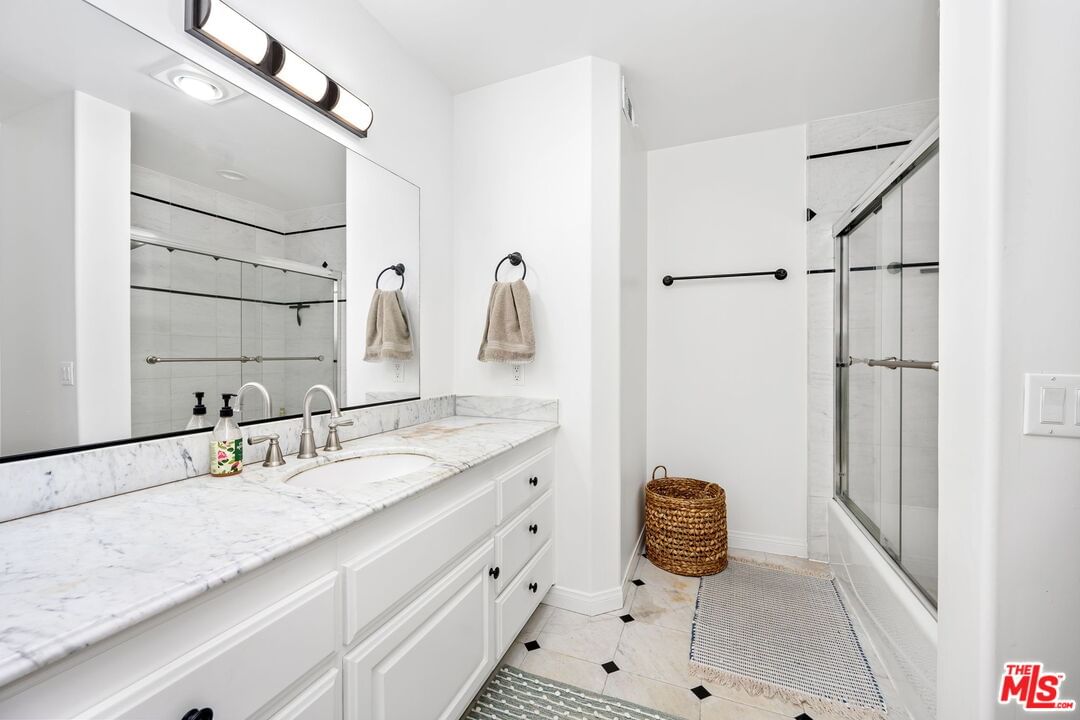
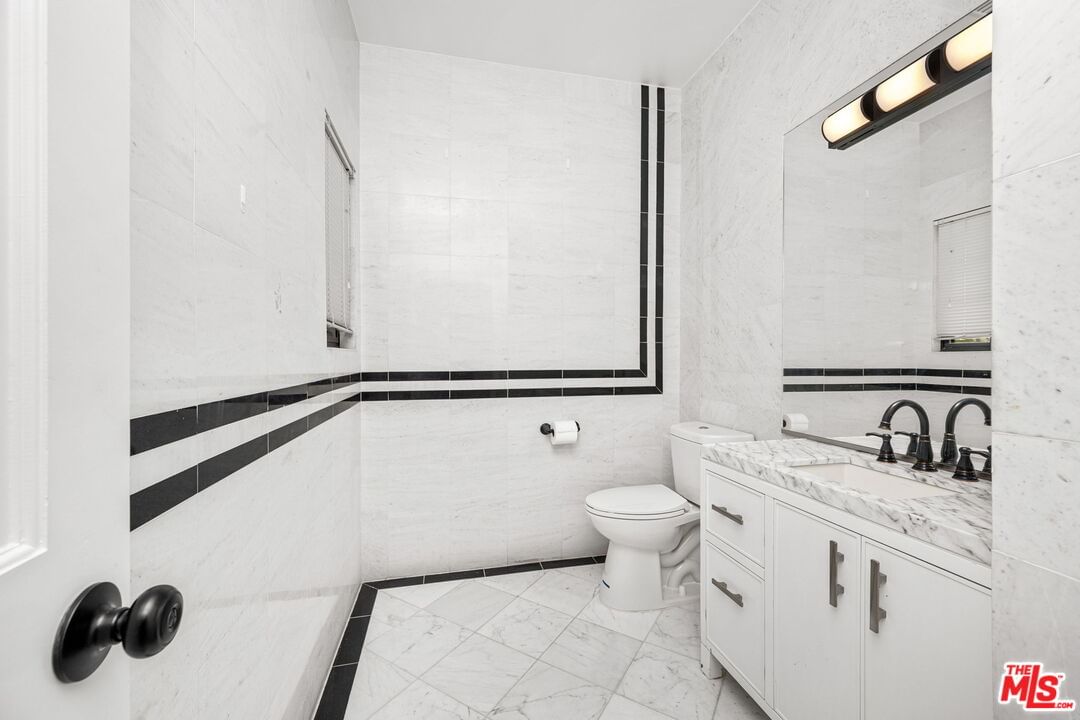
- Bathrooms: 5 full, 1 half
- Square Feet: 3931
- Year Built: 1991
- Flooring: Mixed
- Fireplaces: 3
- Family Room: Yes

Similar Homes for Sale

$3,599,000
231 Loma Metisse Rd, Malibu

$3,250,000
21733 Castlewood Dr, Malibu

$3,695,000
1045 Cold Canyon Rd, Calabasas

$3,950,000
3557 Serra Rd, Malibu

$4,600,000
23706 Harbor Vista Dr, Malibu

$3,699,000
21965 Saddle Peak Rd, Topanga
Contact a Buyer's Agent
Connect with Tony O'Brien — REALTOR, The Sher Group & LOCALLA
Consent not required to use LOCALLA. See our Privacy Policy.
The Sher Group and Tony O'Brien are not mortgage brokers or lenders and do not provide financing. If you opt in, we may refer you to a third-party licensed mortgage professional. We do not guarantee loan approval, rates, or terms.
© 2026 The MLS™ - Combined L.A. Westside MLS (CLAW). All rights reserved. Based on information from The MLS™ - Combined L.A. Westside MLS (CLAW) as of 10/12/2026, 4:03:19 PM. All data, including all measurements and calculations of area, is obtained from various sources and has not been, and will not be, verified by broker or MLS. All information should be independently reviewed and verified for accuracy. Properties may or may not be listed by the office/agent presenting the information. IDX information is provided exclusively for personal, non-commercial use, and may not be used for any purpose other than to identify prospective properties consumers may be interested in purchasing. Information is deemed reliable but not guaranteed.
Tony O'Brien DRE #02200838 | The Sher Group DRE #02022464
Equal Housing Opportunity
Nearby Homes For Sale
Contact a Buyer's Agent
Connect with Tony O'Brien — REALTOR, The Sher Group & LOCALLA
Consent not required to use LOCALLA. See our Privacy Policy.
The Sher Group and Tony O'Brien are not mortgage brokers or lenders and do not provide financing. If you opt in, we may refer you to a third-party licensed mortgage professional. We do not guarantee loan approval, rates, or terms.
© 2026 The MLS™ - Combined L.A. Westside MLS (CLAW). All rights reserved. Based on information from The MLS™ - Combined L.A. Westside MLS (CLAW) as of 10/12/2026, 4:03:19 PM. All data, including all measurements and calculations of area, is obtained from various sources and has not been, and will not be, verified by broker or MLS. All information should be independently reviewed and verified for accuracy. Properties may or may not be listed by the office/agent presenting the information. IDX information is provided exclusively for personal, non-commercial use, and may not be used for any purpose other than to identify prospective properties consumers may be interested in purchasing. Information is deemed reliable but not guaranteed.
Tony O'Brien DRE #02200838 | The Sher Group DRE #02022464
Equal Housing Opportunity