LOCALLA










$5,750,000
24611 Plover Way Malibu CA 90265
Residential
Built 1976
N/A
$1,693/sqft
No HOA
N/A
What's Special
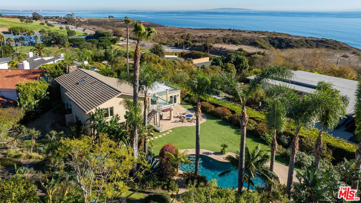
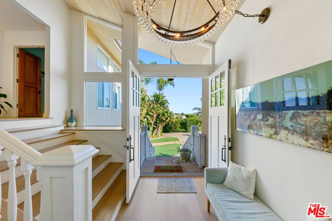
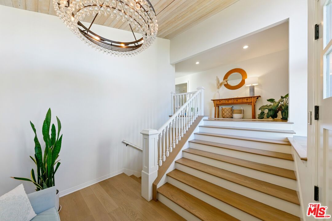
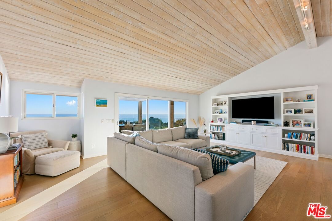
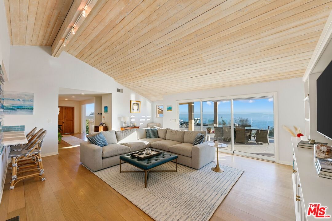
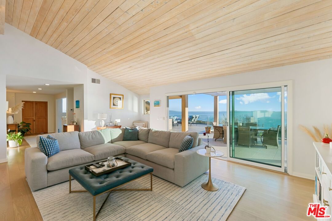
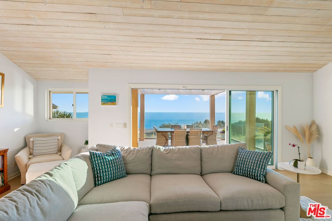
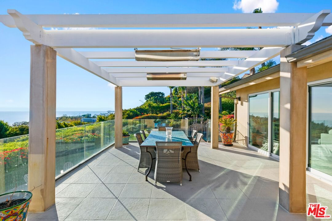
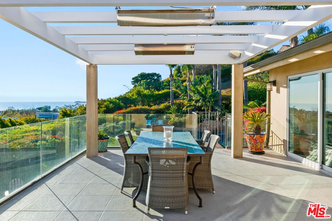
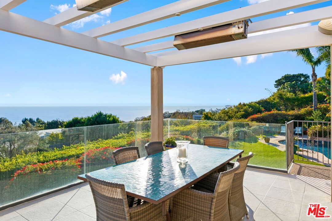
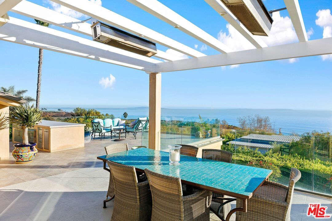
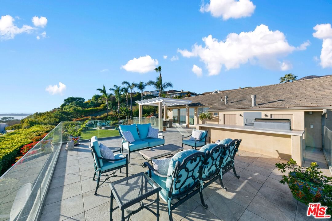
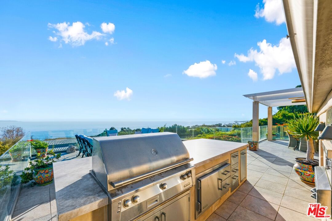
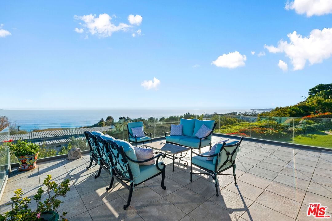
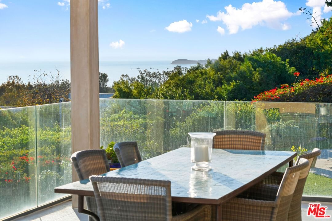
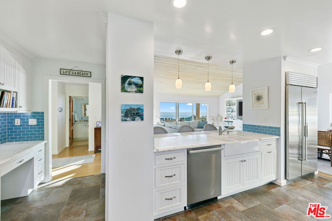
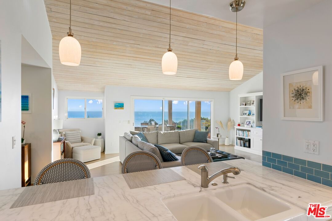
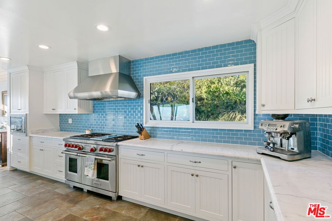
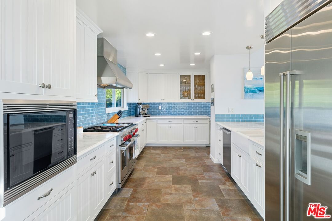
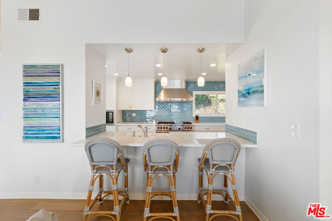
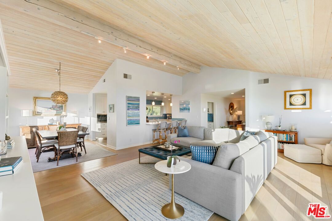
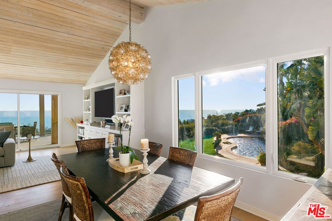
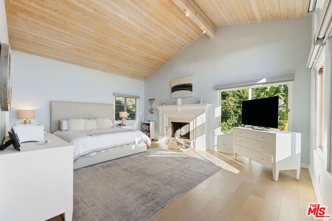
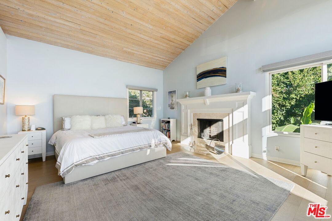
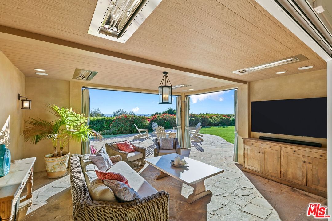
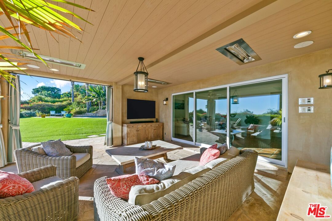
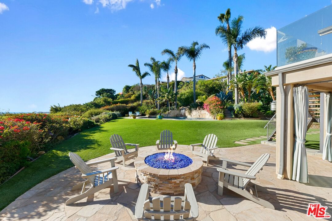
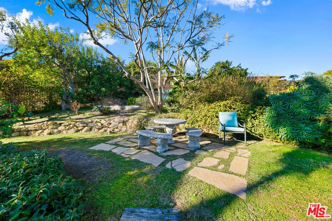
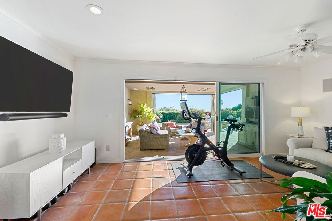
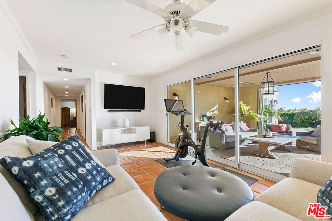
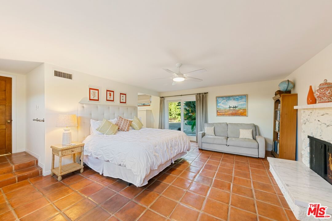
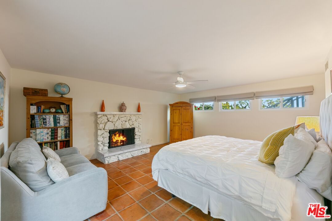
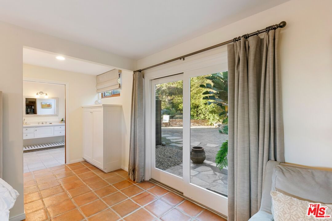
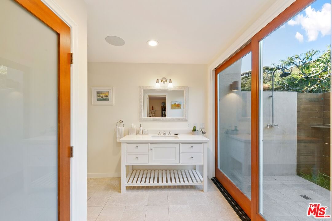
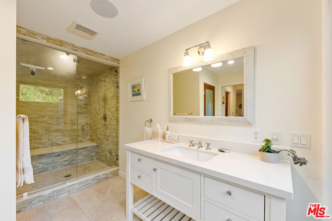
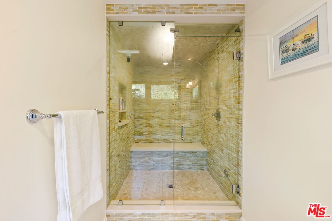
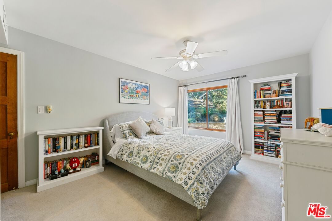
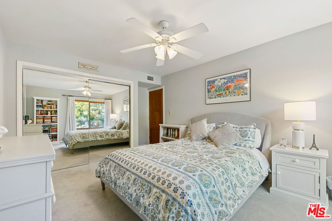
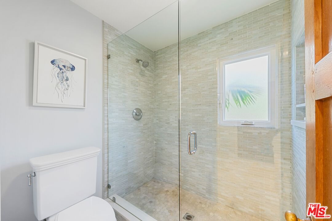
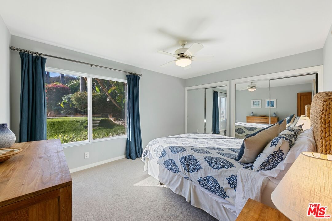
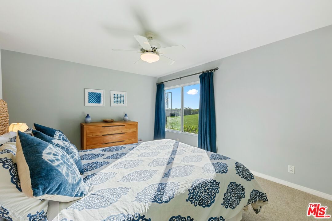
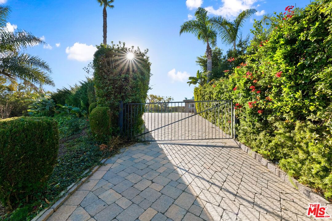
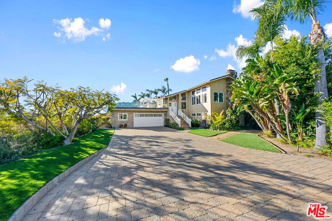
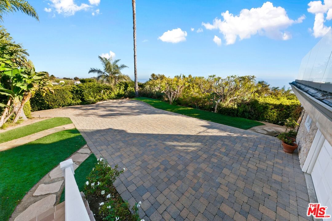
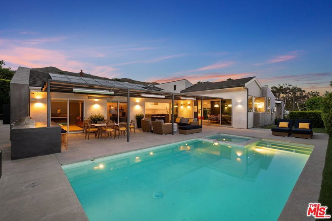
Experience resort-style living overlooking the ocean in this luxurious home in the heart of Malibu. Tucked away at the end of a cul-de-sac with a private drive and expansive motor court. This newly renovated 4-bedroom, 3.5-bathroom home offers unparalleled privacy and elegance in this beautiful Malibu enclave. With private retreat amenities and breathtaking ocean views, this home includes a pool with a cascading waterfall, spa, lush gardens, palm trees, and manicured lawns. Inside the home, experience the open concept living spaces with stunning ocean views from the kitchen, dining area, living room, and one of the two spacious primary bedroom suites. The lower of the two primary bedroom suites offers both steam and an outdoor shower. Plenty of room for morning workouts, including a media room. Ideal and perfect for entertaining, as the home also includes a large outdoor patio open to the living room that features the best ocean views the property has to offer, with spacious outdoor dining and seating areas, BBQ, cold storage and pizza oven. Take the staircase to the lower area and enjoy an outdoor, covered family room with a large TV and fire pit complimenting the lawn and pool area. Enjoy a serene pathway from the home leading through Bluffs Park to Malibu Road and the beach, as well as close proximity to Malibu's premier shopping, dining and weekly farmers' market. For added convenience, Pepperdine's nearby club membership offers access to am Olympic pool, track and tennis courts. This exceptional property combines privacy, luxury and the best of Malibu's coastal lifestyle.
Days On Market: 56
Listing updated: April 29, 2025 at 04:34 PM
Listed by: Marcus Beck DRE #00971376, Sotheby's International Realty
Barry Kinyon DRE #01097786, Compass

Features & Facts
Interior
- Bedrooms: 4
- Bathrooms: 4 full, 1 half
- Square Feet: 3396
- Year Built: 1976
- Flooring: Carpet, Hardwood, Mixed, Tile
- Family Room: Yes
Recently Sold Nearby


Similar Homes for Sale


Contact a Buyer's Agent
Connect with Tony O'Brien — REALTOR, The Sher Group & LOCALLA
Consent not required to use LOCALLA. See our Privacy Policy.
The Sher Group and Tony O'Brien are not mortgage brokers or lenders and do not provide financing. If you opt in, we may refer you to a third-party licensed mortgage professional. We do not guarantee loan approval, rates, or terms.
Nearby Homes For Sale


© 2026 The MLS™ - Combined L.A. Westside MLS (CLAW). All rights reserved. Based on information from The MLS™ - Combined L.A. Westside MLS (CLAW) as of 10/9/2026, 12:35:44 AM. All data, including all measurements and calculations of area, is obtained from various sources and has not been, and will not be, verified by broker or MLS. All information should be independently reviewed and verified for accuracy. Properties may or may not be listed by the office/agent presenting the information. IDX information is provided exclusively for personal, non-commercial use, and may not be used for any purpose other than to identify prospective properties consumers may be interested in purchasing. Information is deemed reliable but not guaranteed.
Tony O'Brien DRE #02200838 | The Sher Group DRE #02022464
Equal Housing Opportunity
Nearby Homes For Sale
Contact a Buyer's Agent
Connect with Tony O'Brien — REALTOR, The Sher Group & LOCALLA
Consent not required to use LOCALLA. See our Privacy Policy.
The Sher Group and Tony O'Brien are not mortgage brokers or lenders and do not provide financing. If you opt in, we may refer you to a third-party licensed mortgage professional. We do not guarantee loan approval, rates, or terms.
© 2026 The MLS™ - Combined L.A. Westside MLS (CLAW). All rights reserved. Based on information from The MLS™ - Combined L.A. Westside MLS (CLAW) as of 10/9/2026, 12:35:44 AM. All data, including all measurements and calculations of area, is obtained from various sources and has not been, and will not be, verified by broker or MLS. All information should be independently reviewed and verified for accuracy. Properties may or may not be listed by the office/agent presenting the information. IDX information is provided exclusively for personal, non-commercial use, and may not be used for any purpose other than to identify prospective properties consumers may be interested in purchasing. Information is deemed reliable but not guaranteed.
Tony O'Brien DRE #02200838 | The Sher Group DRE #02022464
Equal Housing Opportunity