LOCALLA







$5,725,000
3615 Malibu Country Dr Malibu CA 90265
Residential
Built 1976
N/A
$1,431/sqft
No HOA
N/A
What's Special
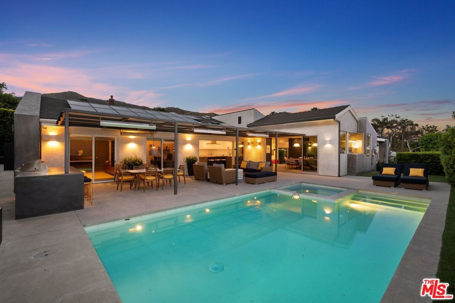
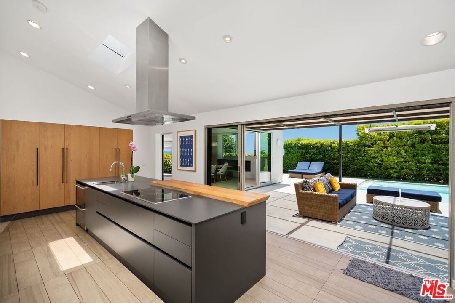
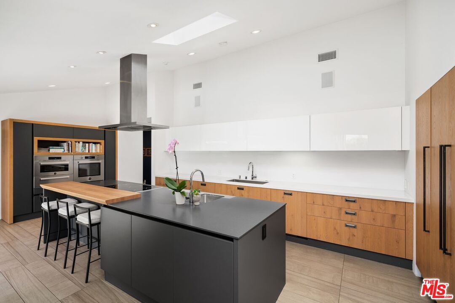
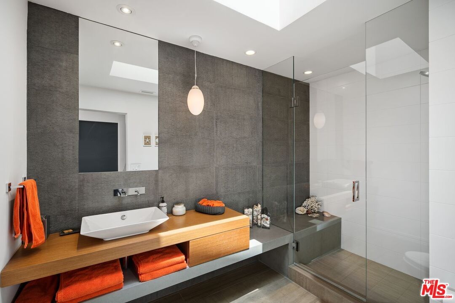
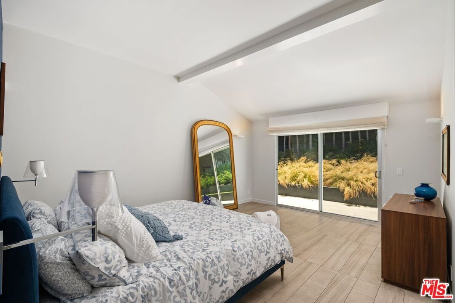
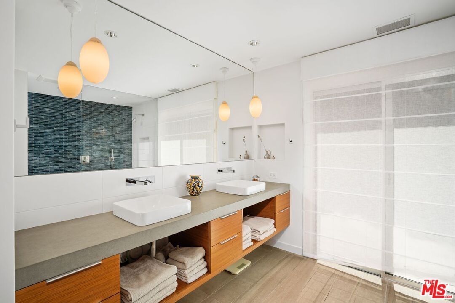
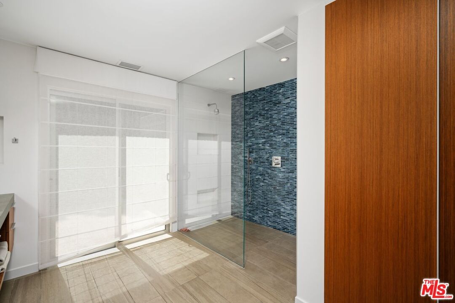
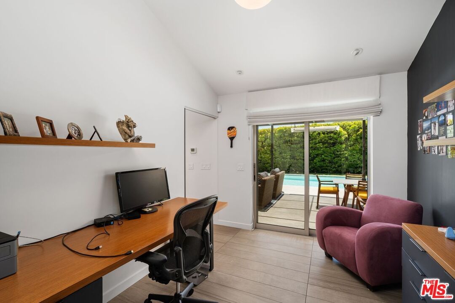
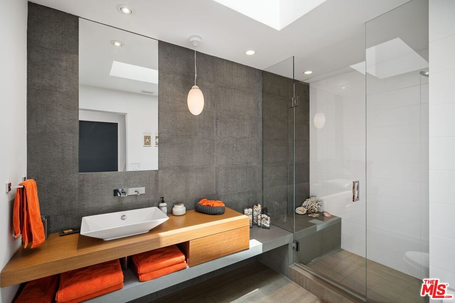
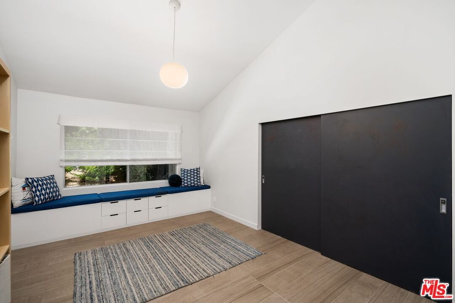
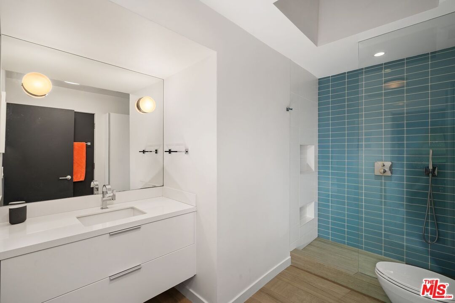
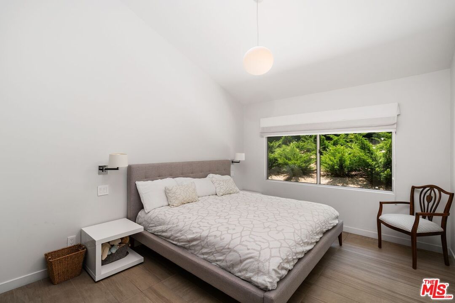
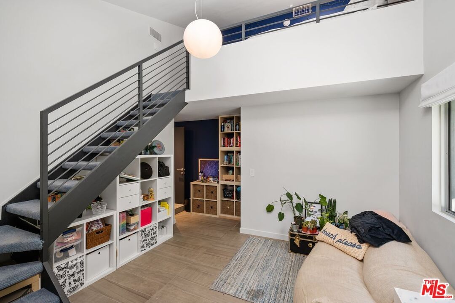
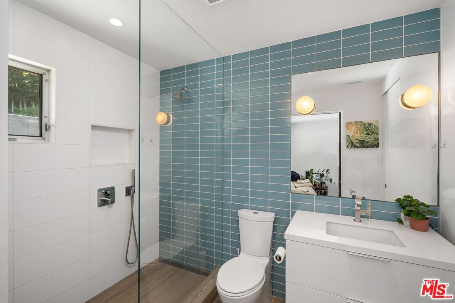
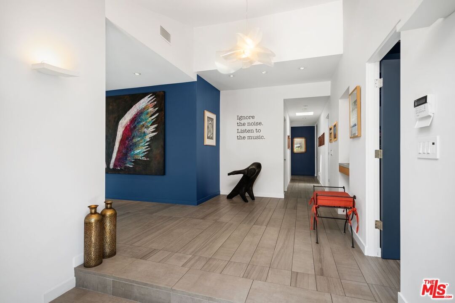
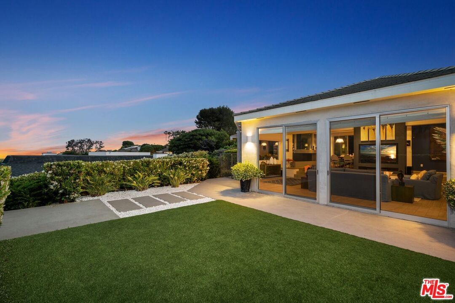
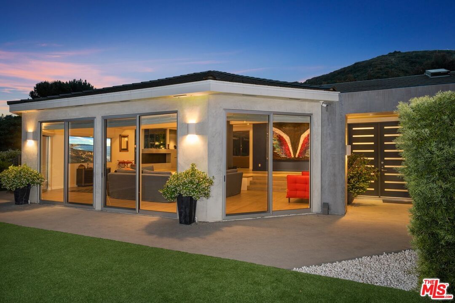
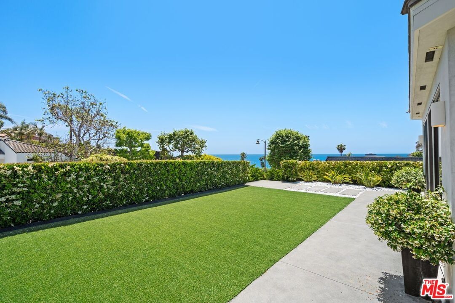
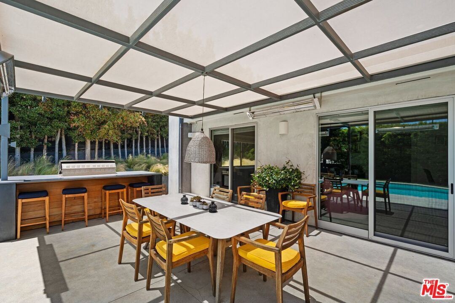
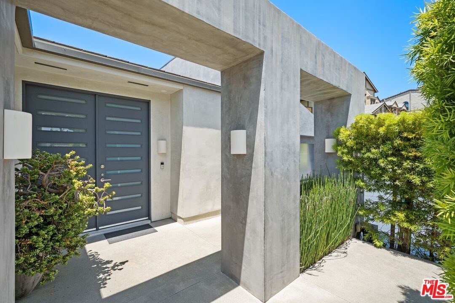
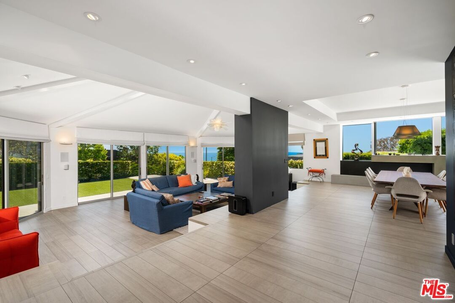
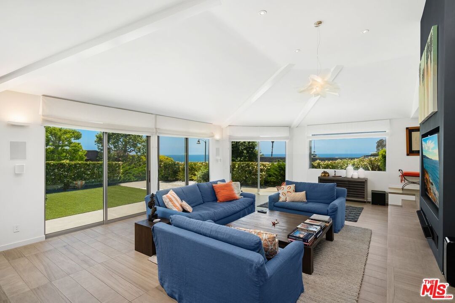
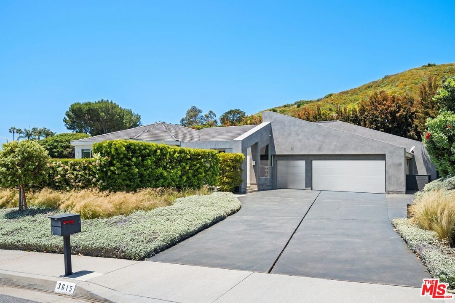
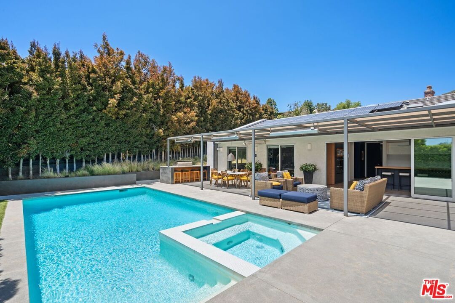
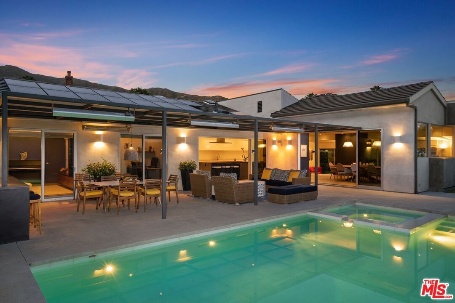
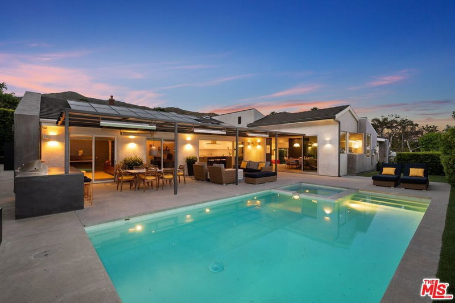
Experience luxury living in this newly remodeled contemporary residence, showcasing breathtaking ocean and Queen's Necklace views. Situated in the prestigious Country Estates neighborhood. A meticulous complete renovation by Italian owners, featuring high-end imported materials and fixtures.Designed with a seamless single-story open floor plan, the home is thoughtfully divided into distinct day and night areas. The grand double-door entry leads to an expansive living, dining, and entertaining space with floor-to-ceiling doors that open to the front yard, inviting in natural light and stunning coastal vistas. Pocket doors in the dining and kitchen areas create a seamless indoor-outdoor flow, perfect for alfresco dining and entertaining.Crafted for hosting large gatherings, the outdoor space includes a heated patio, built-in barbecue, and a saltwater pool and spa. The private night wing boasts four generous bedrooms, including a sumptuous primary suite with both indoor and outdoor walk-in showers. Additionally, the home features two offices and a versatile media/exercise room.Sustainability meets convenience with a full solar energy system and a spacious three-car garage equipped with a Tesla charger and extensive storage. The beautifully landscaped grounds provide privacy and tranquility, all while being moments from Pepperdine University and nearby tennis and pickleball courts.A rare opportunity to own a meticulously designed home that blends modern elegance with coastal sophistication.
Days On Market: 184
Listing updated: September 17, 2025 at 08:38 PM
Listed by: Gail Copley DRE #00943961, Coldwell Banker Realty
Joshua Spiegel DRE #01861803, Sotheby's International Realty

Features & Facts
Interior
- Bedrooms: 4
- Bathrooms: 4
- Square Feet: 4000
- Year Built: 1976
- Flooring: Ceramic Tile
- Fireplaces: 1
- Family Room: Yes
Recently Sold Nearby


Similar Homes for Sale


Contact a Buyer's Agent
Connect with Tony O'Brien — REALTOR, The Sher Group & LOCALLA
Consent not required to use LOCALLA. See our Privacy Policy.
The Sher Group and Tony O'Brien are not mortgage brokers or lenders and do not provide financing. If you opt in, we may refer you to a third-party licensed mortgage professional. We do not guarantee loan approval, rates, or terms.
Nearby Homes For Sale


© 2026 The MLS™ - Combined L.A. Westside MLS (CLAW). All rights reserved. Based on information from The MLS™ - Combined L.A. Westside MLS (CLAW) as of 10/9/2026, 12:35:20 AM. All data, including all measurements and calculations of area, is obtained from various sources and has not been, and will not be, verified by broker or MLS. All information should be independently reviewed and verified for accuracy. Properties may or may not be listed by the office/agent presenting the information. IDX information is provided exclusively for personal, non-commercial use, and may not be used for any purpose other than to identify prospective properties consumers may be interested in purchasing. Information is deemed reliable but not guaranteed.
Tony O'Brien DRE #02200838 | The Sher Group DRE #02022464
Equal Housing Opportunity
Nearby Homes For Sale
Contact a Buyer's Agent
Connect with Tony O'Brien — REALTOR, The Sher Group & LOCALLA
Consent not required to use LOCALLA. See our Privacy Policy.
The Sher Group and Tony O'Brien are not mortgage brokers or lenders and do not provide financing. If you opt in, we may refer you to a third-party licensed mortgage professional. We do not guarantee loan approval, rates, or terms.
© 2026 The MLS™ - Combined L.A. Westside MLS (CLAW). All rights reserved. Based on information from The MLS™ - Combined L.A. Westside MLS (CLAW) as of 10/9/2026, 12:35:20 AM. All data, including all measurements and calculations of area, is obtained from various sources and has not been, and will not be, verified by broker or MLS. All information should be independently reviewed and verified for accuracy. Properties may or may not be listed by the office/agent presenting the information. IDX information is provided exclusively for personal, non-commercial use, and may not be used for any purpose other than to identify prospective properties consumers may be interested in purchasing. Information is deemed reliable but not guaranteed.
Tony O'Brien DRE #02200838 | The Sher Group DRE #02022464
Equal Housing Opportunity