LOCALLA

























$4,450,000
33330 Hassted Dr Malibu CA 90265
Residential
Built 2008
N/A
$783/sqft
No HOA
N/A
What's Special
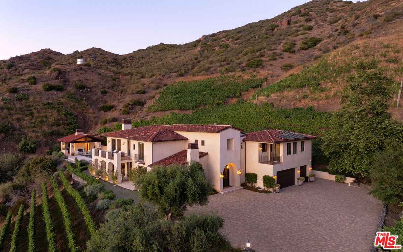
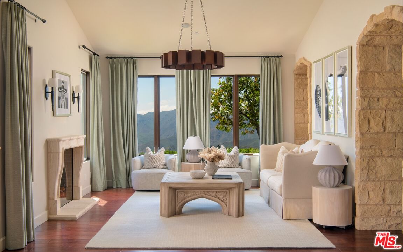
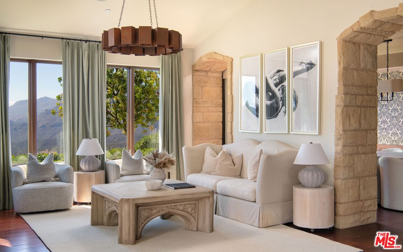
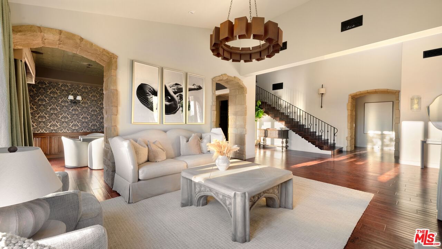
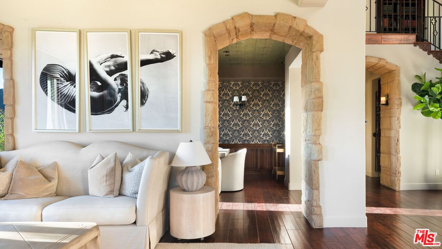
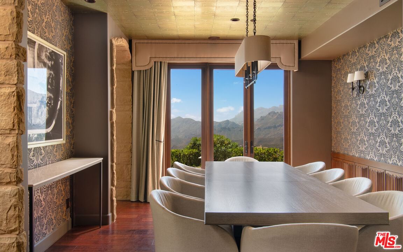
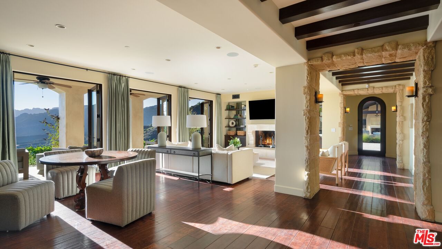
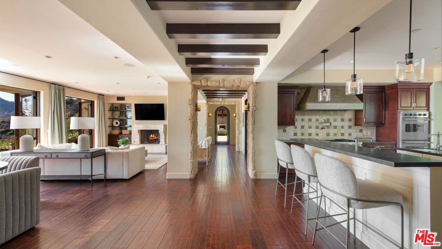
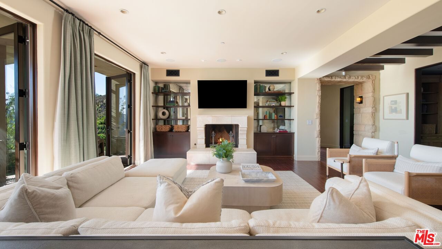
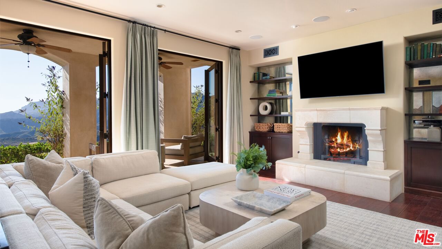
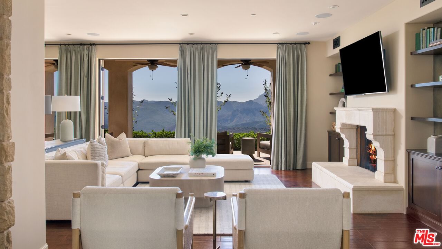
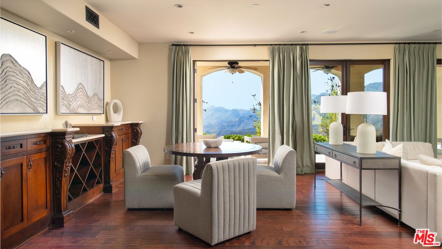
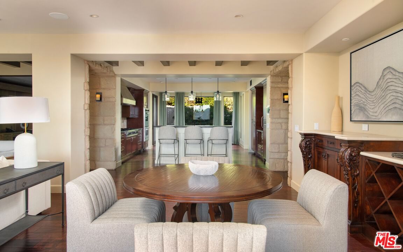
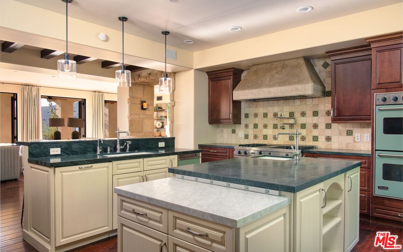
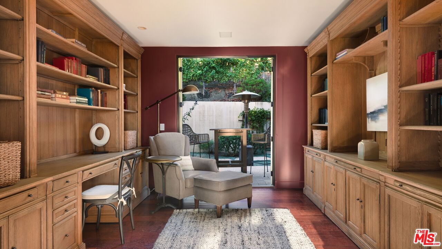
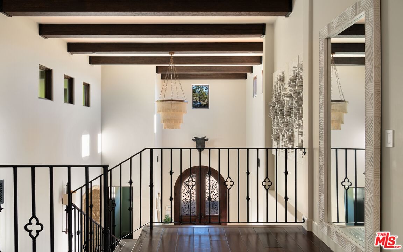
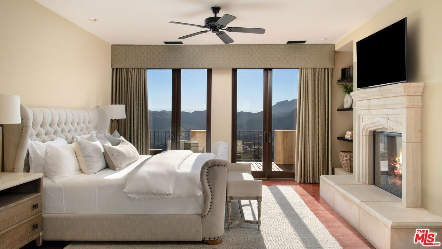
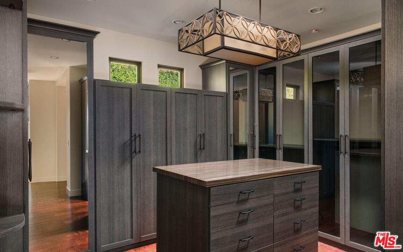
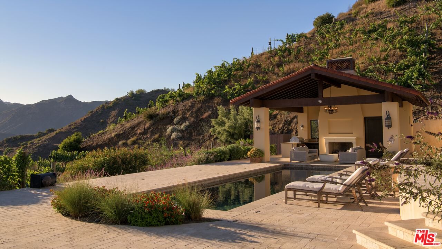
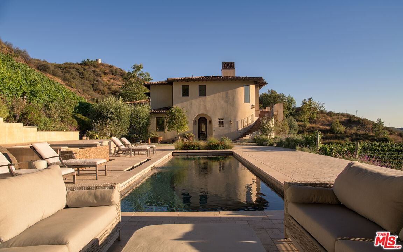
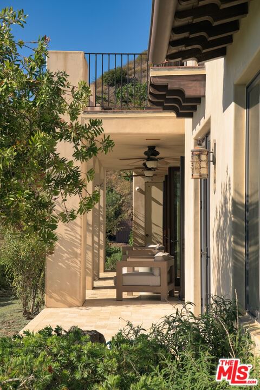
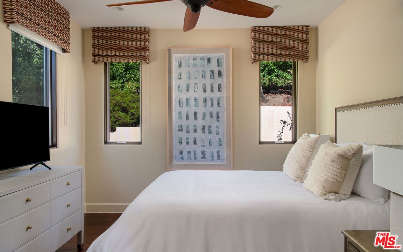
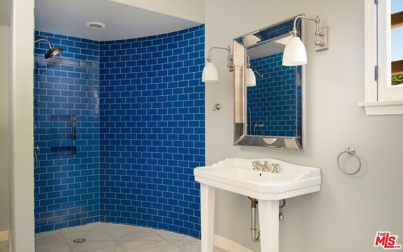
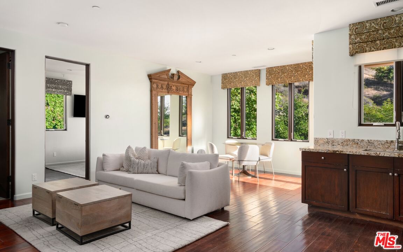
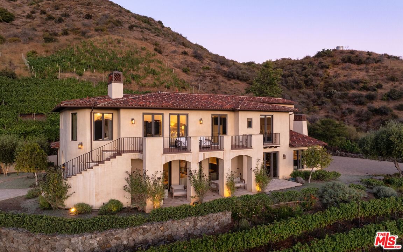
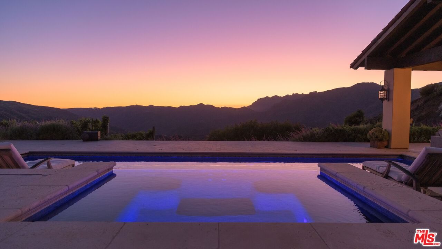
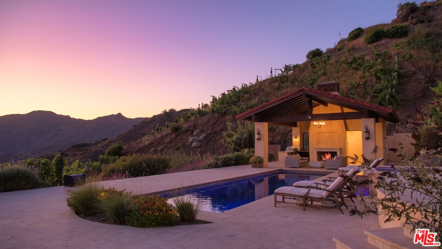
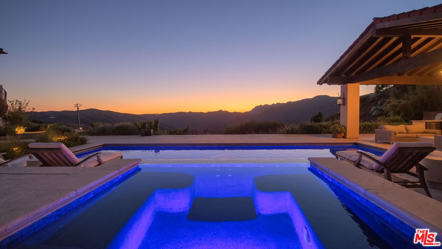
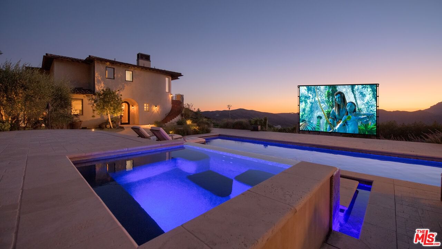
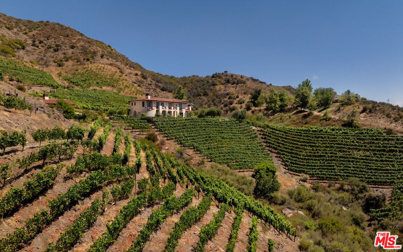
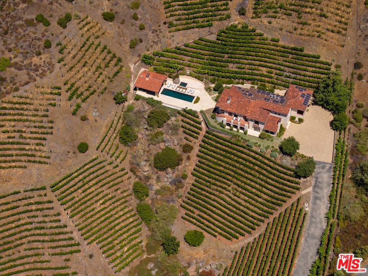
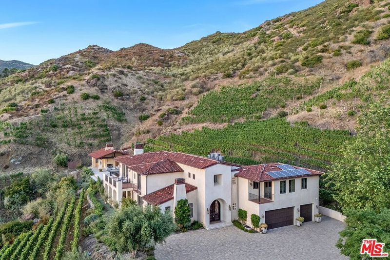
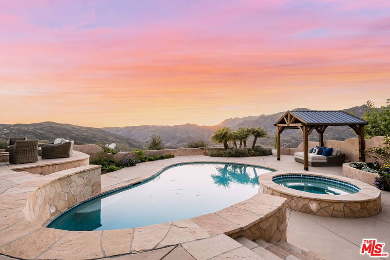
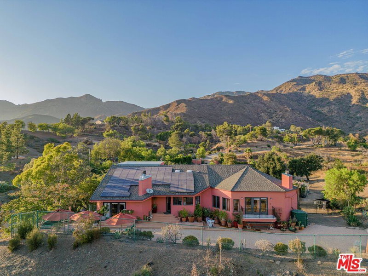
Nestled in the rolling hills of Malibu wine country, 33330 Hassted Drive is a one-of-a-kind vineyard estate where refined living meets natural beauty. Set on a hillside surrounded by mature vines and breathtaking mountain views, this gated retreat offers complete privacy and timeless Mediterranean charm.The main residence is thoughtfully designed with warm stucco exteriors, red-tile roofing, and hand-finished details that echo the rustic elegance of the European countryside. Inside, soaring ceilings, arched hallways, and carved stone fireplaces create a sense of understated luxury. Expansive windows and French doors flood the home with light and frame sweeping vistas of the Santa Monica Mountains from nearly every room.The chef's kitchen is both beautiful and functional, featuring dual center islands, premium appliances, and an open layout ideal for entertaining. Living areas flow effortlessly outdoors to a spectacular pool terrace lined with lounge seating and anchored by a resort-style cabana. Complete with its own fireplace, bar, and shaded dining space, the cabana is designed for unforgettable gatherings from day to night.As the sun sets, the estate transforms into a private cinematic experience with a custom, oversized outdoor movie screen that rises seamlessly from the groundoffering open-air screenings under the stars with the surrounding vineyard as your backdrop. For a more immersive experience, the home also features a dedicated indoor theater room, creating a true dual-screen lifestyle for both indoor comfort and outdoor drama.The primary suite offers a peaceful sanctuary with a private balcony, cozy fireplace, and spa-like bath. A freestanding clawfoot tub is perfectly positioned to take in the surrounding ridgelines, while dual vanities and a large walk-in dressing room with custom cabinetry provide elevated functionality and style.Additional spaces include a handsome wood-paneled office with built-in library shelving and French doors leading to a private patio. A detached guest house offers beautiful accommodations for visitors or staff, while a spacious motor court and three-car garage provide ample parking. Modern comforts are integrated throughout, including a solar panel system and smart home features.From its walkable vineyard rows and inviting interiors to its resort-style amenities and rare cinematic touches, 33330 Hassted Drive is a fully realized Malibu retreat designed for inspired living and unforgettable entertaining.
Days On Market: 147
Listing updated: February 2, 2026 at 10:45 PM
Listed by: Christopher Cortazzo DRE #01190363, Compass
Kirby Kotler DRE #01872348, Compass

Features & Facts
Interior
- Bedrooms: 6
- Bathrooms: 7 full, 1 half
- Square Feet: 5686
- Year Built: 2008
- Flooring: Hardwood, Tile
- Fireplaces: 3
- Family Room: Yes

Similar Homes for Sale


Contact a Buyer's Agent
Connect with Tony O'Brien — REALTOR, The Sher Group & LOCALLA
Consent not required to use LOCALLA. See our Privacy Policy.
The Sher Group and Tony O'Brien are not mortgage brokers or lenders and do not provide financing. If you opt in, we may refer you to a third-party licensed mortgage professional. We do not guarantee loan approval, rates, or terms.
Nearby Homes For Sale

© 2026 The MLS™ - Combined L.A. Westside MLS (CLAW). All rights reserved. Based on information from The MLS™ - Combined L.A. Westside MLS (CLAW) as of 10/9/2026, 6:13:53 AM. All data, including all measurements and calculations of area, is obtained from various sources and has not been, and will not be, verified by broker or MLS. All information should be independently reviewed and verified for accuracy. Properties may or may not be listed by the office/agent presenting the information. IDX information is provided exclusively for personal, non-commercial use, and may not be used for any purpose other than to identify prospective properties consumers may be interested in purchasing. Information is deemed reliable but not guaranteed.
Tony O'Brien DRE #02200838 | The Sher Group DRE #02022464
Equal Housing Opportunity
Nearby Homes For Sale
Contact a Buyer's Agent
Connect with Tony O'Brien — REALTOR, The Sher Group & LOCALLA
Consent not required to use LOCALLA. See our Privacy Policy.
The Sher Group and Tony O'Brien are not mortgage brokers or lenders and do not provide financing. If you opt in, we may refer you to a third-party licensed mortgage professional. We do not guarantee loan approval, rates, or terms.
© 2026 The MLS™ - Combined L.A. Westside MLS (CLAW). All rights reserved. Based on information from The MLS™ - Combined L.A. Westside MLS (CLAW) as of 10/9/2026, 6:13:53 AM. All data, including all measurements and calculations of area, is obtained from various sources and has not been, and will not be, verified by broker or MLS. All information should be independently reviewed and verified for accuracy. Properties may or may not be listed by the office/agent presenting the information. IDX information is provided exclusively for personal, non-commercial use, and may not be used for any purpose other than to identify prospective properties consumers may be interested in purchasing. Information is deemed reliable but not guaranteed.
Tony O'Brien DRE #02200838 | The Sher Group DRE #02022464
Equal Housing Opportunity