LOCALLA




$3,695,000
33310 Hassted Dr Malibu CA 90265
Residential
Built 2004
N/A
$1,438/sqft
No HOA
N/A
What's Special
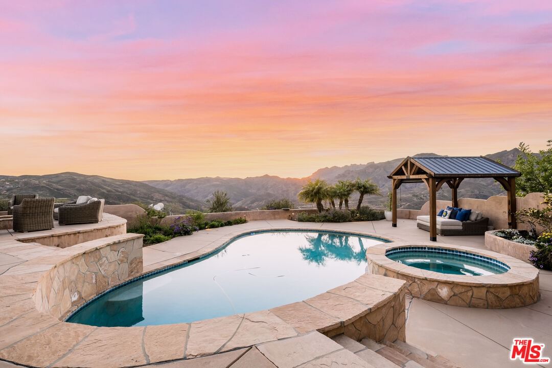
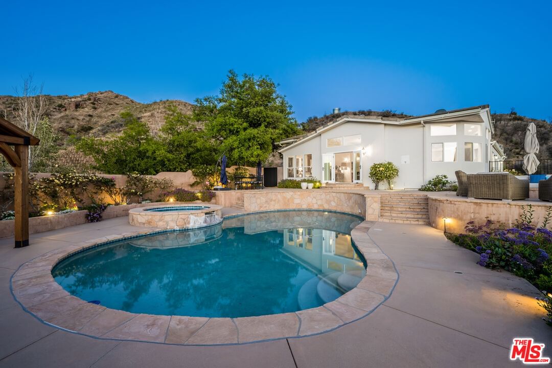
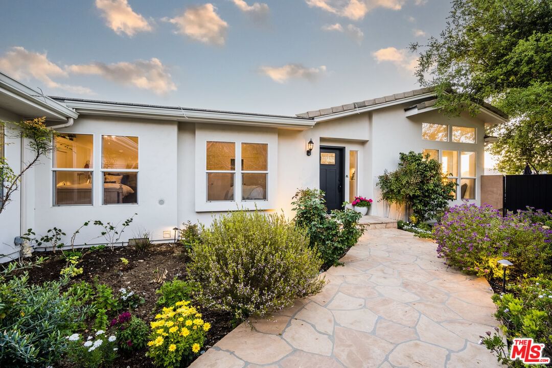
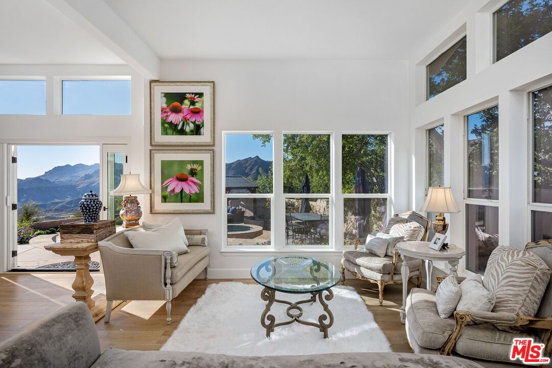
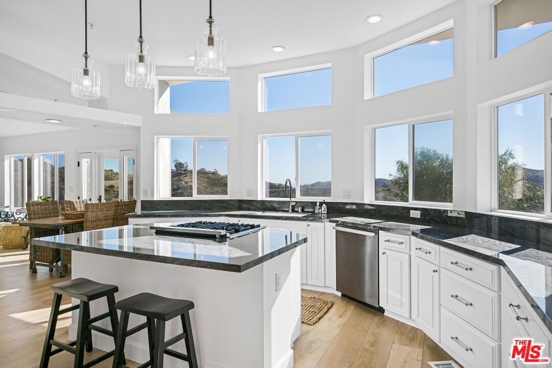
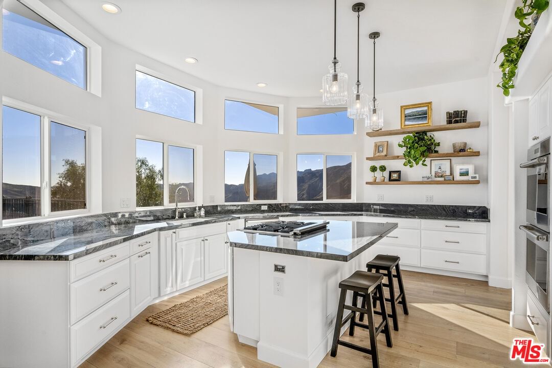
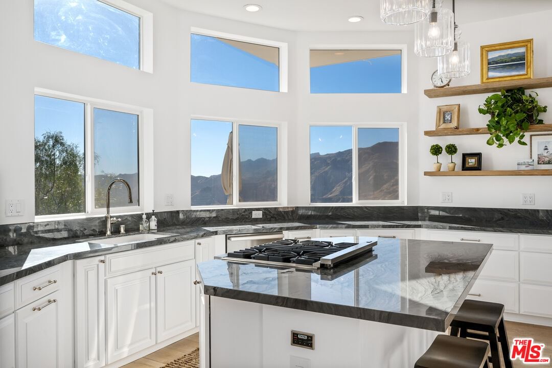
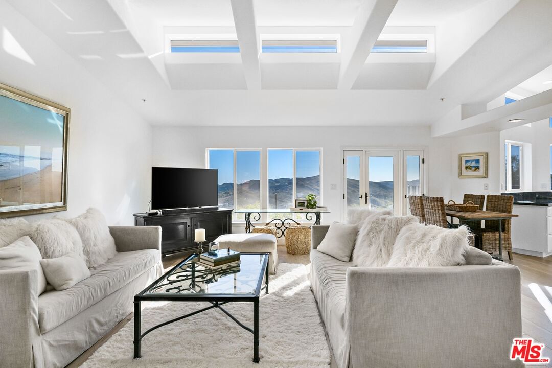
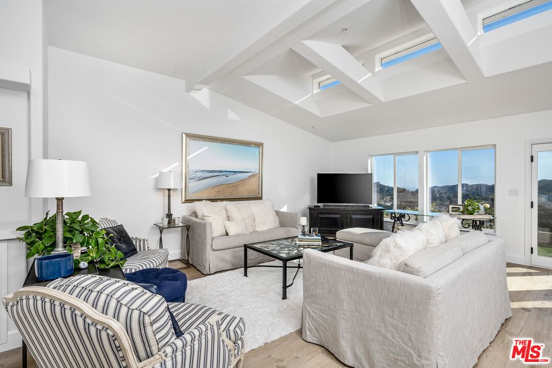
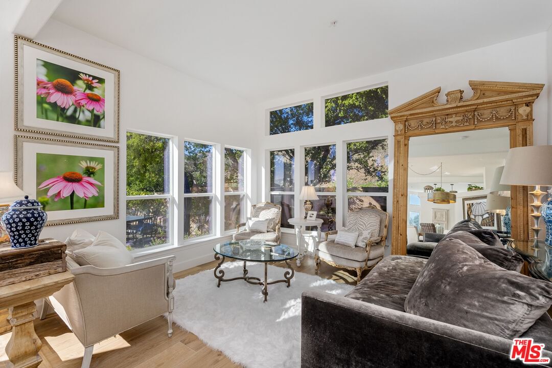
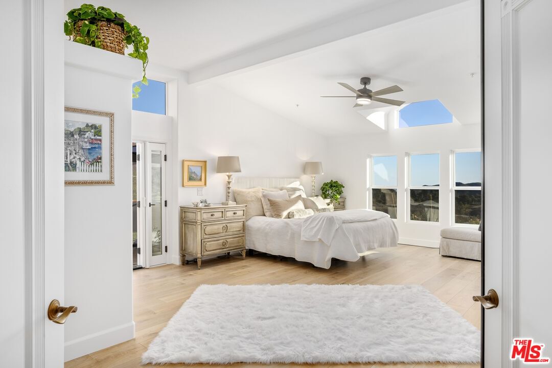
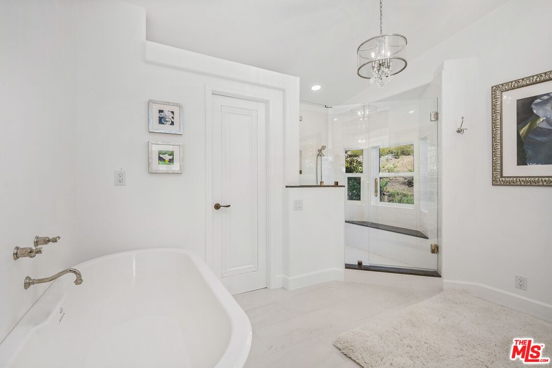
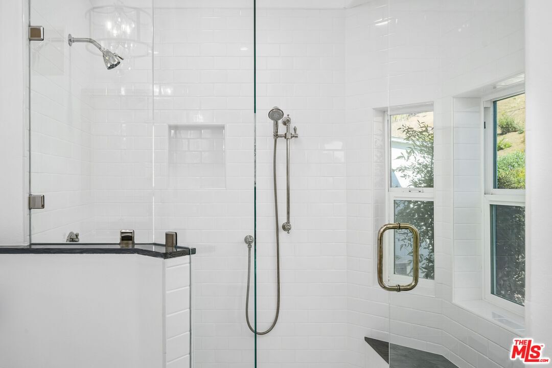
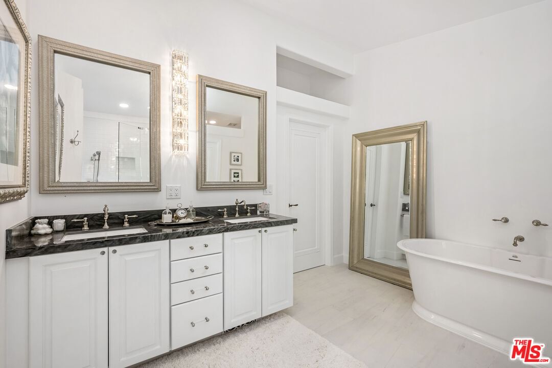
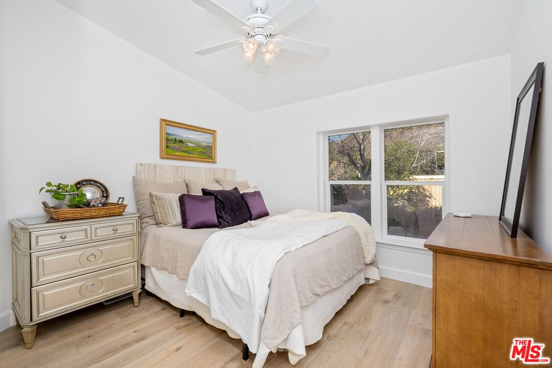
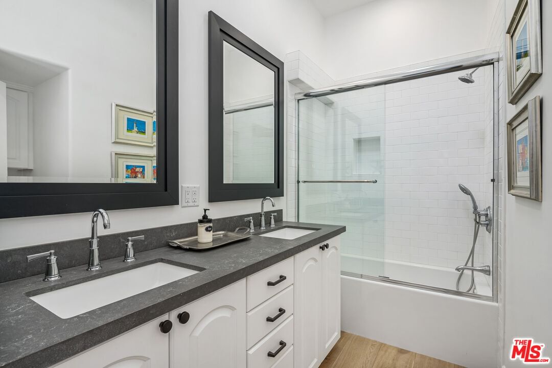
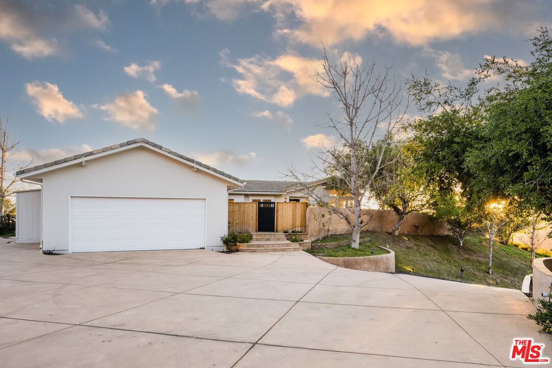
Malibu Sky Ranch. Nearly ten acres of absolute privacy, serenity, and uninterrupted natural beauty. Sweeping views stretch from Boney Ridge and Sandstone Peak to the Pacific horizon, while skylights and expansive windows fill the home with natural light from sunrise through golden hour, giving the interiors a scale and openness that live far beyond the square footage. Warm natural wood finishes and clean, light-filled spaces create a calm, understated elegance, with every window framing the surrounding landscape like a work of art. Outside, the property unfolds as a private retreat with a resort-style pool and spa, fire pit, and multiple al fresco dining and entertaining areas where every evening feels like an occasion. Located near Charmlee Wilderness Park, offering more than eight miles of hiking trails, and just minutes from Malibu's best beaches, Malibu Sky Ranch offers a rare combination of total seclusion and coastal accessibility. This is the retreat you've been searching for. There is nothing else like it. Welcome to Malibu Sky Ranch.
Days On Market: 17
Listing updated: June 1, 2026 at 06:01 PM
Listed by: Ignacio Rodriguez Diaz DRE #01866939, Westside Estate Agency-Malibu

Features & Facts
Interior
- Bedrooms: 3
- Bathrooms: 2
- Square Feet: 2570
- Year Built: 2004
- Flooring: Hardwood
- Family Room: Yes

Similar Homes for Sale


Tour with Localla
LOCALLA was built by Tony O'Brien, a REALTOR with The Sher Group, to give buyers a direct and transparent way to search and tour homes. No selling your data. No partner agents. Just Tony.
Select a date and time
Contact a Buyer's Agent
Connect with Tony O'Brien — REALTOR, The Sher Group & LOCALLA
Consent not required to use LOCALLA. See our Privacy Policy.
The Sher Group and Tony O'Brien are not mortgage brokers or lenders and do not provide financing. If you opt in, we may refer you to a third-party licensed mortgage professional. We do not guarantee loan approval, rates, or terms.
Nearby Homes For Sale


© 2026 The MLS™ - Combined L.A. Westside MLS (CLAW). All rights reserved. Based on information from The MLS™ - Combined L.A. Westside MLS (CLAW) as of 10/9/2026, 5:49:30 AM. All data, including all measurements and calculations of area, is obtained from various sources and has not been, and will not be, verified by broker or MLS. All information should be independently reviewed and verified for accuracy. Properties may or may not be listed by the office/agent presenting the information. IDX information is provided exclusively for personal, non-commercial use, and may not be used for any purpose other than to identify prospective properties consumers may be interested in purchasing. Information is deemed reliable but not guaranteed.
Tony O'Brien DRE #02200838 | The Sher Group DRE #02022464
Equal Housing Opportunity
Tour with Localla
LOCALLA was built by Tony O'Brien, a REALTOR with The Sher Group, to give buyers a direct and transparent way to search and tour homes. No selling your data. No partner agents. Just Tony.
Select a date and time
Nearby Homes For Sale
Contact a Buyer's Agent
Connect with Tony O'Brien — REALTOR, The Sher Group & LOCALLA
Consent not required to use LOCALLA. See our Privacy Policy.
The Sher Group and Tony O'Brien are not mortgage brokers or lenders and do not provide financing. If you opt in, we may refer you to a third-party licensed mortgage professional. We do not guarantee loan approval, rates, or terms.
© 2026 The MLS™ - Combined L.A. Westside MLS (CLAW). All rights reserved. Based on information from The MLS™ - Combined L.A. Westside MLS (CLAW) as of 10/9/2026, 5:49:30 AM. All data, including all measurements and calculations of area, is obtained from various sources and has not been, and will not be, verified by broker or MLS. All information should be independently reviewed and verified for accuracy. Properties may or may not be listed by the office/agent presenting the information. IDX information is provided exclusively for personal, non-commercial use, and may not be used for any purpose other than to identify prospective properties consumers may be interested in purchasing. Information is deemed reliable but not guaranteed.
Tony O'Brien DRE #02200838 | The Sher Group DRE #02022464
Equal Housing Opportunity