LOCALLA













$3,850,000
29517 Harvester Rd Malibu CA 90265
Residential
Built 1956
N/A
N/A
No HOA
N/A
What's Special
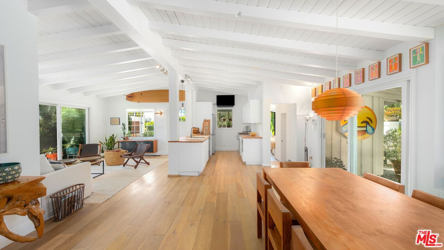
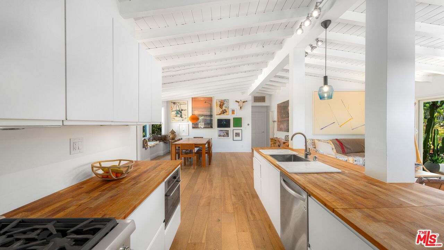
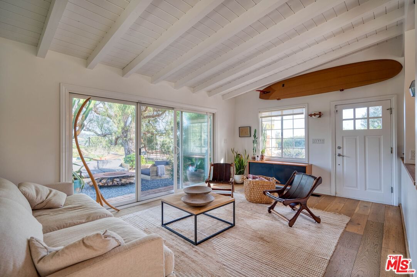
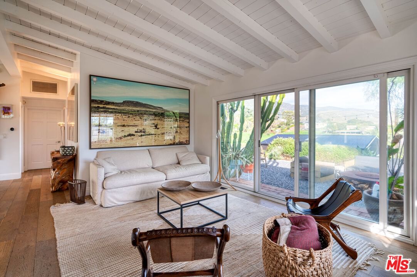
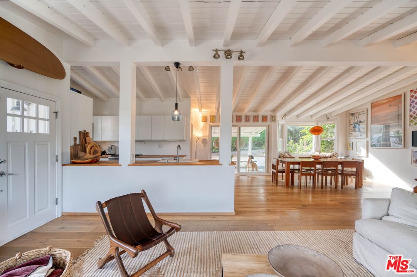
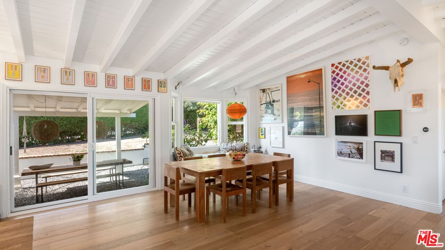
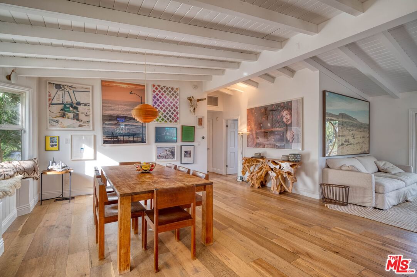
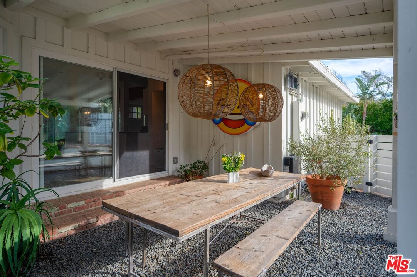
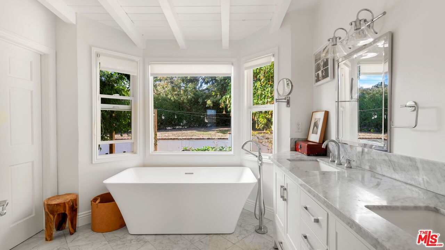
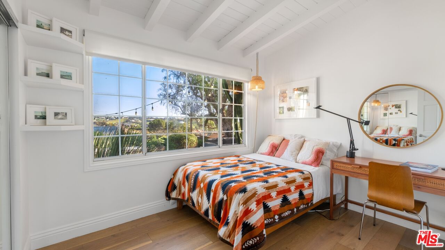
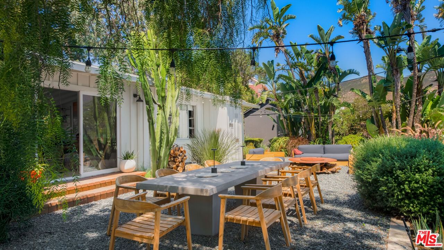
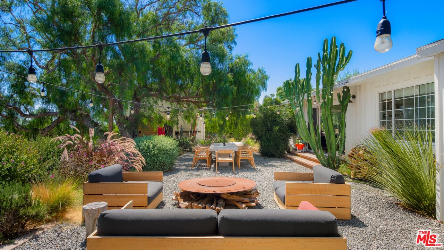
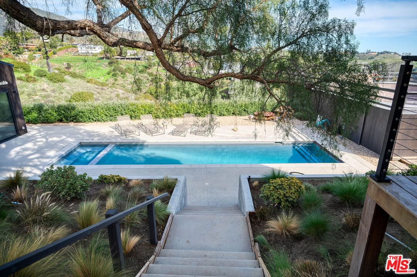
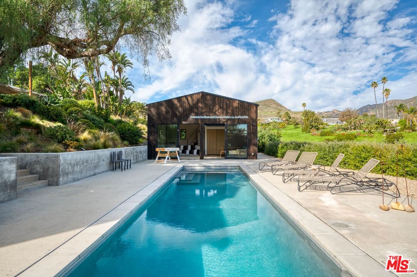
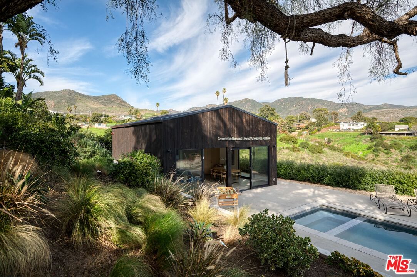
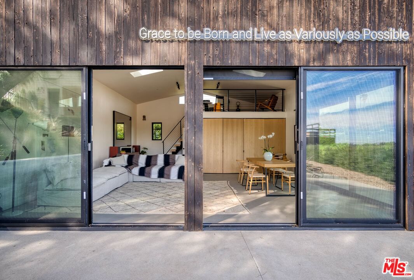
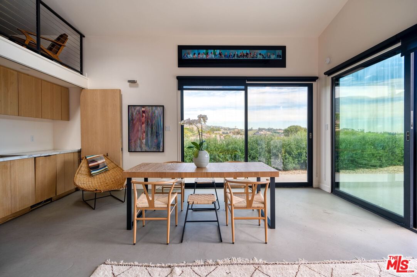
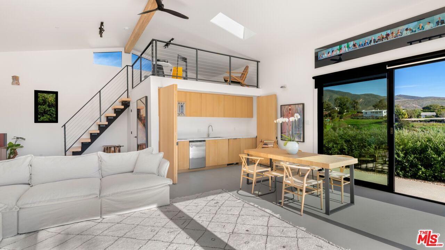
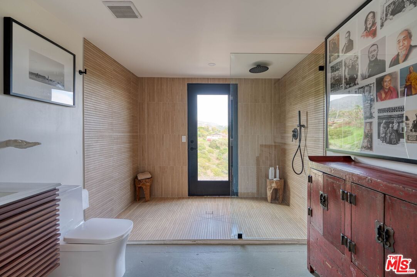
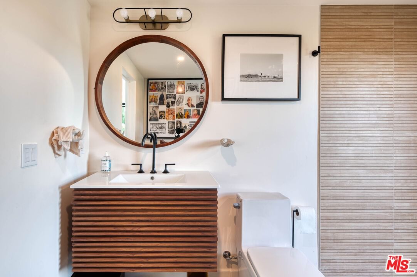
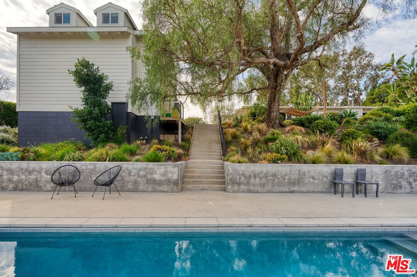
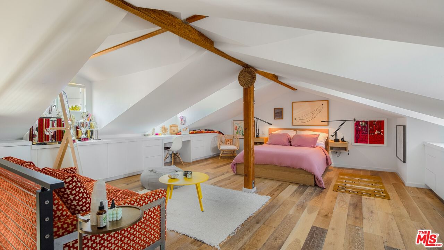
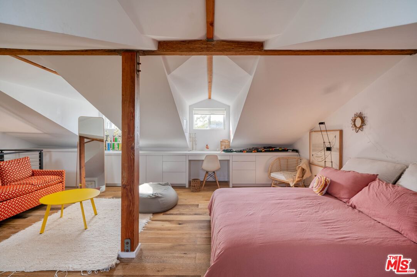
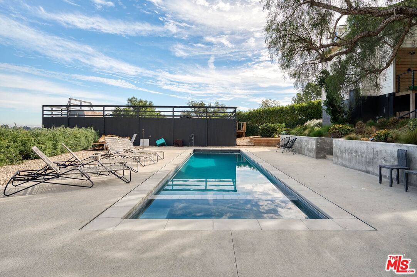
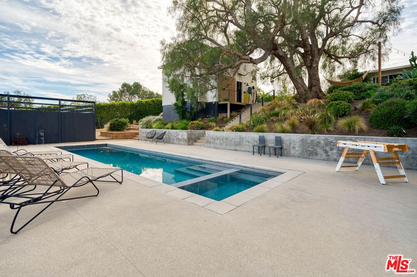
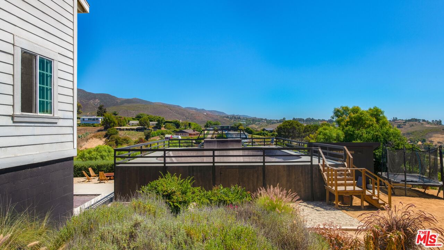
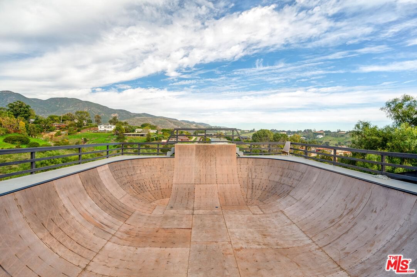
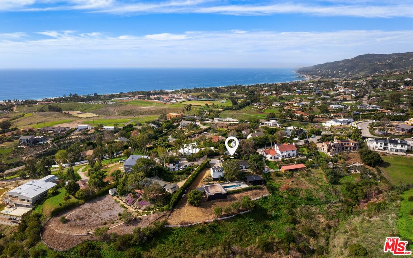
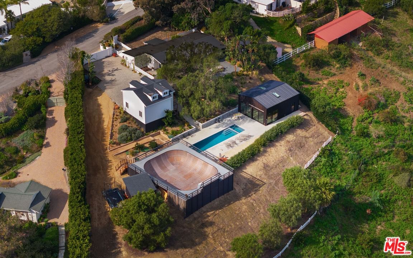
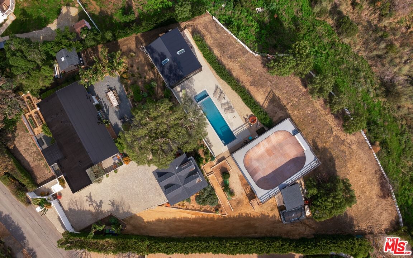
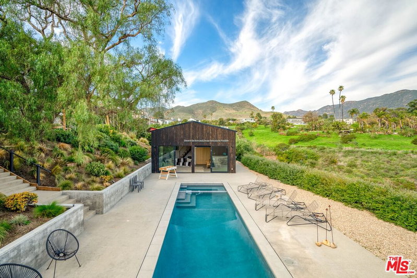
With loads of privacy, sweeping canyon and mountain views, and ample room for indoor/outdoor living and entertaining, this Malibu Park compound combines the bright, open feeling of mid-century style with a casual surf-ranch atmosphere. Located above Zuma on a gated, approximately 1.46-acre cul-de-sac lot, the property has a main house, a detached guest house, a pool house, a separate gym, a pool and spa. The single-level main house has a spacious living-dining-kitchen great room with high, beamed ceilings, wood-plank floors, a window seat, and sliding glass doors on two sides opening to gardens and patios. The kitchen has butcher-block countertops and quality appliances. Just outside is a covered patio for al fresco dining and barbecues, and a comfortable seating area around a fire pit. There's a well-established raised-bed vegetable garden, lovely flowering trees, a hammock, and string lights. The main house has three bedrooms, including a primary suite with built-ins, a walk-in closet, doors to the patio and the side yards, plus a bath with a soaking tub and large garden windows. Upstairs is a large bedroom with vaulted ceilings, a built-in desk and cupboards along two sides, a sitting area, and double-paned windows with mountain and ocean views. Near the pool house is a long swimming pool and spa with a wide sundeck for relaxing and entertaining. At the opposite end of the pool is a permitted skating bowl with sensational ocean and mountain views. Finally, there is the gym. The property is landscaped and irrigated and has on-demand hot water, a Tesla charger, new HVAC system, Fleetwood windows, security system, and generous on-site parking, and is approximately one mile from both Zuma beach and Malibu schools. Includes plans and approvals for a remodel and 900sf extension.
Days On Market: 45
Listing updated: May 5, 2026 at 11:33 PM
Listed by: Christopher Cortazzo DRE #01190363, Compass

Features & Facts
Interior
- Bedrooms: 4
- Bathrooms: 5
- Year Built: 1956
- Flooring: Wood
- Fireplaces: 1
- Family Room: Yes
Recently Sold Nearby



Similar Homes for Sale


Contact a Buyer's Agent
Connect with Tony O'Brien — REALTOR, The Sher Group & LOCALLA
Consent not required to use LOCALLA. See our Privacy Policy.
The Sher Group and Tony O'Brien are not mortgage brokers or lenders and do not provide financing. If you opt in, we may refer you to a third-party licensed mortgage professional. We do not guarantee loan approval, rates, or terms.
Nearby Homes For Sale


© 2026 The MLS™ - Combined L.A. Westside MLS (CLAW). All rights reserved. Based on information from The MLS™ - Combined L.A. Westside MLS (CLAW) as of 10/9/2026, 2:07:32 AM. All data, including all measurements and calculations of area, is obtained from various sources and has not been, and will not be, verified by broker or MLS. All information should be independently reviewed and verified for accuracy. Properties may or may not be listed by the office/agent presenting the information. IDX information is provided exclusively for personal, non-commercial use, and may not be used for any purpose other than to identify prospective properties consumers may be interested in purchasing. Information is deemed reliable but not guaranteed.
Tony O'Brien DRE #02200838 | The Sher Group DRE #02022464
Equal Housing Opportunity
Nearby Homes For Sale
Contact a Buyer's Agent
Connect with Tony O'Brien — REALTOR, The Sher Group & LOCALLA
Consent not required to use LOCALLA. See our Privacy Policy.
The Sher Group and Tony O'Brien are not mortgage brokers or lenders and do not provide financing. If you opt in, we may refer you to a third-party licensed mortgage professional. We do not guarantee loan approval, rates, or terms.
© 2026 The MLS™ - Combined L.A. Westside MLS (CLAW). All rights reserved. Based on information from The MLS™ - Combined L.A. Westside MLS (CLAW) as of 10/9/2026, 2:07:32 AM. All data, including all measurements and calculations of area, is obtained from various sources and has not been, and will not be, verified by broker or MLS. All information should be independently reviewed and verified for accuracy. Properties may or may not be listed by the office/agent presenting the information. IDX information is provided exclusively for personal, non-commercial use, and may not be used for any purpose other than to identify prospective properties consumers may be interested in purchasing. Information is deemed reliable but not guaranteed.
Tony O'Brien DRE #02200838 | The Sher Group DRE #02022464
Equal Housing Opportunity