LOCALLA


$8,995,000
29924 Harvester Rd Malibu CA 90265
Residential
Built 1955
N/A
$1,199/sqft
No HOA
N/A
What's Special
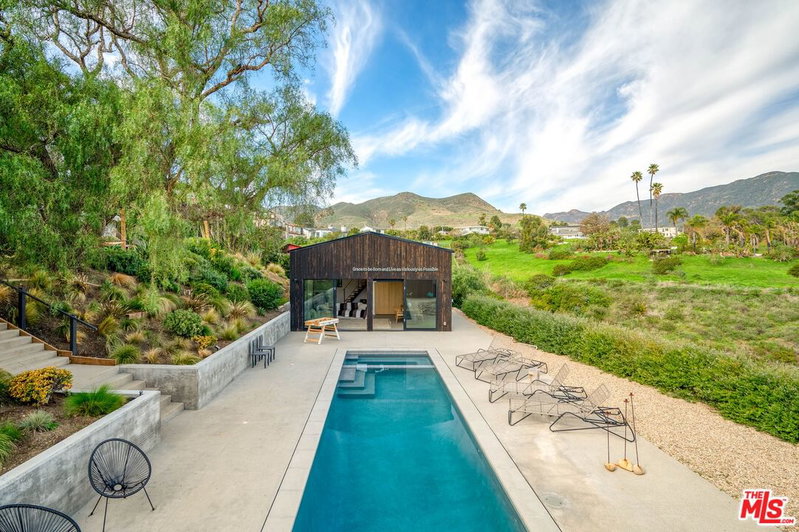
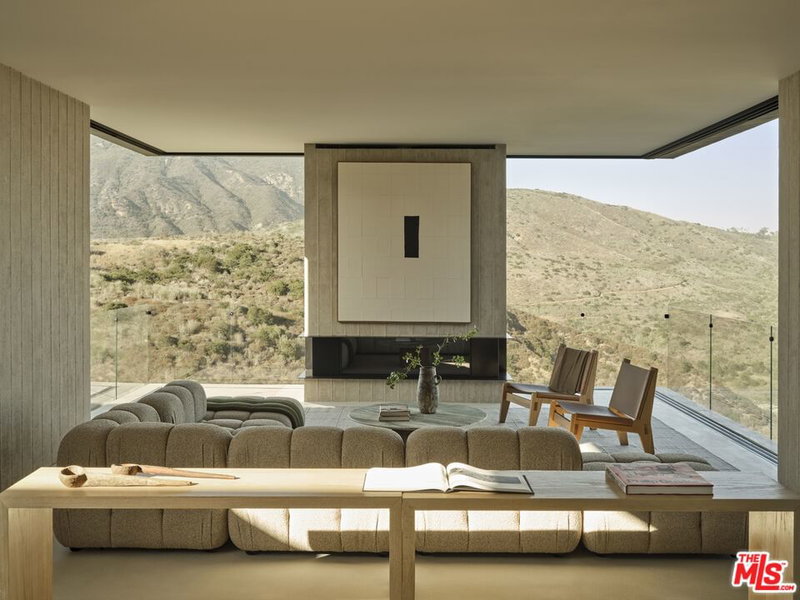
Experience sweeping ocean views and refined modern living from this newly remodeled estate set on approximately 1.78 acres in coveted Malibu Park. Positioned on the ocean side of Harvester Road, the property offers exceptional privacy, expansive grounds, and a seamless connection to the surrounding coastal landscape. A double gated, private drive leads to the thoughtfully designed residence, where warm natural materials and clean architectural lines create a timeless, contemporary aesthetic. Inside, sunlit interiors unfold across generous open-concept living spaces, with wide-plank oak floors, custom millwork, and floor-to-ceiling sliding glass doors that frame panoramic views of the pacific. The main living area flows effortlessly to expansive outdoor terraces, ideal for entertaining, complete with multiple lounge areas, a fire feature, and a resort-style pool set against a backdrop of rolling hills and ocean vistas. The chef's kitchen is both striking and functional, featuring a dramatic stone island, custom cabinetry, and top-tier appliances, complemented by both formal and casual dining spaces. The primary suite is a true retreat, offering breathtaking views, a fireplace, spa-like bath clad in stone, a generous custom walk-in closet and large terrace. Additional bedroom suites are equally well-appointed, each designed with comfort and privacy in mind. A dedicated office, secondary living/media spaces, and a beautifully outfitted laundry room further enhance livability. The separate two-story guest house provides flexible accommodations for guests, staff, or creative use. Set moments from Zuma Beach, Malibu High School, and Point Dume, and just a short drive to the Malibu Country Mart, Nobu, and Soho House, this is a rare opportunity offering scale, design, and lifestyle in one of Malibu's most desirable settings.
Days On Market: 35
Listing updated: October 6, 2026 at 12:26 AM
Listed by: Cooper Mount DRE #01956287, Carolwood Estates
Sandro Dazzan DRE #01418033, The Agency

Features & Facts
Interior
- Bedrooms: 5
- Bathrooms: 7
- Square Feet: 7500
- Year Built: 1955
- Flooring: Hardwood
- Family Room: Yes
Recently Sold Nearby

Similar Homes for Sale


Tour with Localla
LOCALLA was built by Tony O'Brien, a REALTOR with The Sher Group, to give buyers a direct and transparent way to search and tour homes. No selling your data. No partner agents. Just Tony.
Select a date and time
Contact a Buyer's Agent
Connect with Tony O'Brien — REALTOR, The Sher Group & LOCALLA
Consent not required to use LOCALLA. See our Privacy Policy.
The Sher Group and Tony O'Brien are not mortgage brokers or lenders and do not provide financing. If you opt in, we may refer you to a third-party licensed mortgage professional. We do not guarantee loan approval, rates, or terms.


© 2026 The MLS™ - Combined L.A. Westside MLS (CLAW). All rights reserved. Based on information from The MLS™ - Combined L.A. Westside MLS (CLAW) as of 10/9/2026, 4:42:17 AM. All data, including all measurements and calculations of area, is obtained from various sources and has not been, and will not be, verified by broker or MLS. All information should be independently reviewed and verified for accuracy. Properties may or may not be listed by the office/agent presenting the information. IDX information is provided exclusively for personal, non-commercial use, and may not be used for any purpose other than to identify prospective properties consumers may be interested in purchasing. Information is deemed reliable but not guaranteed.
Tony O'Brien DRE #02200838 | The Sher Group DRE #02022464
Equal Housing Opportunity
Tour with Localla
LOCALLA was built by Tony O'Brien, a REALTOR with The Sher Group, to give buyers a direct and transparent way to search and tour homes. No selling your data. No partner agents. Just Tony.
Select a date and time
Nearby Homes For Sale
Contact a Buyer's Agent
Connect with Tony O'Brien — REALTOR, The Sher Group & LOCALLA
Consent not required to use LOCALLA. See our Privacy Policy.
The Sher Group and Tony O'Brien are not mortgage brokers or lenders and do not provide financing. If you opt in, we may refer you to a third-party licensed mortgage professional. We do not guarantee loan approval, rates, or terms.
© 2026 The MLS™ - Combined L.A. Westside MLS (CLAW). All rights reserved. Based on information from The MLS™ - Combined L.A. Westside MLS (CLAW) as of 10/9/2026, 4:42:17 AM. All data, including all measurements and calculations of area, is obtained from various sources and has not been, and will not be, verified by broker or MLS. All information should be independently reviewed and verified for accuracy. Properties may or may not be listed by the office/agent presenting the information. IDX information is provided exclusively for personal, non-commercial use, and may not be used for any purpose other than to identify prospective properties consumers may be interested in purchasing. Information is deemed reliable but not guaranteed.
Tony O'Brien DRE #02200838 | The Sher Group DRE #02022464
Equal Housing Opportunity