LOCALLA

$2,895,000
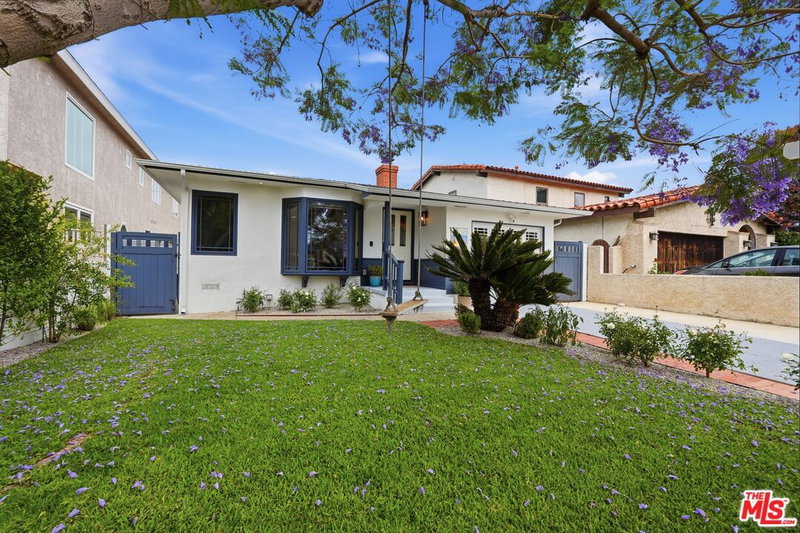
1804 Faymont Ave Manhattan Beach CA 90266
Residential
Built 1989
N/A
$873/sqft
No HOA
N/A
What's Special
Discover the epitome of coastal living in this stunning Manhattan Beach home, located in a top-rated school district. Spanning over 3,300 sq. ft., this 4-bedroom, 3-bathroom residence combines traditional design with modern comforts, making it an ideal family sanctuary. Step inside to find beautiful engineered oak floors that flow seamlessly throughout the expansive living spaces. The first floor features three spacious bedrooms, perfect for family and guests, while the primary suite offers a private retreat with a cozy fireplace and a remodeled bathroom complete with a luxurious jacuzzi bath. Convenience is key with a dedicated laundry room and a generous 3-car garage providing ample storage. Upstairs, the inviting living area boasts a charming brick fireplace and a stylish bar nook, perfect for entertaining. The kitchen is a dream, outfitted with stainless steel appliances, ample counter space, and French doors leading to a serene patio, perfect for morning coffee or evening relaxation. An expansive den with its own fireplace adds an extra touch of warmth and charm to the home. This property has been thoughtfully upgraded with premium features, including a state-of-the-art water filtration system, a comprehensive ADT security system, a high-efficiency air and heating system with recently cleaned ducts, and solar panels for sustainable living. Situated just around the corner from Meadows Elementary, Manhattan Beach Middle School, MB Preschool, Pollywog Park, Begg Public Swimming Pool, and the Botanical Garden, this home offers unparalleled convenience for families. It has been lovingly maintained and enhanced to provide a comfortable, stylish living environment in a vibrant community. Don't miss out on the opportunity to call this exceptional Manhattan Beach property your forever home. Schedule a viewing today and experience the perfect blend of elegance, comfort, and convenience.
Days On Market: 73
Listing updated: October 17, 2024 at 05:43 PM
Listed by: Colette Stevens DRE #01702926, Pardee Properties
TeamColette@pardeeproperties.com
Tamra (Tami) Pardee DRE #01421451, Pardee Properties

Features & Facts
Interior
- Bedrooms: 4
- Bathrooms: 3
- Square Feet: 3317
- Year Built: 1989
- Flooring: Engineered Hardwood, Carpet
- Family Room: Yes
Recently Sold Nearby


Similar Homes for Sale


Contact a Buyer's Agent
Connect with Tony O'Brien — REALTOR, The Sher Group & LOCALLA
Consent not required to use LOCALLA. See our Privacy Policy.
The Sher Group and Tony O'Brien are not mortgage brokers or lenders and do not provide financing. If you opt in, we may refer you to a third-party licensed mortgage professional. We do not guarantee loan approval, rates, or terms.
© 2026 The MLS™ - Combined L.A. Westside MLS (CLAW). All rights reserved. Based on information from The MLS™ - Combined L.A. Westside MLS (CLAW) as of 10/9/2026, 6:56:20 AM. All data, including all measurements and calculations of area, is obtained from various sources and has not been, and will not be, verified by broker or MLS. All information should be independently reviewed and verified for accuracy. Properties may or may not be listed by the office/agent presenting the information. IDX information is provided exclusively for personal, non-commercial use, and may not be used for any purpose other than to identify prospective properties consumers may be interested in purchasing. Information is deemed reliable but not guaranteed.
Tony O'Brien DRE #02200838 | The Sher Group DRE #02022464
Equal Housing Opportunity
Nearby Homes For Sale
Contact a Buyer's Agent
Connect with Tony O'Brien — REALTOR, The Sher Group & LOCALLA
Consent not required to use LOCALLA. See our Privacy Policy.
The Sher Group and Tony O'Brien are not mortgage brokers or lenders and do not provide financing. If you opt in, we may refer you to a third-party licensed mortgage professional. We do not guarantee loan approval, rates, or terms.
© 2026 The MLS™ - Combined L.A. Westside MLS (CLAW). All rights reserved. Based on information from The MLS™ - Combined L.A. Westside MLS (CLAW) as of 10/9/2026, 6:56:20 AM. All data, including all measurements and calculations of area, is obtained from various sources and has not been, and will not be, verified by broker or MLS. All information should be independently reviewed and verified for accuracy. Properties may or may not be listed by the office/agent presenting the information. IDX information is provided exclusively for personal, non-commercial use, and may not be used for any purpose other than to identify prospective properties consumers may be interested in purchasing. Information is deemed reliable but not guaranteed.
Tony O'Brien DRE #02200838 | The Sher Group DRE #02022464
Equal Housing Opportunity