LOCALLA

$5,695,000
1847 9th St Manhattan Beach CA 90266
Residential
Built 2024
N/A
$1,094/sqft
No HOA
N/A
What's Special
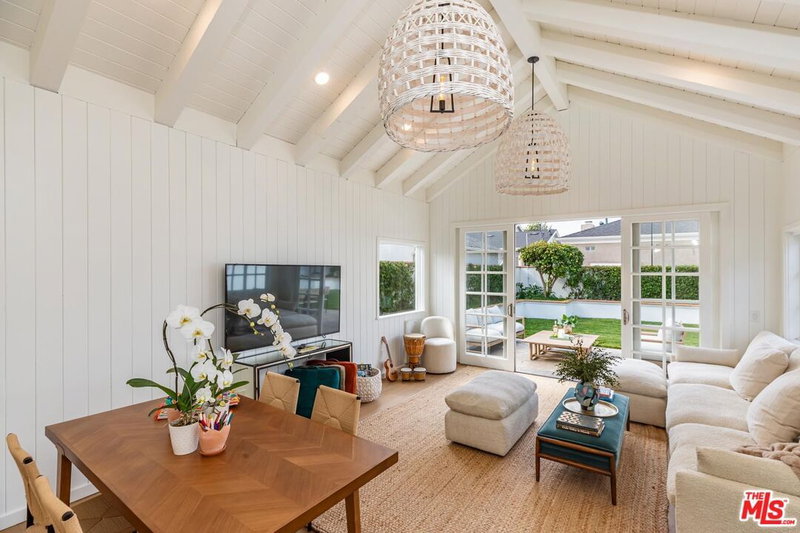
This brand new, custom-designed contemporary coastal pool home in Manhattan Beach offers a sophisticated buyer everything they could want and more. Situated just minutes from the beach, this unique 6-bedroom, 6.5-bathroom home features a stunning blend of luxury and functionality on a rare 8,250 sq ft lot. Designed by Paul L'Esperance, the home features an exceptional layout. The first floor showcases a stylish office/guest bedroom, a separate dining area, a convenient mudroom next to the powder room, and an open-concept great room that seamlessly combines the living room and gourmet chef's kitchen. This standout kitchen boasts high-end Wolf appliances, quartz countertops, a built-in refrigerator and wine fridge, a spacious island, and a large walk-in pantry. Step outside to the covered back patio, where a glass-enclosed fireplace, overhead heaters, built-in speakers, and a Wolf gas grill create an inviting alfresco living and entertaining space. Entertain in the outdoor oasis that includes an artificial turf area that leads down to a sparkling pool and luxurious jacuzzi. Dry off and relax in the 450 sq ft pool house, complete with a full bathroom. The second floor features a large family room, three spacious additional ensuite bedrooms with built-in closets, and a large, impressive Master Suite. The sizeable Master Suite includes a fireplace surrounded by an elevated ceiling, a refrigerator, a large walk-in closet with custom built-in cabinets and shelves, and a spa-like bathroom with dual sinks, lighted vanities, custom cabinets, and a separate shower and soaking tub. Thoughtful details continue throughout, from the elevated laundry room with two washer hookups to the marble flooring in the bathrooms, ceiling fans and recess lights in almost every room, lighting under the indoor staircases, three fireplaces, epoxy coating in the three-car garage, and low maintenance landscaping. This property truly offers the best of coastal living, with flow, functionality, elegance, luxury, and easy access to Manhattan Beach's award-winning schools, upscale dining and shopping, LAX, and major freeways. Properties like this are rare, so take a look and make it yours.
Days On Market: 61
Listing updated: October 25, 2024 at 09:15 PM
Listed by: Mai-Anh Tran DRE #01488520, South Coast Real Estate Group

Features & Facts
Interior
- Bedrooms: 6
- Bathrooms: 7 full, 1 half
- Square Feet: 5205
- Year Built: 2024
- Flooring: Tile, Engineered Hardwood, Marble
- Fireplaces: 3
- Family Room: Yes
Recently Sold Nearby



Contact a Buyer's Agent
Connect with Tony O'Brien — REALTOR, The Sher Group & LOCALLA
Consent not required to use LOCALLA. See our Privacy Policy.
The Sher Group and Tony O'Brien are not mortgage brokers or lenders and do not provide financing. If you opt in, we may refer you to a third-party licensed mortgage professional. We do not guarantee loan approval, rates, or terms.
© 2026 The MLS™ - Combined L.A. Westside MLS (CLAW). All rights reserved. Based on information from The MLS™ - Combined L.A. Westside MLS (CLAW) as of 10/9/2026, 7:42:18 AM. All data, including all measurements and calculations of area, is obtained from various sources and has not been, and will not be, verified by broker or MLS. All information should be independently reviewed and verified for accuracy. Properties may or may not be listed by the office/agent presenting the information. IDX information is provided exclusively for personal, non-commercial use, and may not be used for any purpose other than to identify prospective properties consumers may be interested in purchasing. Information is deemed reliable but not guaranteed.
Tony O'Brien DRE #02200838 | The Sher Group DRE #02022464
Equal Housing Opportunity
Contact a Buyer's Agent
Connect with Tony O'Brien — REALTOR, The Sher Group & LOCALLA
Consent not required to use LOCALLA. See our Privacy Policy.
The Sher Group and Tony O'Brien are not mortgage brokers or lenders and do not provide financing. If you opt in, we may refer you to a third-party licensed mortgage professional. We do not guarantee loan approval, rates, or terms.
© 2026 The MLS™ - Combined L.A. Westside MLS (CLAW). All rights reserved. Based on information from The MLS™ - Combined L.A. Westside MLS (CLAW) as of 10/9/2026, 7:42:18 AM. All data, including all measurements and calculations of area, is obtained from various sources and has not been, and will not be, verified by broker or MLS. All information should be independently reviewed and verified for accuracy. Properties may or may not be listed by the office/agent presenting the information. IDX information is provided exclusively for personal, non-commercial use, and may not be used for any purpose other than to identify prospective properties consumers may be interested in purchasing. Information is deemed reliable but not guaranteed.
Tony O'Brien DRE #02200838 | The Sher Group DRE #02022464
Equal Housing Opportunity