LOCALLA





$4,799,000
1625 18th St Manhattan Beach CA 90266
Residential
Built 2020
N/A
$1,333/sqft
No HOA
N/A
What's Special
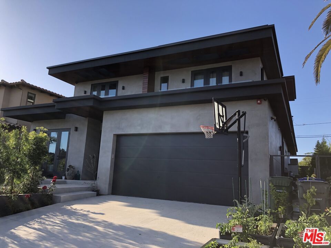
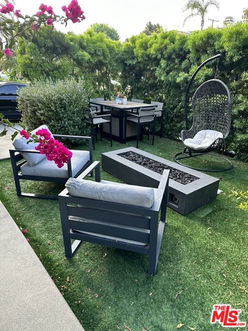
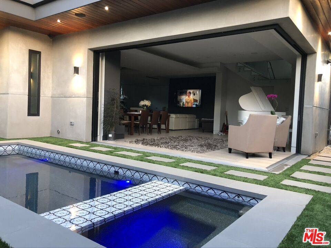
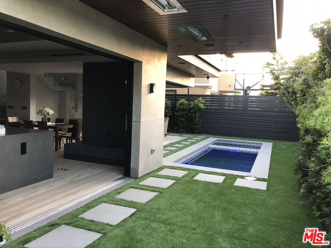
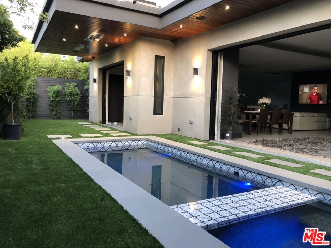
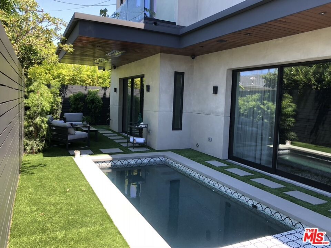
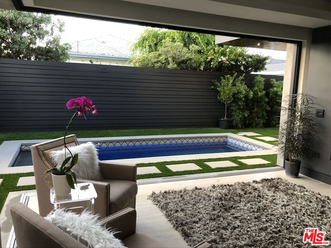
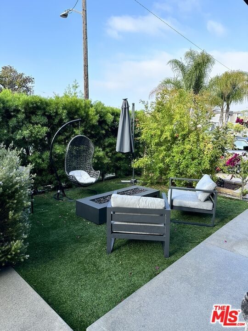
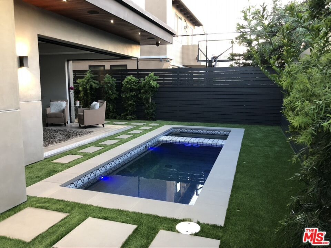
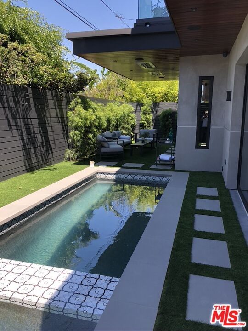
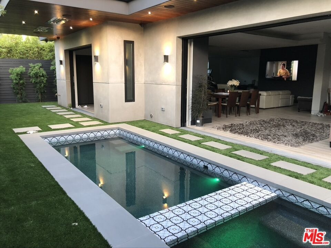
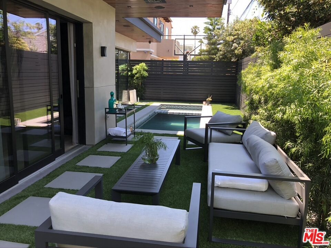
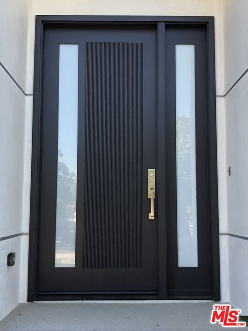
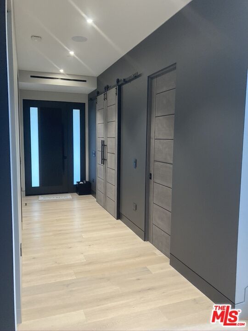
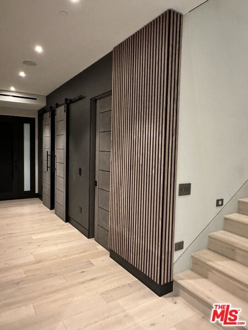
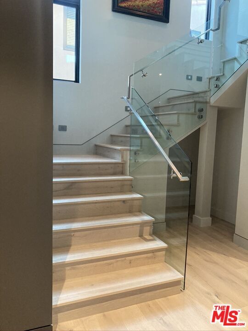
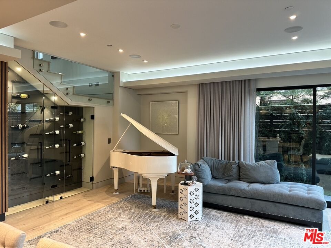
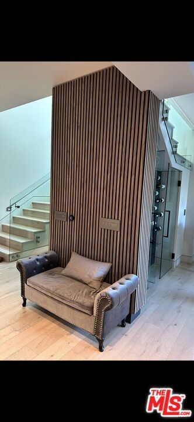
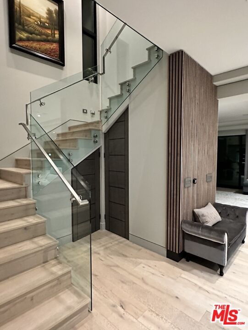
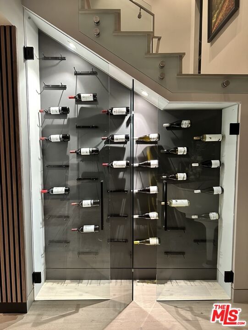
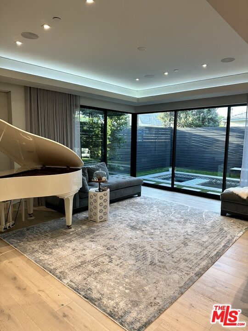
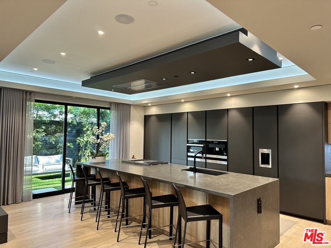
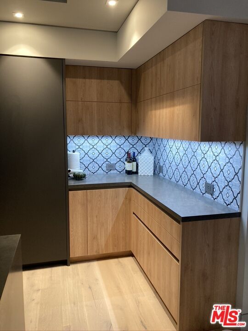
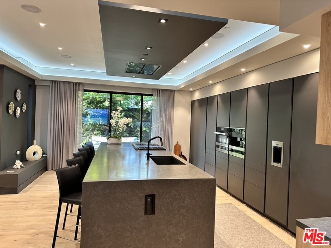
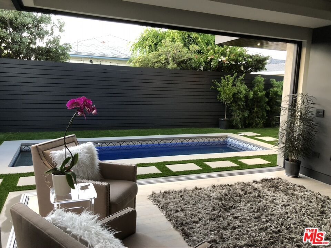
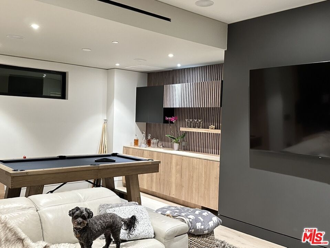
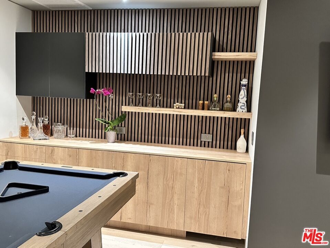
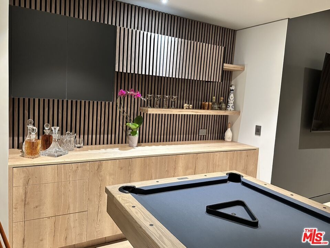
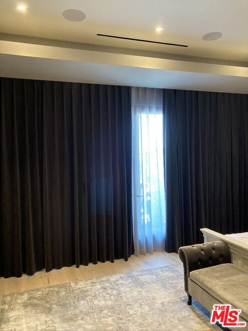
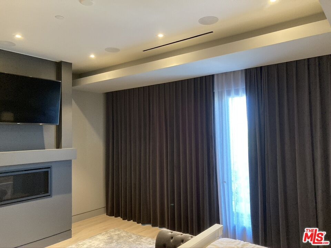
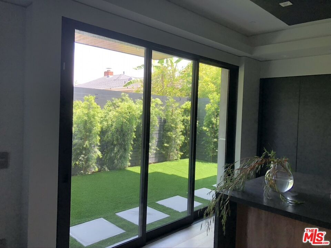
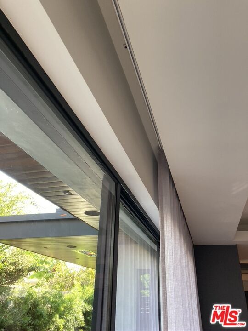
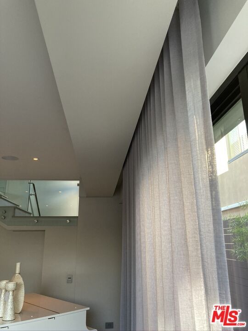
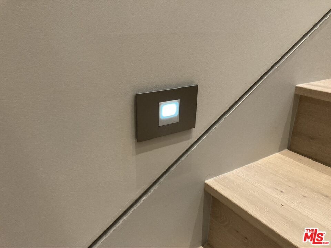
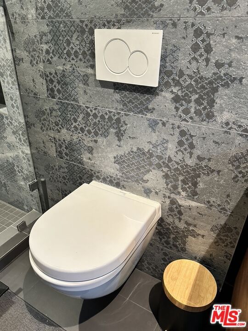
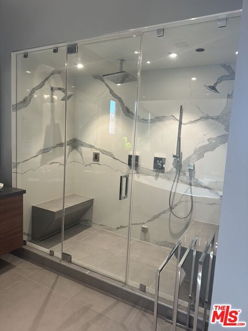
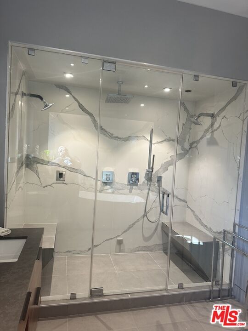
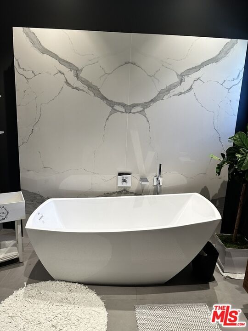
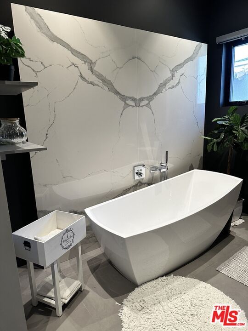
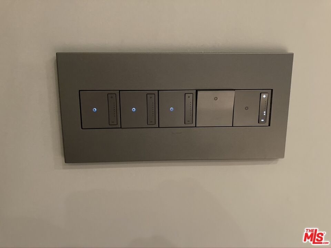
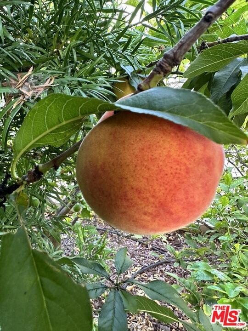
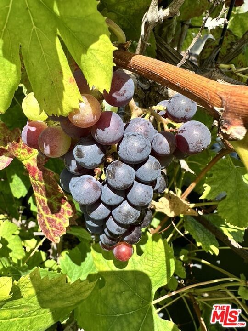
Simply one of a kind, entertainer's paradise. Custom-built modern gem, with pool and spa. Open indoor/outdoor floor plan with all pocket doors, opening to luscious backyard with space heaters, pool/spa with dual powerful swim jets & water features. Generous 2nd floor family/loft area. Private front yard with modern fire pit setting. Fully loaded with state-of-the-art European gourmet kitchen and appliances. Sound system throughout, water filtration system, surveillance camera system, electric car charger, and many other features.
Days On Market: 8
Listing updated: June 19, 2025 at 07:01 AM
Listed by: Amir Zagross DRE #01246620, Real Estate eBroker Inc.

Features & Facts
Interior
- Bedrooms: 4
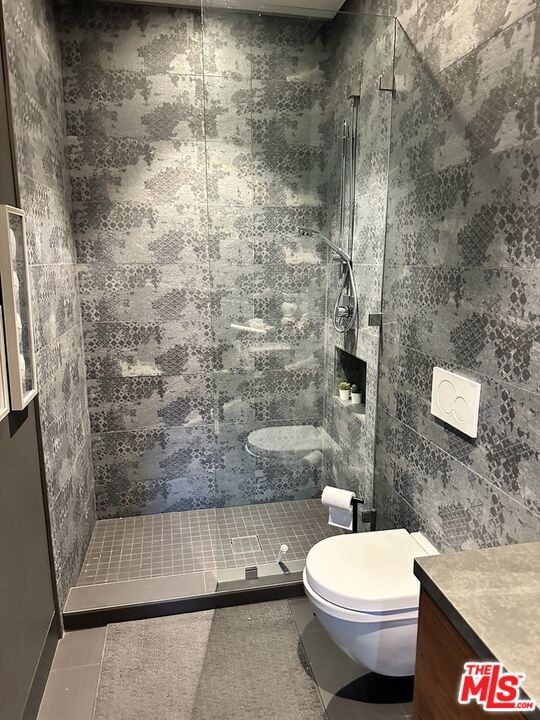
- Bathrooms: 6 full, 1 half
- Square Feet: 3600
- Year Built: 2020
- Flooring: Hardwood, Engineered Hardwood, Stone Tile
- Fireplaces: 2
- Family Room: Yes
Recently Sold Nearby


Similar Homes for Sale

$4,500,000
28 Westport, Manhattan Beach

$3,999,999
1756 Ruhland Ave, Manhattan Beach

$5,595,000
147 Napoleon St, Playa Del Rey

$4,195,000
7220 Arizona Ave, Los Angeles

$4,995,000
6321 Riggs Pl, Los Angeles

$4,500,000
2109 Rosita Pl, Palos Verdes Estates
Contact a Buyer's Agent
Connect with Tony O'Brien — REALTOR, The Sher Group & LOCALLA
Consent not required to use LOCALLA. See our Privacy Policy.
The Sher Group and Tony O'Brien are not mortgage brokers or lenders and do not provide financing. If you opt in, we may refer you to a third-party licensed mortgage professional. We do not guarantee loan approval, rates, or terms.
© 2026 The MLS™ - Combined L.A. Westside MLS (CLAW). All rights reserved. Based on information from The MLS™ - Combined L.A. Westside MLS (CLAW) as of 10/9/2026, 7:42:03 AM. All data, including all measurements and calculations of area, is obtained from various sources and has not been, and will not be, verified by broker or MLS. All information should be independently reviewed and verified for accuracy. Properties may or may not be listed by the office/agent presenting the information. IDX information is provided exclusively for personal, non-commercial use, and may not be used for any purpose other than to identify prospective properties consumers may be interested in purchasing. Information is deemed reliable but not guaranteed.
Tony O'Brien DRE #02200838 | The Sher Group DRE #02022464
Equal Housing Opportunity
Nearby Homes For Sale
Contact a Buyer's Agent
Connect with Tony O'Brien — REALTOR, The Sher Group & LOCALLA
Consent not required to use LOCALLA. See our Privacy Policy.
The Sher Group and Tony O'Brien are not mortgage brokers or lenders and do not provide financing. If you opt in, we may refer you to a third-party licensed mortgage professional. We do not guarantee loan approval, rates, or terms.
© 2026 The MLS™ - Combined L.A. Westside MLS (CLAW). All rights reserved. Based on information from The MLS™ - Combined L.A. Westside MLS (CLAW) as of 10/9/2026, 7:42:03 AM. All data, including all measurements and calculations of area, is obtained from various sources and has not been, and will not be, verified by broker or MLS. All information should be independently reviewed and verified for accuracy. Properties may or may not be listed by the office/agent presenting the information. IDX information is provided exclusively for personal, non-commercial use, and may not be used for any purpose other than to identify prospective properties consumers may be interested in purchasing. Information is deemed reliable but not guaranteed.
Tony O'Brien DRE #02200838 | The Sher Group DRE #02022464
Equal Housing Opportunity