LOCALLA




$1,248,000
1113 Ridgecrest St Monterey Park CA 91754
Residential
Built 1958
N/A
$932/sqft
No HOA
N/A
What's Special
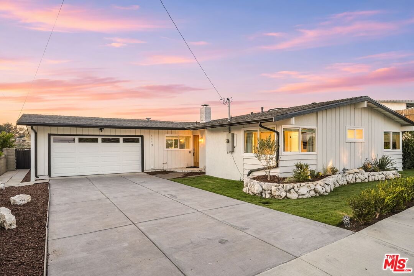
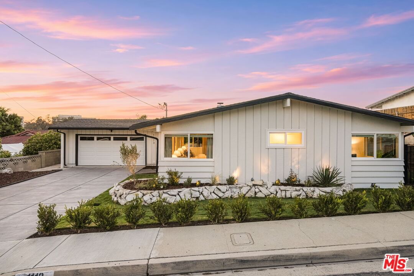
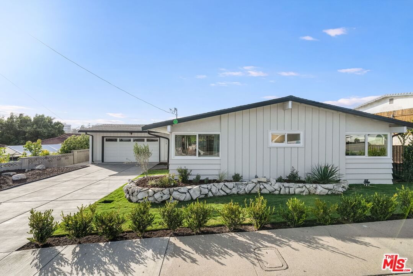
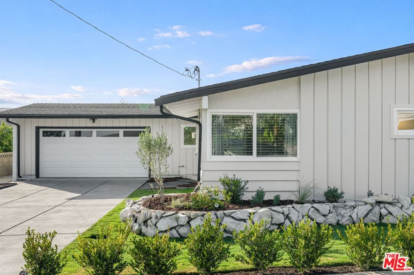
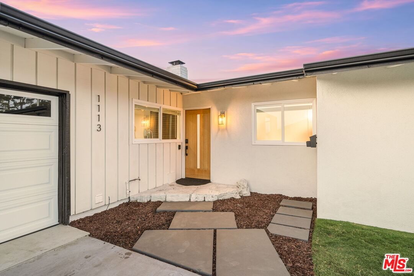
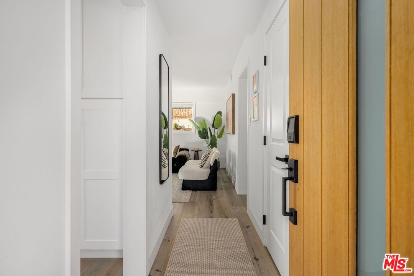
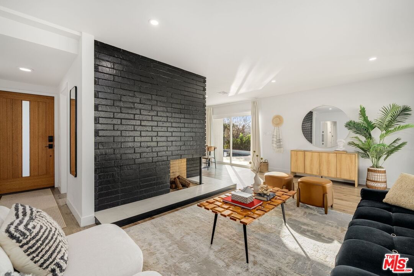
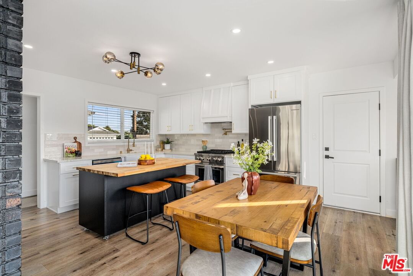
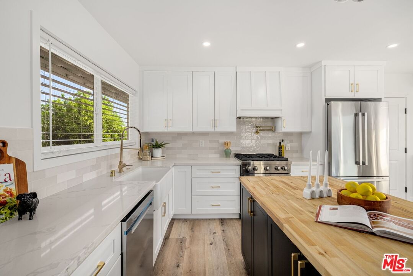
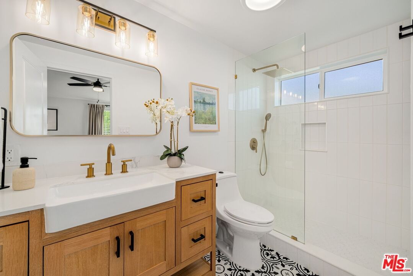
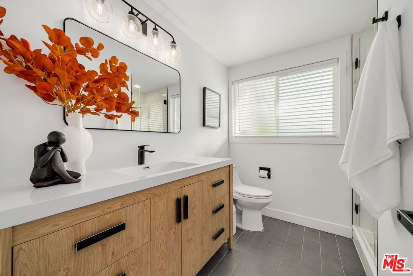
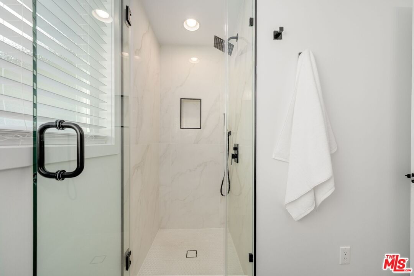
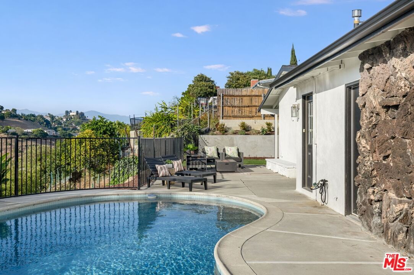
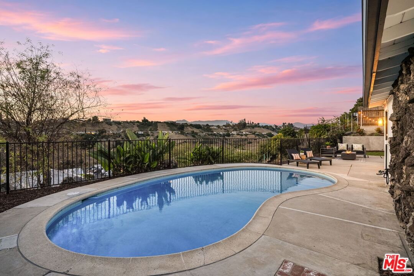
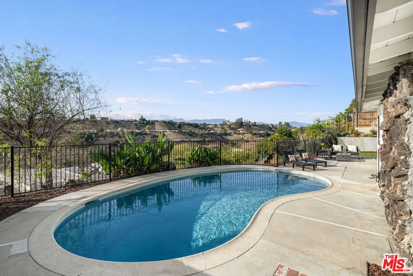
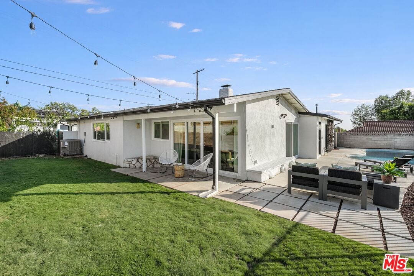
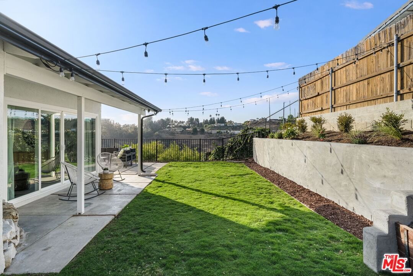
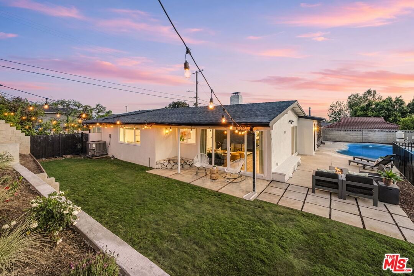
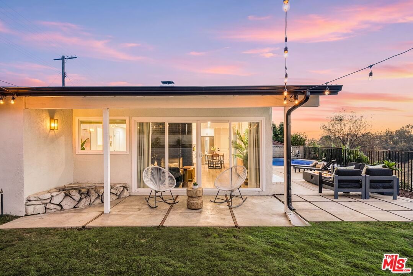
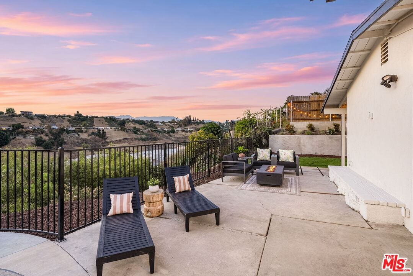
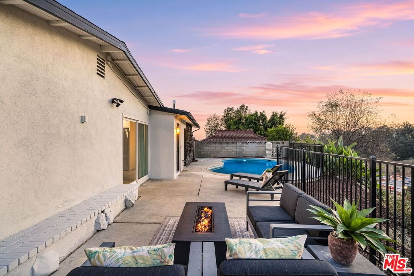
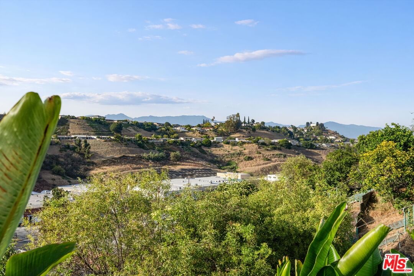
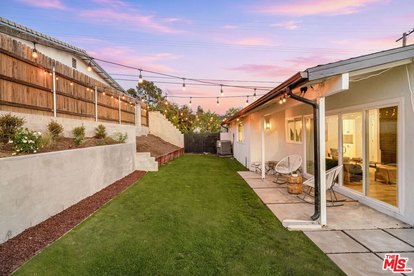
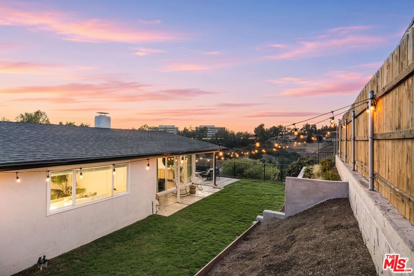
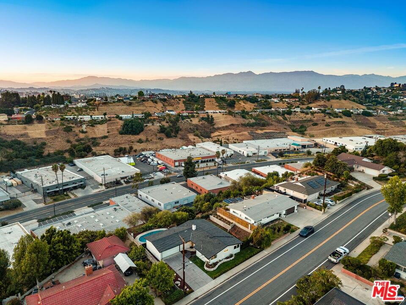
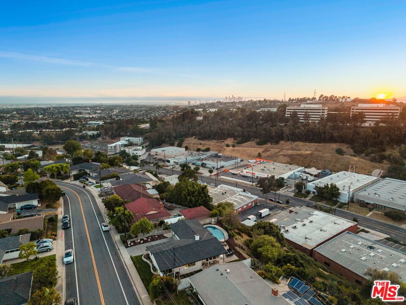
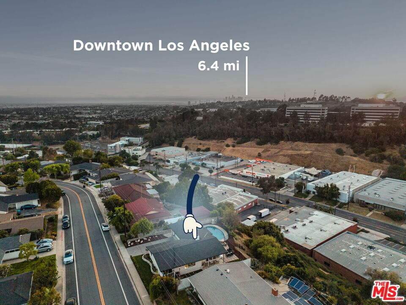
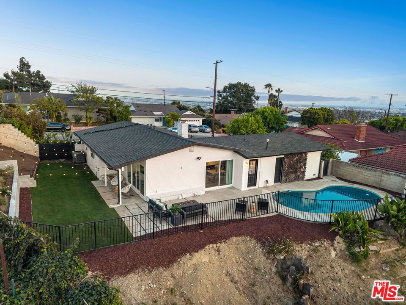
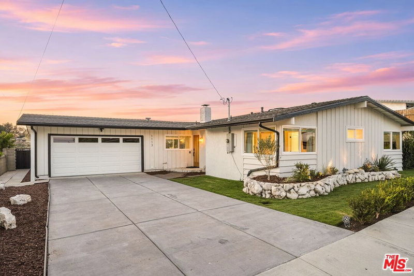
Rarely available, this fully upgraded view home in the prestigious Monterey Park Hills offers the perfect blend of style, comfort, and functionality, with zoning for highly rated Brightwood Elementary School (K-8) and Mark Keppel High School (9-12). A long driveway, clean landscaping, and timeless mid-century architectural details create a striking first impression. Designed for effortless California indoor-outdoor living, the home's entertaining spaces flow seamlessly from the spacious living room, anchored by a dramatic fireplace, to the dining area and beautifully renovated kitchen. Thoughtfully appointed with soft-close shaker cabinetry, quartz countertops, glazed ceramic tile backsplash, integrated decorative range hood, pot filler, and farmhouse apron-front sink, the kitchen is both stylish and highly functional. Sliding doors open to a west-facing backyard retreat, where a sparkling pool and breathtaking sunset views provide the perfect backdrop for relaxing or entertaining. A rare grassy side yard offers additional space for pets, play, and gardening. All bedrooms are bright and comfortable, featuring large windows and ceiling fans, while both the hall and primary bathrooms have been tastefully remodeled with contemporary finishes. Adding further value and peace of mind, the home has been extensively updated with a 200-amp electrical panel, air conditioning condenser, newer roof, copper supply and ABS drain plumbing, and dual-pane vinyl windows and sliding doors. Meticulously maintained and truly move-in ready, this is a rare opportunity to own a turnkey home in one of Monterey Park's most desirable neighborhoods. Welcome home!
Days On Market: 13
Listing updated: July 24, 2026 at 04:53 AM
Listed by: Ryan Yamauchi DRE #01907701, Home Team Ventures

Features & Facts
Interior
- Bedrooms: 3
- Bathrooms: 2
- Square Feet: 1339
- Year Built: 1958
- Flooring: Ceramic Tile, Vinyl Plank
- Family Room: Yes


Similar Homes for Sale


Contact a Buyer's Agent
Connect with Tony O'Brien — REALTOR, The Sher Group & LOCALLA
Consent not required to use LOCALLA. See our Privacy Policy.
The Sher Group and Tony O'Brien are not mortgage brokers or lenders and do not provide financing. If you opt in, we may refer you to a third-party licensed mortgage professional. We do not guarantee loan approval, rates, or terms.
© 2026 The MLS™ - Combined L.A. Westside MLS (CLAW). All rights reserved. Based on information from The MLS™ - Combined L.A. Westside MLS (CLAW) as of 10/9/2026, 4:47:17 AM. All data, including all measurements and calculations of area, is obtained from various sources and has not been, and will not be, verified by broker or MLS. All information should be independently reviewed and verified for accuracy. Properties may or may not be listed by the office/agent presenting the information. IDX information is provided exclusively for personal, non-commercial use, and may not be used for any purpose other than to identify prospective properties consumers may be interested in purchasing. Information is deemed reliable but not guaranteed.
Tony O'Brien DRE #02200838 | The Sher Group DRE #02022464
Equal Housing Opportunity
Contact a Buyer's Agent
Connect with Tony O'Brien — REALTOR, The Sher Group & LOCALLA
Consent not required to use LOCALLA. See our Privacy Policy.
The Sher Group and Tony O'Brien are not mortgage brokers or lenders and do not provide financing. If you opt in, we may refer you to a third-party licensed mortgage professional. We do not guarantee loan approval, rates, or terms.
© 2026 The MLS™ - Combined L.A. Westside MLS (CLAW). All rights reserved. Based on information from The MLS™ - Combined L.A. Westside MLS (CLAW) as of 10/9/2026, 4:47:17 AM. All data, including all measurements and calculations of area, is obtained from various sources and has not been, and will not be, verified by broker or MLS. All information should be independently reviewed and verified for accuracy. Properties may or may not be listed by the office/agent presenting the information. IDX information is provided exclusively for personal, non-commercial use, and may not be used for any purpose other than to identify prospective properties consumers may be interested in purchasing. Information is deemed reliable but not guaranteed.
Tony O'Brien DRE #02200838 | The Sher Group DRE #02022464
Equal Housing Opportunity